


Detached

2000-2500 sq ft (Living Area)

5 Bedrooms

4 Bathrooms

No

Attached
Welcome to this beautifully updated 4+1 bedroom home nestled on a quiet, family-friendly street in the highly desirable Westmount neighbourhood. Offering an exceptional blend of elegance, comfort, and resort-style living, this home is designed to impress. Rich hardwood floors, elegant finishes, and soaring cathedral ceilings create a warm and inviting atmosphere. The beautifully renovated kitchen features custom cabinetry, granite countertops, and stainless steel appliances, opening to a welcoming family room with a gas fireplace. Step outside to your own private backyard oasis, complete with an in-ground saltwater pool, custom cedar cabana, and covered entertaining area-perfect for summer gatherings and relaxation. Upstairs, the luxurious primary retreat features his-and-hers closets and a stunning renovated ensuite with heated floors, a glass-enclosed shower, and freestanding soaker tub. The fully finished lower level adds exceptional living space with a fifth bedroom, 3-piece bathroom, spacious recreation area, and private sauna. Thoughtfully updated throughout and ideally located near top-rated schools, parks, and everyday amenities, this exceptional home offers the perfect combination of luxury, lifestyle, and location.

Sales Representative At Right At Home Realty

3075 Hospital Gate 416, Oakville, ON L6M 1M1
 0 Bedrooms
 0
Bathrooms
 sq ft (Living Area)
 4 Months

834-2343 Khalsa Gate, Oakville, ON L6M 5R6
2 Bedrooms
2
Bathrooms
500-599
sq ft (Living Area)
0 Days

3181 Sunflower Drive, Oakville, ON L6M 4M2
6 Bedrooms
5
Bathrooms
3500-5000
sq ft (Living Area)
26 Days

393 Grantham Common, Oakville, ON L6H 7E3
2 Bedrooms
2
Bathrooms
1100-1500
sq ft (Living Area)
0 Days
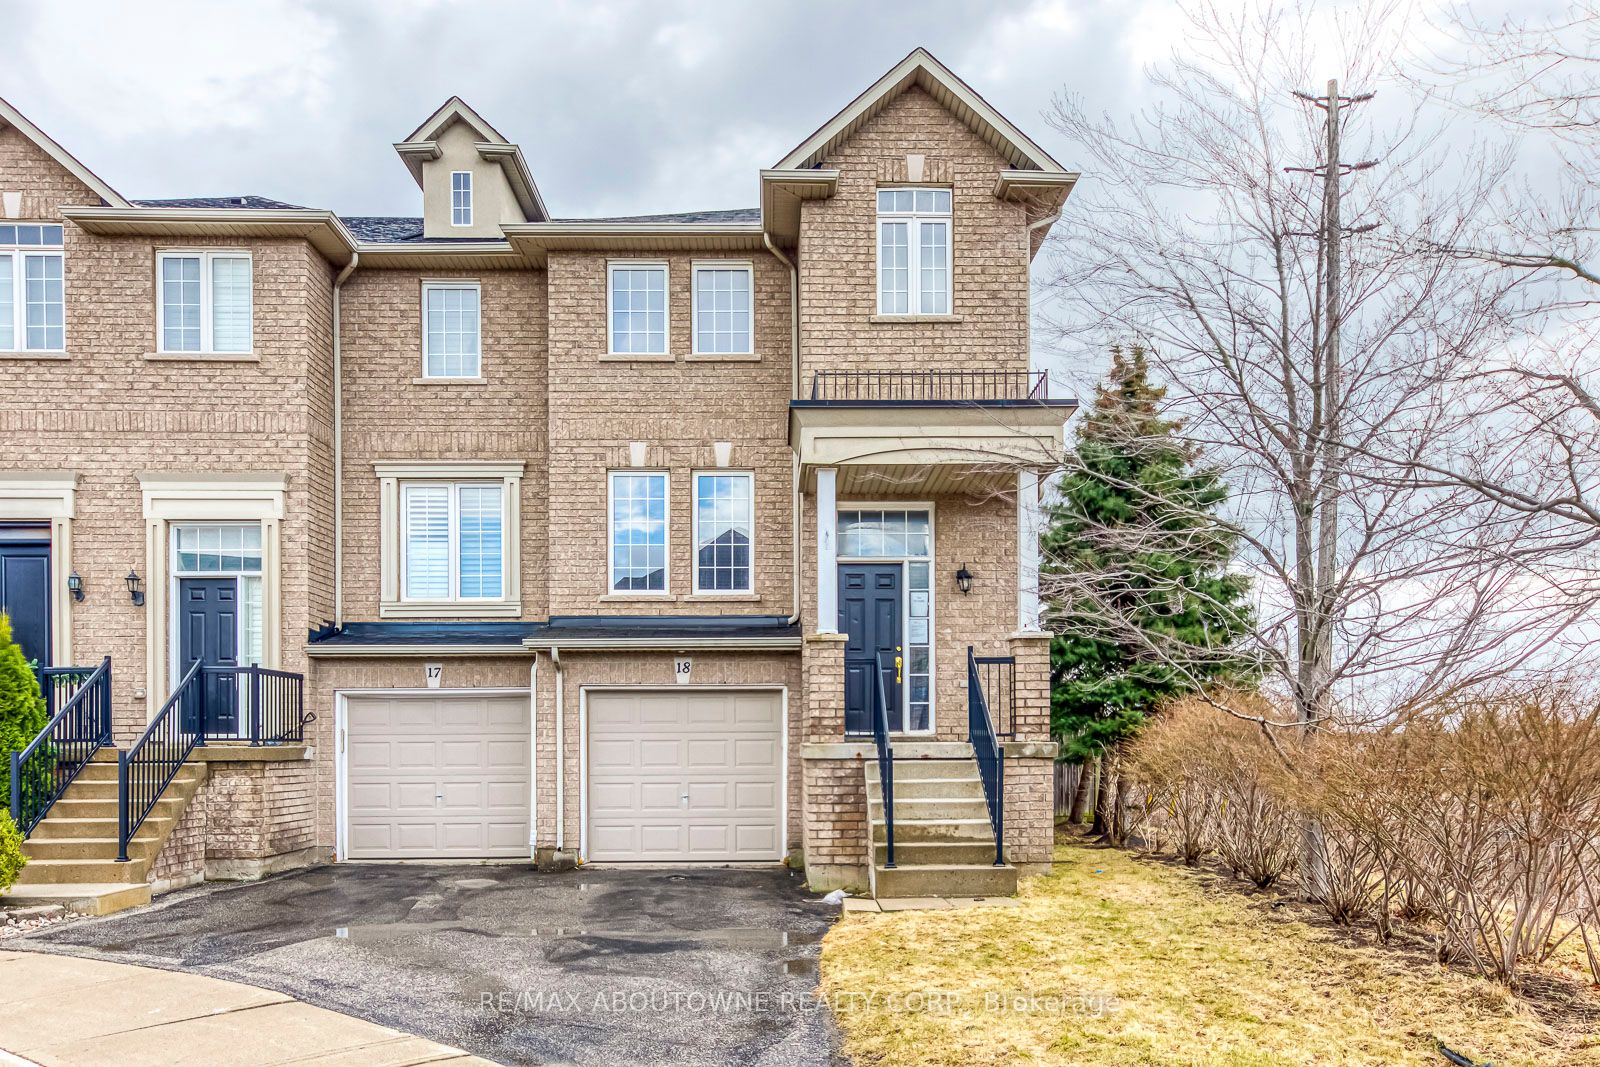
Unit 18-2280 Baronwood Drive, Oakville, ON L6M 5J8
3 Bedrooms
4
Bathrooms
1500-2000
sq ft (Living Area)
1 Months

488 George Ryan Avenue, Oakville, ON L6H 0S5
4 Bedrooms
4
Bathrooms
2500-3000
sq ft (Living Area)
1 Months

1605 Venetia Drive, Oakville, ON L6L 1K8
5 Bedrooms
4
Bathrooms
1100-1500
sq ft (Living Area)
0 Days

423-2486 Old Bronte Road, Oakville, ON L6M 4J2
2 Bedrooms
2
Bathrooms
900-999
sq ft (Living Area)
2 Months

58-2150 Trafalgar Road, Oakville, ON L6H 8A5
3 Bedrooms
3
Bathrooms
1500-2000
sq ft (Living Area)
8 Days

2182 Heathcliff Court, Oakville, ON L6M 0A5
5 Bedrooms
5
Bathrooms
3000-3500
sq ft (Living Area)
21 Days

1170 Giles Gate, Oakville, ON L6M 2S3
5 Bedrooms
4
Bathrooms
3500-5000
sq ft (Living Area)
1 Months

368 Fourth Line, Oakville, ON L6J 5A8
5 Bedrooms
6
Bathrooms
3500-5000
sq ft (Living Area)
14 Days

23-2460 Prince Michael Drive, Oakville, ON L6H 0G8
3 Bedrooms
3
Bathrooms
2000-2249
sq ft (Living Area)
2 Months

1098 Lakeshore Road W, Oakville, ON L6L 1E9
5 Bedrooms
5
Bathrooms
3500-5000
sq ft (Living Area)
15 Days

450 Bedford Road, Oakville, ON L6J 4X9
6 Bedrooms
5
Bathrooms
3000-3500
sq ft (Living Area)
13 Days

1475 Lakeshore Road E, Oakville, ON L6J 1L9
0 Bedrooms
0
Bathrooms
sq ft (Living Area)
4 Months

2320 Wuthering Heights Way, Oakville, ON L6M 0E7
4 Bedrooms
4
Bathrooms
2000-2500
sq ft (Living Area)
1 Months

467 Hedgerow Lane, Oakville, ON L6H 4V8
5 Bedrooms
4
Bathrooms
2000-2500
sq ft (Living Area)
21 Days

1107 Gable Drive, Oakville, ON L6J 7R3
3 Bedrooms
3
Bathrooms
1100-1500
sq ft (Living Area)
2 Days

78-1169 Dorval Avenue, Oakville, ON L6M 4V9
2 Bedrooms
2
Bathrooms
1200-1399
sq ft (Living Area)
1 Months

Sign in to access your wishlist, compare properties, and explore more about properties.
Sign up to save favorite properties, compare options, and explore more details about properties.
No worries — reset it in just a few steps.