






Freehold Townhouse

1500-2000 sq ft (Living Area)

3 Bedrooms

4 Bathrooms

No

Attached
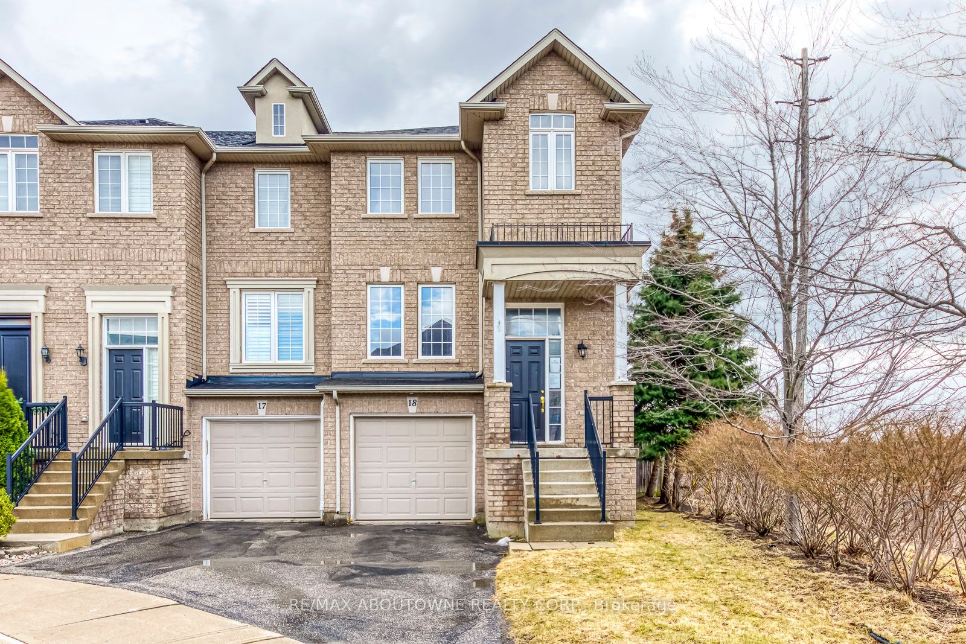
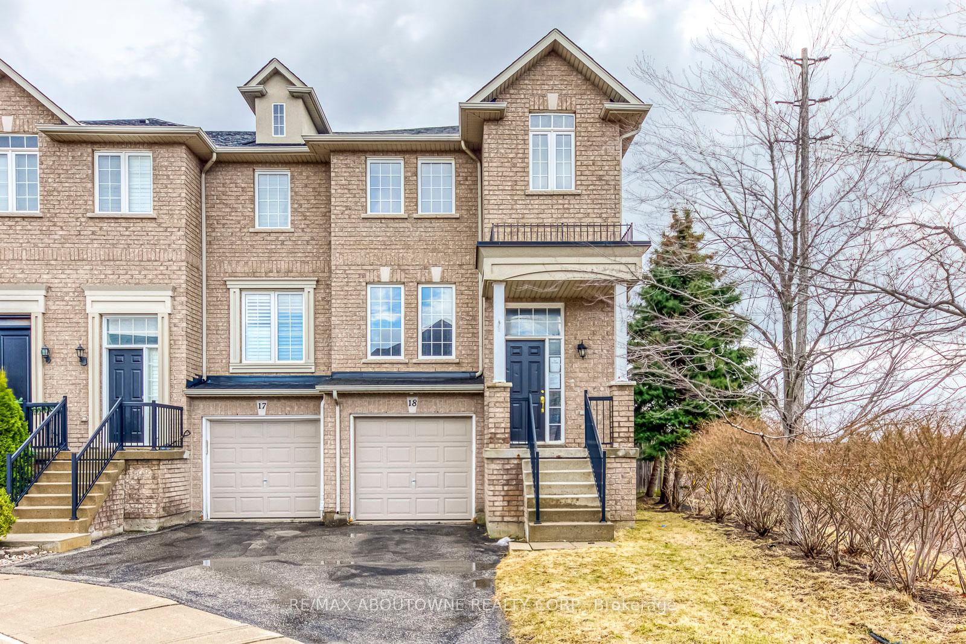
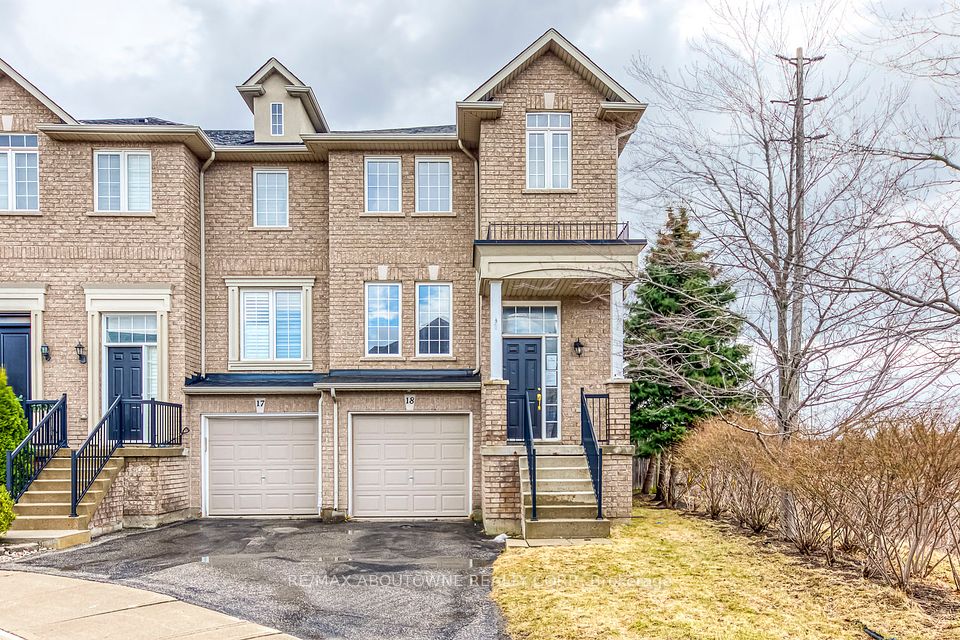
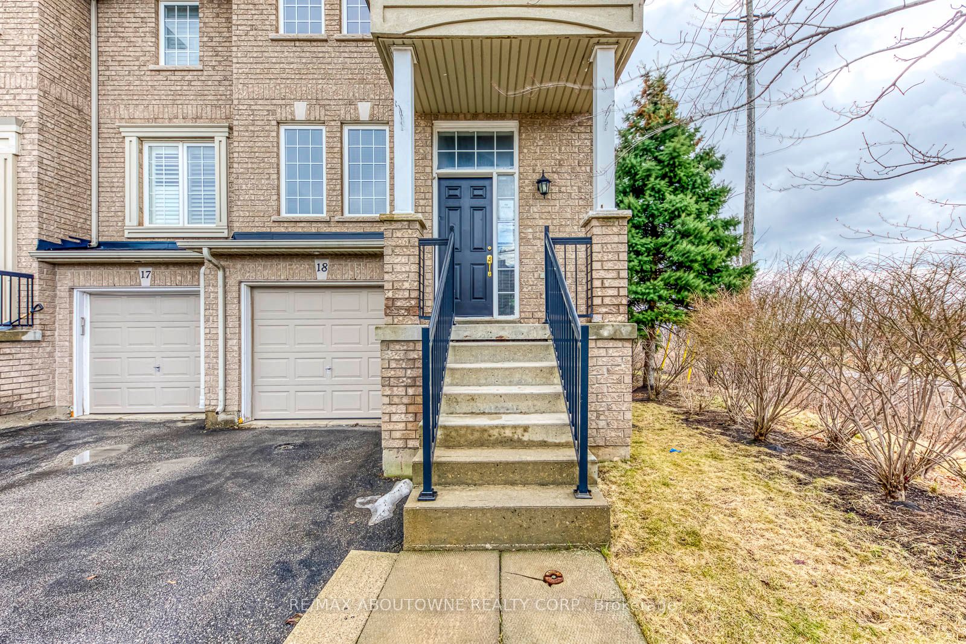
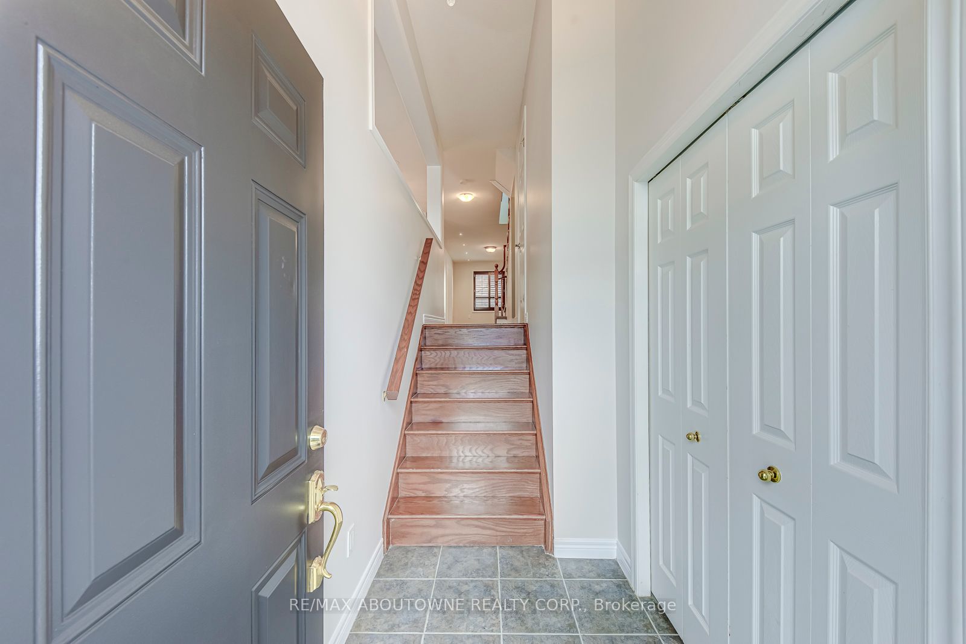
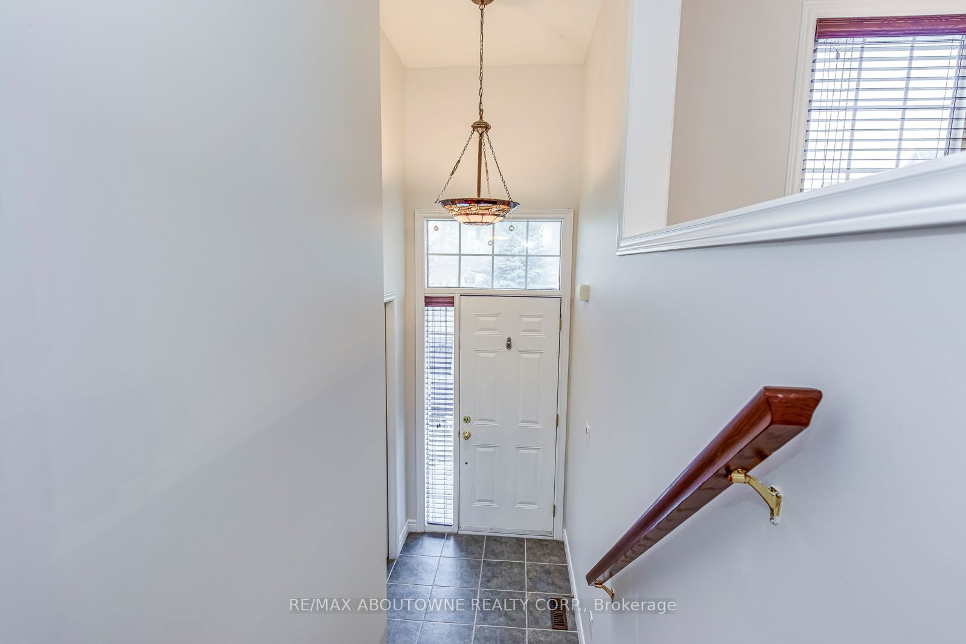
Step into refined living with this elegantly appointed end-unit townhome, nestled on a quiet, child-friendly court in Oakville's highly sought-after Westmount neighbourhood. Boasting a classic three-storey brick exterior, this exceptional residence offers approx 2,100 square feet of brilliantly designed living space, perfectly balancing modern sophistication with everyday comfort. The sun-filled main level is an entertainer's dream, featuring an expansive open-concept living and family area highlighted by gleaming hardwood floors and modern pot lights. The stunning eat-in kitchen comes fully equipped with stainless steel appliances, luxurious granite countertops, and a chic stone backsplash. Step outside onto your own private balcony-a tranquil spot to enjoy morning coffee while overlooking the backyard. Ascend to the second floor, where your peaceful primary suite awaits. This generously sized retreat features a spacious walk-in closet and an ensuite bathroom complete with a deep, relaxing soaker tub. Two additional bright and well-proportioned bedrooms provide ample space for family or guests, sharing access to a full bathroom. The versatile, fully finished lower level adds incredible value. This superb space functions beautifully as a recreation room, home office, or secondary living area. It includes a convenient two-piece bathroom, dedicated laundry, and abundant storage. It also offers a seamless walkout to your private, fully fenced backyard, complete with a beautiful deck and custom stonework ideal for outdoor lounging. Completing this outstanding property is a built-in garage and extra driveway parking. Beyond the home, you are steps from top-rated schools, lush parks, and scenic trails. Enjoy effortless connectivity with easy access to major highways, public transit, and the Oakville GO Station. Some photos have been virtually staged.

Sales Representative At Right At Home Realty

3075 Hospital Gate 416, Oakville, ON L6M 1M1
 0 Bedrooms
 0
Bathrooms
 sq ft (Living Area)
 4 Months

834-2343 Khalsa Gate, Oakville, ON L6M 5R6
2 Bedrooms
2
Bathrooms
500-599
sq ft (Living Area)
0 Days

2124 Blackforest Crescent, Oakville, ON L6M 4T6
5 Bedrooms
4
Bathrooms
2000-2500
sq ft (Living Area)
0 Days

3181 Sunflower Drive, Oakville, ON L6M 4M2
6 Bedrooms
5
Bathrooms
3500-5000
sq ft (Living Area)
26 Days

393 Grantham Common, Oakville, ON L6H 7E3
2 Bedrooms
2
Bathrooms
1100-1500
sq ft (Living Area)
0 Days

488 George Ryan Avenue, Oakville, ON L6H 0S5
4 Bedrooms
4
Bathrooms
2500-3000
sq ft (Living Area)
1 Months

1605 Venetia Drive, Oakville, ON L6L 1K8
5 Bedrooms
4
Bathrooms
1100-1500
sq ft (Living Area)
0 Days

423-2486 Old Bronte Road, Oakville, ON L6M 4J2
2 Bedrooms
2
Bathrooms
900-999
sq ft (Living Area)
2 Months

58-2150 Trafalgar Road, Oakville, ON L6H 8A5
3 Bedrooms
3
Bathrooms
1500-2000
sq ft (Living Area)
8 Days

2182 Heathcliff Court, Oakville, ON L6M 0A5
5 Bedrooms
5
Bathrooms
3000-3500
sq ft (Living Area)
21 Days

1170 Giles Gate, Oakville, ON L6M 2S3
5 Bedrooms
4
Bathrooms
3500-5000
sq ft (Living Area)
1 Months

368 Fourth Line, Oakville, ON L6J 5A8
5 Bedrooms
6
Bathrooms
3500-5000
sq ft (Living Area)
14 Days

23-2460 Prince Michael Drive, Oakville, ON L6H 0G8
3 Bedrooms
3
Bathrooms
2000-2249
sq ft (Living Area)
2 Months

1098 Lakeshore Road W, Oakville, ON L6L 1E9
5 Bedrooms
5
Bathrooms
3500-5000
sq ft (Living Area)
15 Days

450 Bedford Road, Oakville, ON L6J 4X9
6 Bedrooms
5
Bathrooms
3000-3500
sq ft (Living Area)
13 Days

1475 Lakeshore Road E, Oakville, ON L6J 1L9
0 Bedrooms
0
Bathrooms
sq ft (Living Area)
4 Months

2320 Wuthering Heights Way, Oakville, ON L6M 0E7
4 Bedrooms
4
Bathrooms
2000-2500
sq ft (Living Area)
1 Months

467 Hedgerow Lane, Oakville, ON L6H 4V8
5 Bedrooms
4
Bathrooms
2000-2500
sq ft (Living Area)
21 Days

1107 Gable Drive, Oakville, ON L6J 7R3
3 Bedrooms
3
Bathrooms
1100-1500
sq ft (Living Area)
2 Days

78-1169 Dorval Avenue, Oakville, ON L6M 4V9
2 Bedrooms
2
Bathrooms
1200-1399
sq ft (Living Area)
1 Months

Sign in to access your wishlist, compare properties, and explore more about properties.
Sign up to save favorite properties, compare options, and explore more details about properties.
No worries — reset it in just a few steps.