


Detached

1100-1500 sq ft (Living Area)

5 Bedrooms

4 Bathrooms

No

Attached
Set on an impressive 90-foot-wide lot in Oakville's sought-after Coronation Park neighbourhood, 1605 Venetia Drive has been beautifully transformed with extensive renovations and a fresh, modern feel throughout. Offering 2,659 square feet of living space, five bedrooms, and four bathrooms, this beautifully reimagined home combines the charm of an established neighbourhood with the comfort of a completely renewed interior. Wide-plank engineered oak flooring in a light tone flows throughout the main and upper floors, adding warmth and complementing the home's fresh, modern interior. The brand-new kitchen features a Wolf range, Sub-Zero refrigerator, built-in Bosch microwave and wall oven, convenient pot filler, and an integrated undercounter bar fridge. Beyond the kitchen, the inviting principal rooms offer generous space for everyday living and entertaining, with carefully selected finishes that carry throughout the home. The primary ensuite adds another level of comfort, featuring heated floors, a freestanding soaker tub, and a modern smart toilet.Outside, the property is equally impressive. The backyard features an inviting inground pool surrounded by refreshed landscaping, creating a beautiful setting to relax and entertain. Extensive interlocking stonework and pavers have been installed throughout the property, adding a polished finish to the outdoor spaces and enhancing the overall appeal of the home.Coronation Park remains one of Southwest Oakville's most desirable neighbourhoods, loved for its mature trees, generous properties, and quiet residential streets. With the lake, beautiful parks, excellent schools, and the shops and restaurants of downtown Oakville just minutes away, the location offers an exceptional lifestyle.A beautifully updated home on a generous lot, with inviting indoor and outdoor spaces in one of Oakville's most established neighbourhoods.

Sales Representative At Right At Home Realty

834-2343 Khalsa Gate, Oakville, ON L6M 5R6
 2 Bedrooms
 2
Bathrooms
 500-599
sq ft (Living Area)
 0 Days

2124 Blackforest Crescent, Oakville, ON L6M 4T6
5 Bedrooms
4
Bathrooms
2000-2500
sq ft (Living Area)
0 Days

3181 Sunflower Drive, Oakville, ON L6M 4M2
6 Bedrooms
5
Bathrooms
3500-5000
sq ft (Living Area)
26 Days

393 Grantham Common, Oakville, ON L6H 7E3
2 Bedrooms
2
Bathrooms
1100-1500
sq ft (Living Area)
0 Days
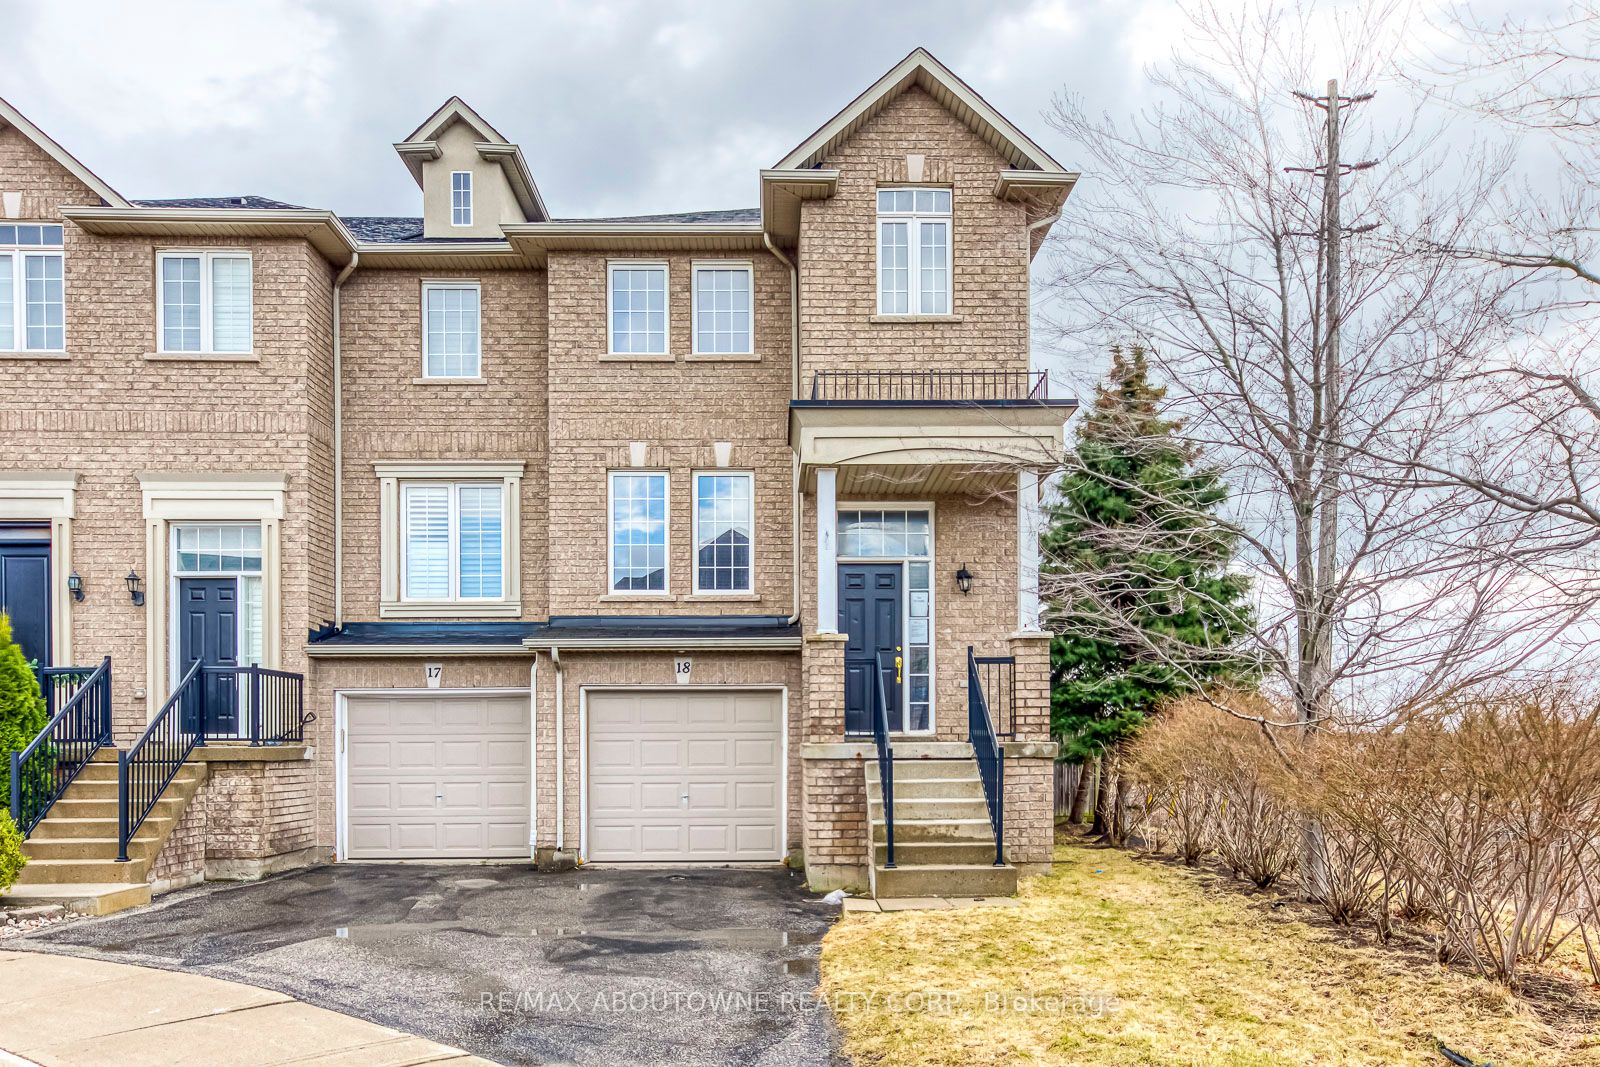
Unit 18-2280 Baronwood Drive, Oakville, ON L6M 5J8
3 Bedrooms
4
Bathrooms
1500-2000
sq ft (Living Area)
1 Months

488 George Ryan Avenue, Oakville, ON L6H 0S5
4 Bedrooms
4
Bathrooms
2500-3000
sq ft (Living Area)
1 Months

423-2486 Old Bronte Road, Oakville, ON L6M 4J2
2 Bedrooms
2
Bathrooms
900-999
sq ft (Living Area)
2 Months

58-2150 Trafalgar Road, Oakville, ON L6H 8A5
3 Bedrooms
3
Bathrooms
1500-2000
sq ft (Living Area)
8 Days

2182 Heathcliff Court, Oakville, ON L6M 0A5
5 Bedrooms
5
Bathrooms
3000-3500
sq ft (Living Area)
21 Days

1170 Giles Gate, Oakville, ON L6M 2S3
5 Bedrooms
4
Bathrooms
3500-5000
sq ft (Living Area)
1 Months

368 Fourth Line, Oakville, ON L6J 5A8
5 Bedrooms
6
Bathrooms
3500-5000
sq ft (Living Area)
14 Days

23-2460 Prince Michael Drive, Oakville, ON L6H 0G8
3 Bedrooms
3
Bathrooms
2000-2249
sq ft (Living Area)
2 Months

1098 Lakeshore Road W, Oakville, ON L6L 1E9
5 Bedrooms
5
Bathrooms
3500-5000
sq ft (Living Area)
15 Days

450 Bedford Road, Oakville, ON L6J 4X9
6 Bedrooms
5
Bathrooms
3000-3500
sq ft (Living Area)
13 Days

1475 Lakeshore Road E, Oakville, ON L6J 1L9
0 Bedrooms
0
Bathrooms
sq ft (Living Area)
4 Months

2320 Wuthering Heights Way, Oakville, ON L6M 0E7
4 Bedrooms
4
Bathrooms
2000-2500
sq ft (Living Area)
1 Months

467 Hedgerow Lane, Oakville, ON L6H 4V8
5 Bedrooms
4
Bathrooms
2000-2500
sq ft (Living Area)
21 Days

1107 Gable Drive, Oakville, ON L6J 7R3
3 Bedrooms
3
Bathrooms
1100-1500
sq ft (Living Area)
2 Days

78-1169 Dorval Avenue, Oakville, ON L6M 4V9
2 Bedrooms
2
Bathrooms
1200-1399
sq ft (Living Area)
1 Months

166 Charles Bray Crescent, Oakville, ON L6L 0C7
4 Bedrooms
5
Bathrooms
3000-3500
sq ft (Living Area)
1 Day

Sign in to access your wishlist, compare properties, and explore more about properties.
Sign up to save favorite properties, compare options, and explore more details about properties.
No worries — reset it in just a few steps.