


Freehold Townhouse

1500-2000 sq ft (Living Area)

3 Bedrooms

3 Bathrooms

No

Attached
Unit 58 at Uptown Oakville showcases the Laurelwood Enhanced model, and as a desirable end unit, it offers added privacy and an abundance of natural light. Built by boutique builder DiCarlo Homes, with more than 35 years of experience crafting distinctive residences, this home offers 1,986 sq. ft. of thoughtfully designed living space across three finished levels. The home has been enhanced with full oak stairs from the main floor to the third floor, adding warmth and continuity throughout. The kitchen features engineered hardwood flooring, along with extended 42" upper cabinetry and a deep upper fridge cabinet with a side gable, providing additional storage and a polished, finished look. These upgrades complement DiCarlo's signature features, including soaring ceilings, quartz countertops, quality cabinetry and spa-inspired bathrooms with custom vanities and glass shower enclosures. Modern conveniences include USB outlets, LED pot lighting, dual-zone climate control and a central vacuum rough-in, all backed by Ontario's New Home Warranty program. With its end-unit setting, three finished levels and carefully selected finishes, Unit 58 offers a move-in ready opportunity combining contemporary design, functionality and the craftsmanship of a boutique builder in Uptown Oakville. List Price is inclusive of the applicable HST rebate. Rebate eligibility may vary, and the final amount payable should be confirmed with the buyer's lawyer.

Sales Representative At Right At Home Realty

2124 Blackforest Crescent, Oakville, ON L6M 4T6
 5 Bedrooms
 4
Bathrooms
 2000-2500
sq ft (Living Area)
 0 Days

3181 Sunflower Drive, Oakville, ON L6M 4M2
6 Bedrooms
5
Bathrooms
3500-5000
sq ft (Living Area)
26 Days

834-2343 Khalsa Gate, Oakville, ON L6M 5R6
2 Bedrooms
2
Bathrooms
500-599
sq ft (Living Area)
0 Days

393 Grantham Common, Oakville, ON L6H 7E3
2 Bedrooms
2
Bathrooms
1100-1500
sq ft (Living Area)
0 Days
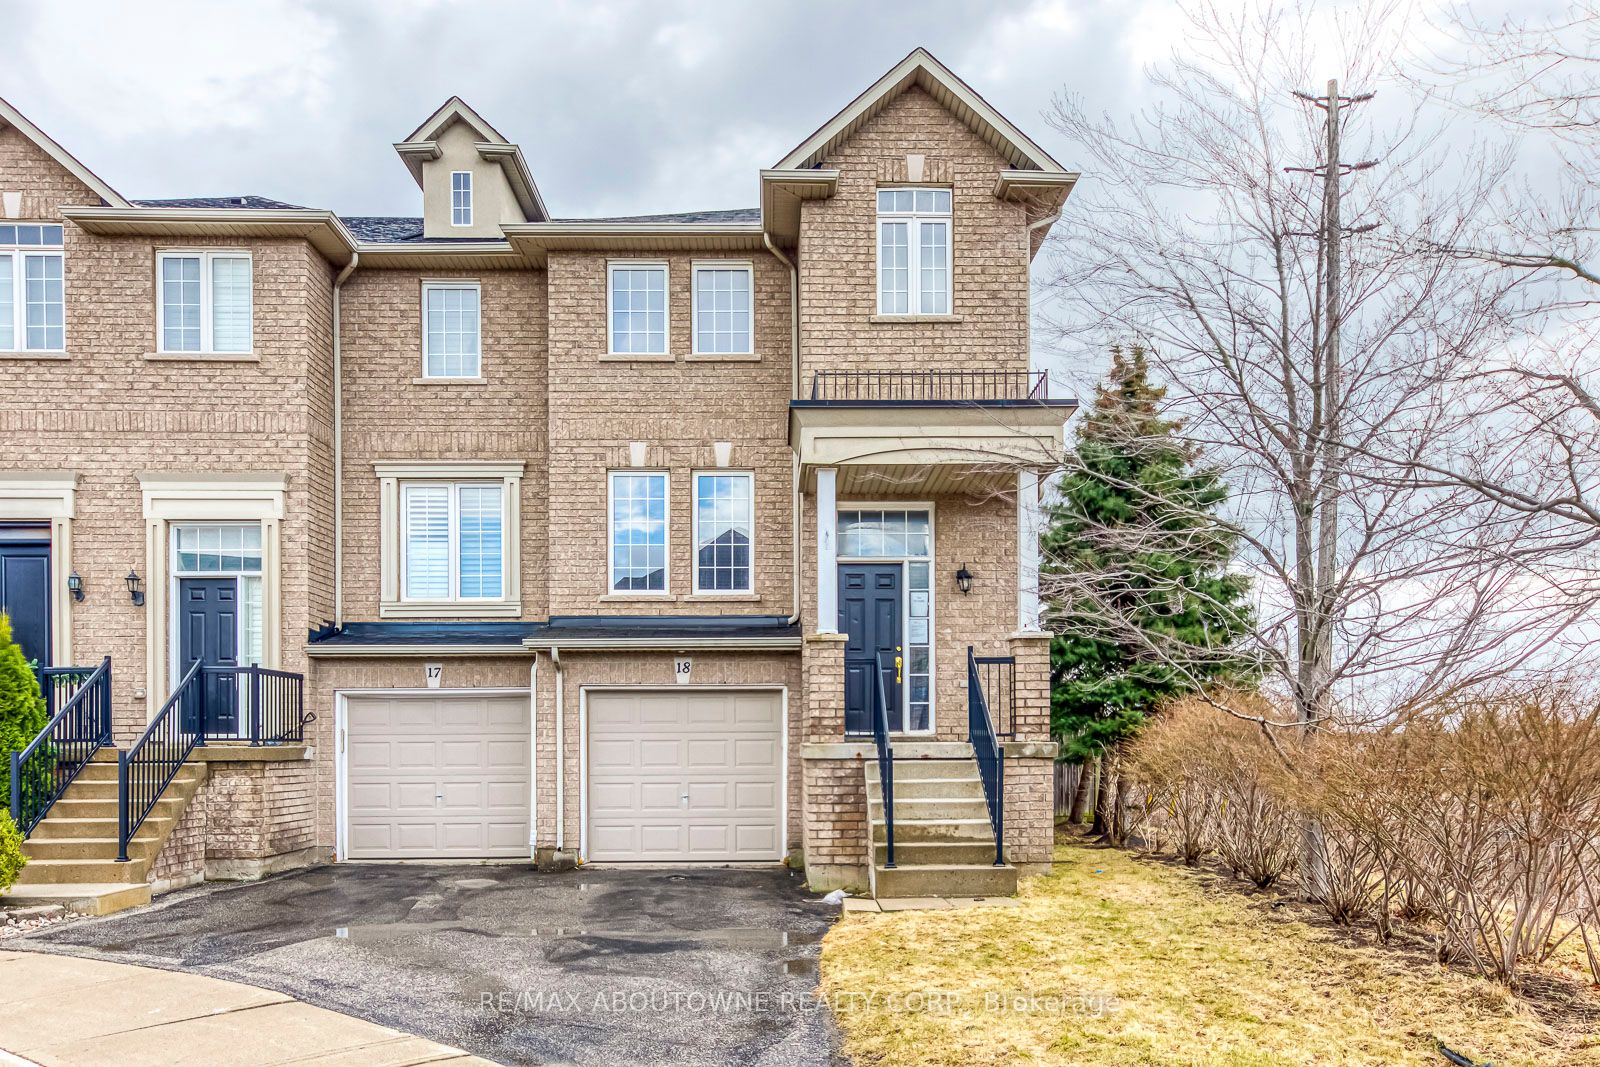
Unit 18-2280 Baronwood Drive, Oakville, ON L6M 5J8
3 Bedrooms
4
Bathrooms
1500-2000
sq ft (Living Area)
1 Months

488 George Ryan Avenue, Oakville, ON L6H 0S5
4 Bedrooms
4
Bathrooms
2500-3000
sq ft (Living Area)
1 Months

1605 Venetia Drive, Oakville, ON L6L 1K8
5 Bedrooms
4
Bathrooms
1100-1500
sq ft (Living Area)
0 Days

423-2486 Old Bronte Road, Oakville, ON L6M 4J2
2 Bedrooms
2
Bathrooms
900-999
sq ft (Living Area)
2 Months

2182 Heathcliff Court, Oakville, ON L6M 0A5
5 Bedrooms
5
Bathrooms
3000-3500
sq ft (Living Area)
21 Days

1170 Giles Gate, Oakville, ON L6M 2S3
5 Bedrooms
4
Bathrooms
3500-5000
sq ft (Living Area)
1 Months

368 Fourth Line, Oakville, ON L6J 5A8
5 Bedrooms
6
Bathrooms
3500-5000
sq ft (Living Area)
14 Days

23-2460 Prince Michael Drive, Oakville, ON L6H 0G8
3 Bedrooms
3
Bathrooms
2000-2249
sq ft (Living Area)
2 Months

1098 Lakeshore Road W, Oakville, ON L6L 1E9
5 Bedrooms
5
Bathrooms
3500-5000
sq ft (Living Area)
15 Days

450 Bedford Road, Oakville, ON L6J 4X9
6 Bedrooms
5
Bathrooms
3000-3500
sq ft (Living Area)
13 Days

1475 Lakeshore Road E, Oakville, ON L6J 1L9
0 Bedrooms
0
Bathrooms
sq ft (Living Area)
4 Months

2320 Wuthering Heights Way, Oakville, ON L6M 0E7
4 Bedrooms
4
Bathrooms
2000-2500
sq ft (Living Area)
1 Months

467 Hedgerow Lane, Oakville, ON L6H 4V8
5 Bedrooms
4
Bathrooms
2000-2500
sq ft (Living Area)
21 Days

1107 Gable Drive, Oakville, ON L6J 7R3
3 Bedrooms
3
Bathrooms
1100-1500
sq ft (Living Area)
2 Days

78-1169 Dorval Avenue, Oakville, ON L6M 4V9
2 Bedrooms
2
Bathrooms
1200-1399
sq ft (Living Area)
1 Months

166 Charles Bray Crescent, Oakville, ON L6L 0C7
4 Bedrooms
5
Bathrooms
3000-3500
sq ft (Living Area)
1 Day

Sign in to access your wishlist, compare properties, and explore more about properties.
Sign up to save favorite properties, compare options, and explore more details about properties.
No worries — reset it in just a few steps.