


Condo Townhouse

1000-1199 sq ft (Living Area)

3 Bedrooms

2 Bathrooms

No

None
Step inside to unit 108, located at 45 Hansen Road N., a lovely 3-bedroom, 2-bathroom townhome that has been nicely updated and lovingly cared for through the years. Inviting front entry leads to an updated kitchen featuring white cabinetry, an elegant backsplash, and a pantry for all your storage needs. Spacious, sun-filled living and dining room complete with laminate floors and a walk-out to a lovely backyard with a deck and interlock patio. The carpet-free upper-level boasts three generously sized bedrooms, including an oversized primary retreat, along with a bright and clean 4-piece bathroom. The finished basement completes the home with a large recreation room, perfect for movie nights, a kids play area, or a home office, a convenient 2-piece bathroom, and a dedicated laundry and storage room. Recent upgrades include stove (2023), kitchen renovation (including new dishwasher and fridge, 2025), upstairs flooring (2026), new front door (2026). Complex amenities include an outdoor swimming pool, a recreation centre, and plenty of visitor parking for when family and friends visit. The home is conveniently located across from a playground, with no homes directly in front. Just a short distance away from local schools, public transit options, parks, and popular shopping hubs including the Bramalea City Centre. Commuting across the GTA is a breeze with quick access to Highway 410 and the nearby Downtown Brampton GO Station. Don't miss out on this move-in-ready gem that perfectly balances a quiet neighborhood feel with complete urban convenience!

Sales Representative At Right At Home Realty

20 Manett Crescent, Brampton, ON L6X 4X4
 3 Bedrooms
 4
Bathrooms
4
Bathrooms
 1500-2000
sq ft (Living Area)
1500-2000
sq ft (Living Area)
 8 Days

42 Glenmore Crescent, Brampton, ON L6S 1H8
4 Bedrooms
2
Bathrooms
700-1100
sq ft (Living Area)
1 Months

910-5 Lisa Street, Brampton, ON L6T 4T4
3 Bedrooms
2
Bathrooms
1400-1599
sq ft (Living Area)
1 Day
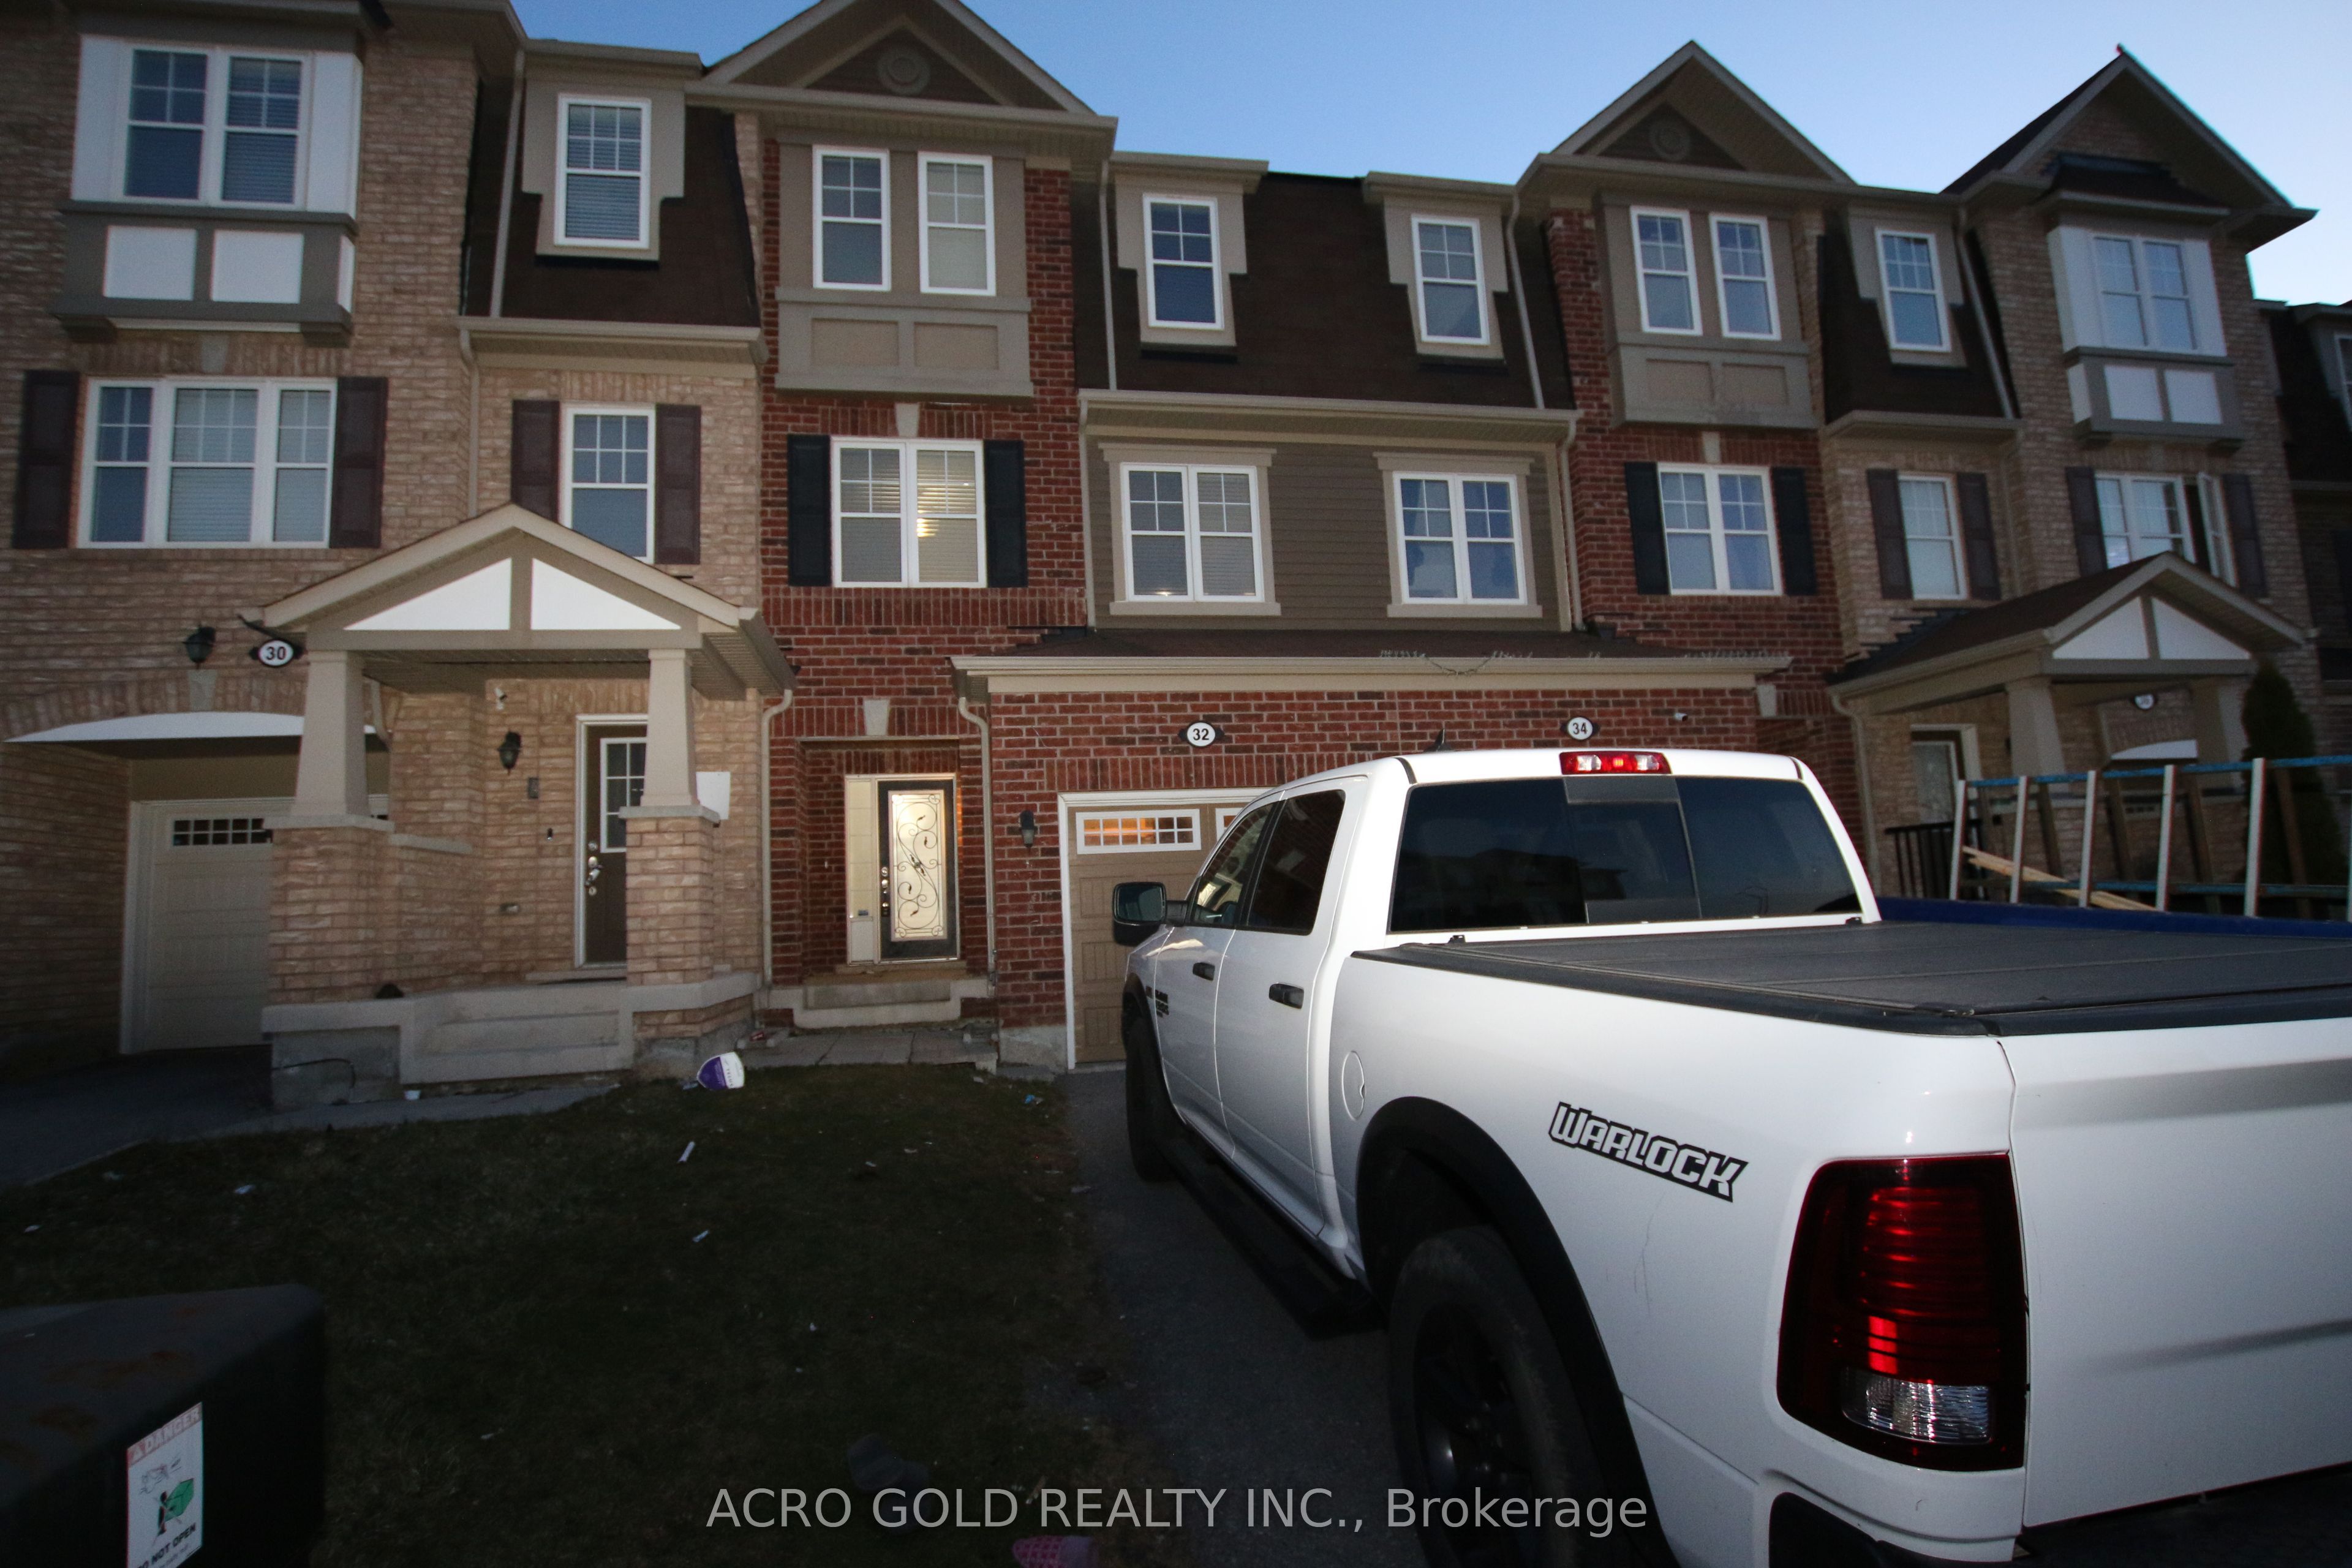
32 Mercedes Road, Brampton, ON L7A 0Z2
4 Bedrooms
3
Bathrooms
1500-2000
sq ft (Living Area)
1 Months

44 Cedar Lake Crescent, Brampton, ON L6Y 0P9
3 Bedrooms
4
Bathrooms
2000-2249
sq ft (Living Area)
0 Days

43 Kilkarrin Road W, Brampton, ON L7A 4C6
6 Bedrooms
6
Bathrooms
2500-3000
sq ft (Living Area)
17 Days

17 Mosswood Trail, Brampton, ON L6P 4E7
5 Bedrooms
7
Bathrooms
5000 +
sq ft (Living Area)
2 Months

24 Bachelor Street, Brampton, ON L7A 5A9
6 Bedrooms
6
Bathrooms
2000-2500
sq ft (Living Area)
3 Days

3 Volner Road, Brampton, ON L7A 4P4
4 Bedrooms
3
Bathrooms
1500-2000
sq ft (Living Area)
24 Days

25 Maverick Crescent, Brampton, ON L6R 3E6
6 Bedrooms
6
Bathrooms
2500-3000
sq ft (Living Area)
2 Days

37 Denim Drive, Brampton, ON L6P 2R3
6 Bedrooms
4
Bathrooms
3000-3500
sq ft (Living Area)
1 Day

7 Penbridge Circle, Brampton, ON L7A 2P8
3 Bedrooms
3
Bathrooms
1500-2000
sq ft (Living Area)
1 Months

22 Monterey Avenue, Brampton, ON L6Z 1B5
3 Bedrooms
2
Bathrooms
1100-1500
sq ft (Living Area)
1 Day

210-10 Malta Avenue, Brampton, ON L6Y 4G6
3 Bedrooms
2
Bathrooms
1200-1399
sq ft (Living Area)
1 Day

7 Balloon Crescent, Brampton, ON L6P 4B7
5 Bedrooms
9
Bathrooms
5000 +
sq ft (Living Area)
1 Day

21 Sprucewood Road, Brampton, ON L6Z 0J0
4 Bedrooms
4
Bathrooms
1100-1500
sq ft (Living Area)
2 Months

36 Lucky Lane, Brampton, ON L6R 3M3
6 Bedrooms
5
Bathrooms
2500-3000
sq ft (Living Area)
1 Months

33 Woodvalley Drive, Brampton, ON L7A 1Z4
5 Bedrooms
4
Bathrooms
2000-2500
sq ft (Living Area)
2 Days

16 Woodward Avenue, Brampton, ON L6V 1K1
3 Bedrooms
1
Bathrooms
1100-1500
sq ft (Living Area)
24 Days

14 Madrid Crescent, Brampton, ON L6S 2X4
6 Bedrooms
4
Bathrooms
3000-3500
sq ft (Living Area)
1 Months

Sign in to access your wishlist, compare properties, and explore more about properties.
Sign up to save favorite properties, compare options, and explore more details about properties.
No worries — reset it in just a few steps.