


Detached

2500-3000 sq ft (Living Area)

6 Bedrooms

6 Bathrooms

No

Attached
Welcome to this beautiful, spacious home in this quiet residential neighbourhood. It is one of the largest homes in the area, with the coziest feel. From the moment you walk through the front glass doors, you'll see this house is unlike any other. Upon entry, could be an office or play area, or just the place to take a break. The smallest bathroom is not far from the front door, for ease of use. The dining room is big enough to host big family get togethers. Upon entering the recently renovated kitchen with modern features, there is an open airy feel, made possible by the big bay windows in the breakfast area. Open concept makes visiting your guests, while cooking, a breeze. Continue to the spacious living room with the Outstanding Chandelier, a main focal point, also featuring floor to ceiling windows in between an inviting Gas Fireplace for those cozy evenings in. The master bedroom really is a suite size, you will feel like you are in a luxury hotel in your own home. Enough space for your king size bedroom furniture, and a sitting area, all in the same room. There are two closets in the master bedroom, one walk-in, as well as a wall-to-wall closet, leading the way to a private bathroom with large soaker tub, with separate shower, and double vanity. The other 3 bedrooms up, all have ample closets and storage space The 2 bedrooms down are also well equipped. With all that space, there is enough room for everyone. The downstairs suite makes a great separate space for the in laws. The backyard oasis, accessed by the patio doors or side yard is a homeowners dream, perfect for entertaining, the deck has a covered area for the barbeque and Tiki hut (newly shingled roof), nothing to do accept enjoy! Many recent updates. Upgraded Electrical Panel (200 Amp) New Furnace/AC & HWT December 2025 (under contract), many new light fixtures, including and new Chandelier at the top of the circular staircase. Includes, 2 fridges, 2 stoves, 1 dishwasher, washer & dryer.

Sales Representative At Right At Home Realty

910-5 Lisa Street, Brampton, ON L6T 4T4
 3 Bedrooms
 2
Bathrooms
2
Bathrooms
 1400-1599
sq ft (Living Area)
1400-1599
sq ft (Living Area)
 1 Day
1 Day
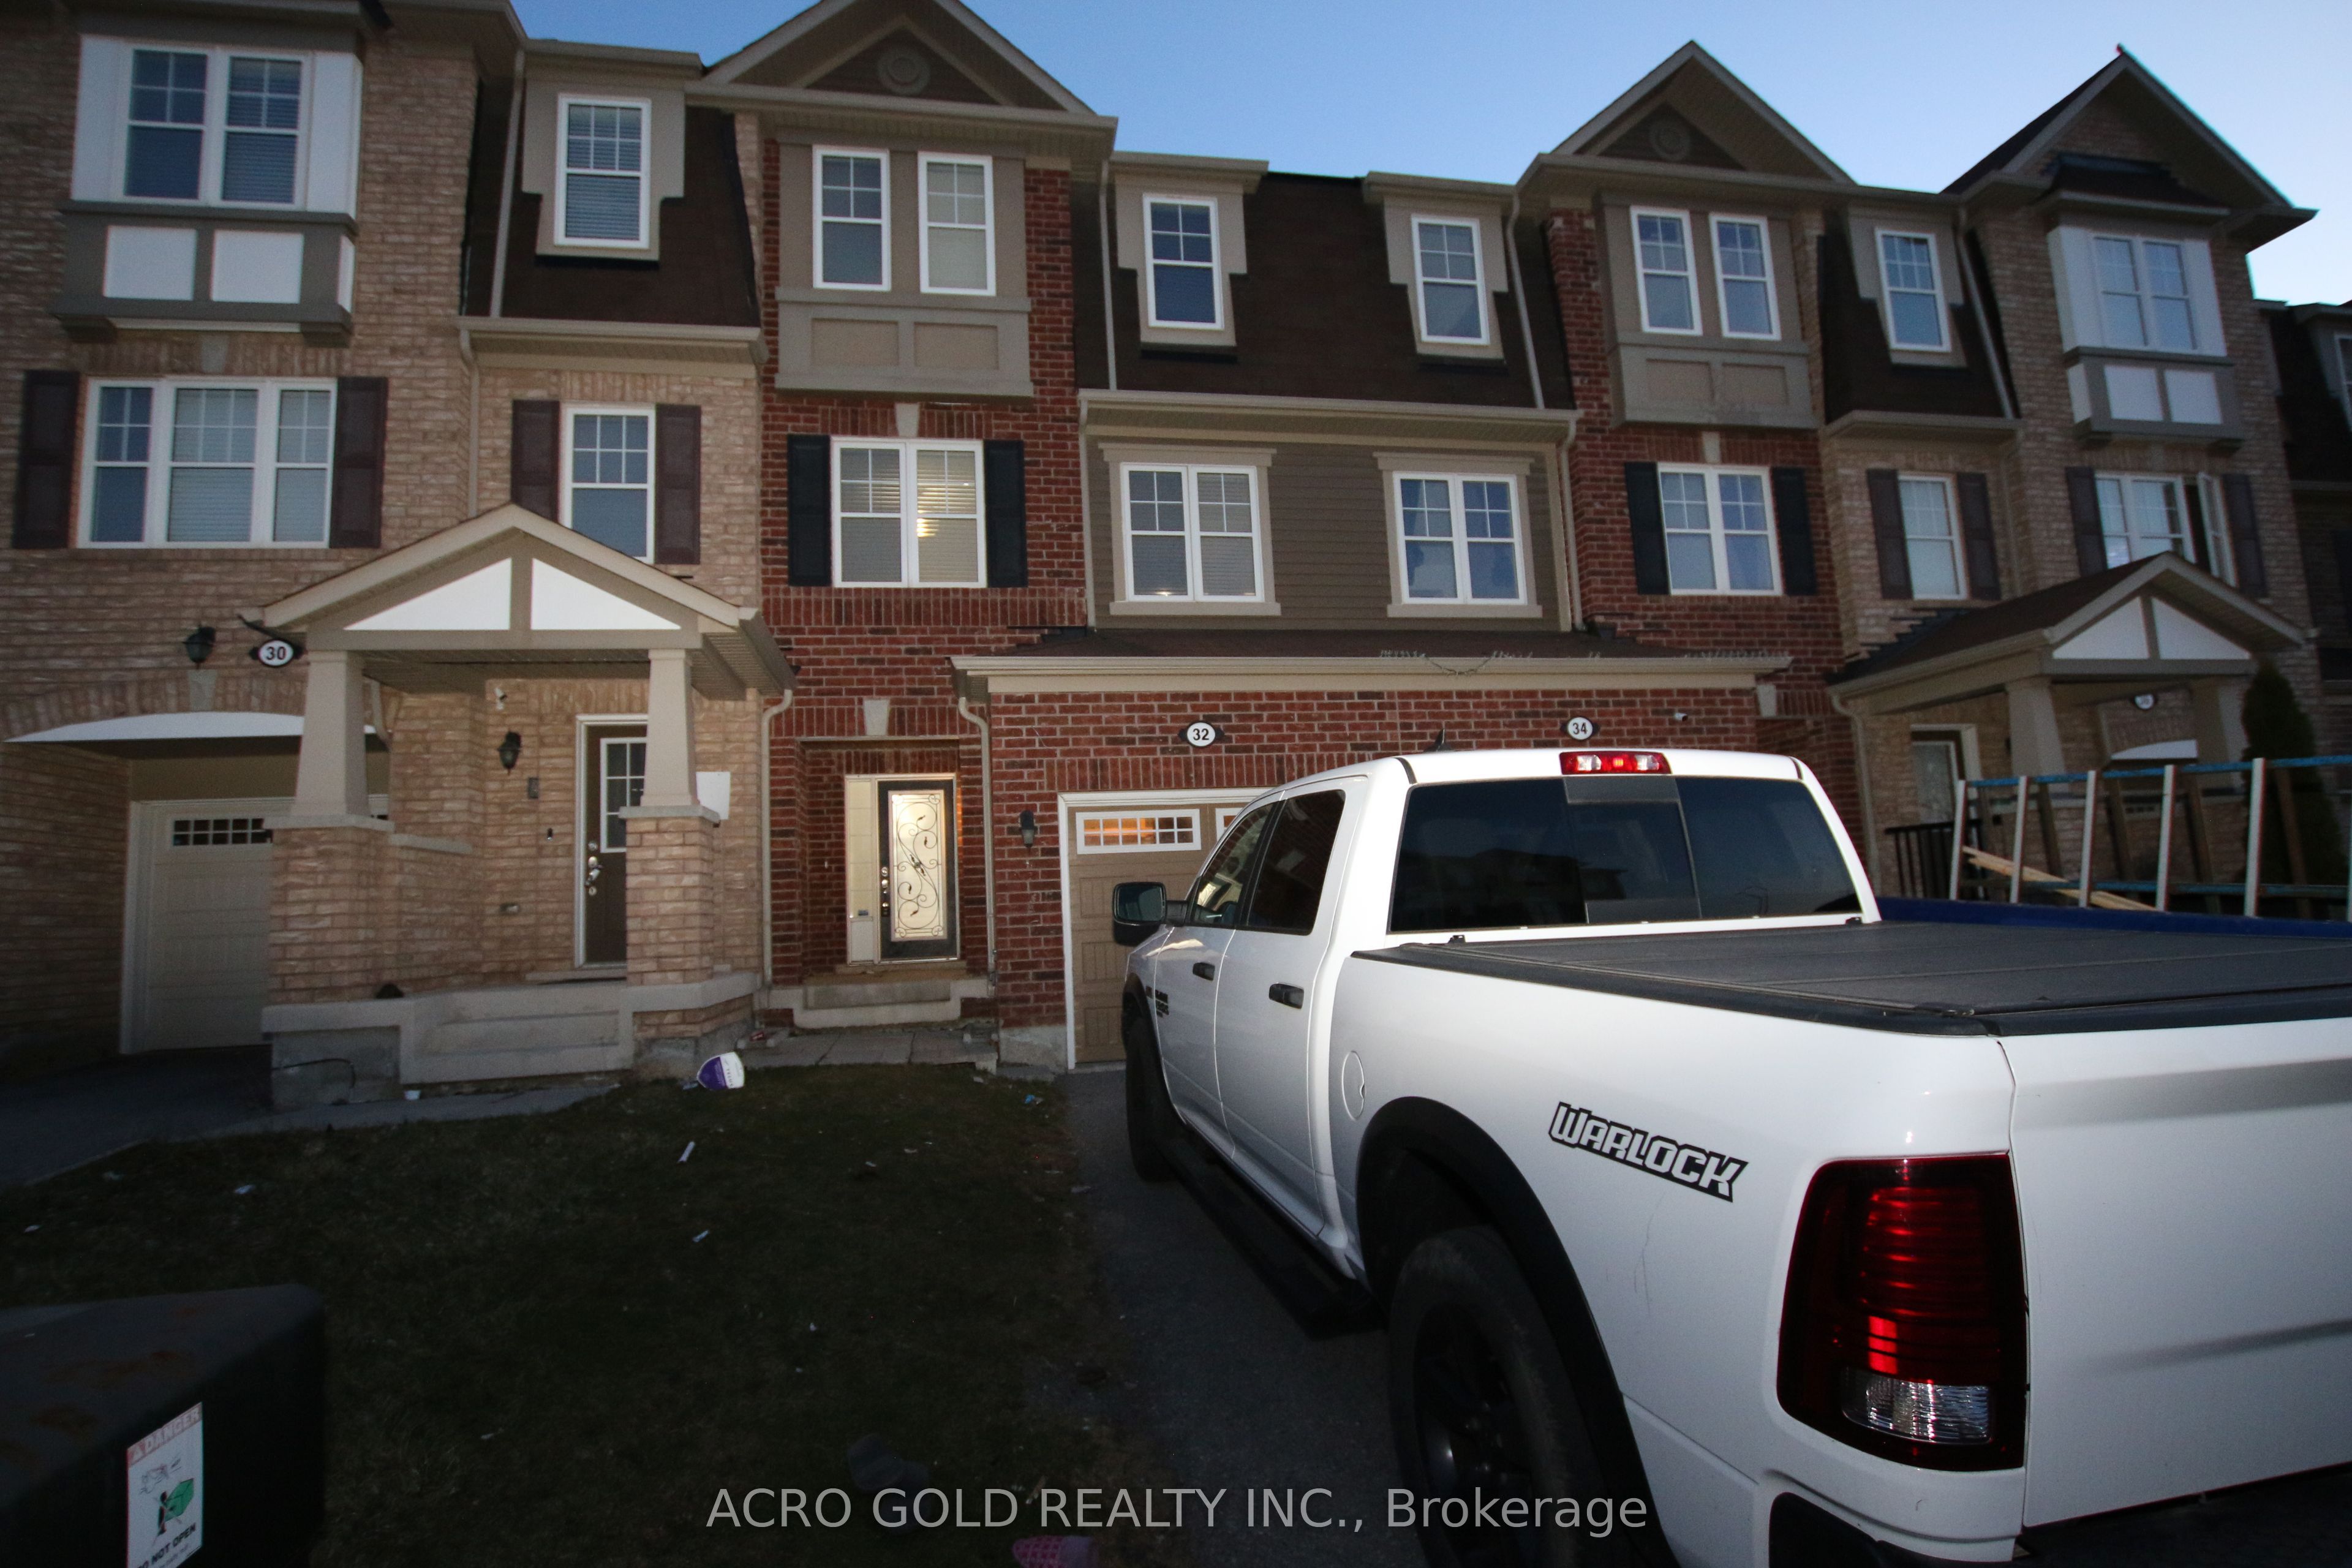
32 Mercedes Road, Brampton, ON L7A 0Z2
4 Bedrooms
3
Bathrooms
1500-2000
sq ft (Living Area)
1 Months

44 Cedar Lake Crescent, Brampton, ON L6Y 0P9
3 Bedrooms
4
Bathrooms
2000-2249
sq ft (Living Area)
0 Days

43 Kilkarrin Road W, Brampton, ON L7A 4C6
6 Bedrooms
6
Bathrooms
2500-3000
sq ft (Living Area)
17 Days

17 Mosswood Trail, Brampton, ON L6P 4E7
5 Bedrooms
7
Bathrooms
5000 +
sq ft (Living Area)
2 Months

24 Bachelor Street, Brampton, ON L7A 5A9
6 Bedrooms
6
Bathrooms
2000-2500
sq ft (Living Area)
3 Days

3 Volner Road, Brampton, ON L7A 4P4
4 Bedrooms
3
Bathrooms
1500-2000
sq ft (Living Area)
24 Days

37 Denim Drive, Brampton, ON L6P 2R3
6 Bedrooms
4
Bathrooms
3000-3500
sq ft (Living Area)
1 Day

7 Penbridge Circle, Brampton, ON L7A 2P8
3 Bedrooms
3
Bathrooms
1500-2000
sq ft (Living Area)
1 Months

22 Monterey Avenue, Brampton, ON L6Z 1B5
3 Bedrooms
2
Bathrooms
1100-1500
sq ft (Living Area)
1 Day

210-10 Malta Avenue, Brampton, ON L6Y 4G6
3 Bedrooms
2
Bathrooms
1200-1399
sq ft (Living Area)
1 Day

7 Balloon Crescent, Brampton, ON L6P 4B7
5 Bedrooms
9
Bathrooms
5000 +
sq ft (Living Area)
1 Day

21 Sprucewood Road, Brampton, ON L6Z 0J0
4 Bedrooms
4
Bathrooms
1100-1500
sq ft (Living Area)
2 Months

36 Lucky Lane, Brampton, ON L6R 3M3
6 Bedrooms
5
Bathrooms
2500-3000
sq ft (Living Area)
1 Months

33 Woodvalley Drive, Brampton, ON L7A 1Z4
5 Bedrooms
4
Bathrooms
2000-2500
sq ft (Living Area)
2 Days

16 Woodward Avenue, Brampton, ON L6V 1K1
3 Bedrooms
1
Bathrooms
1100-1500
sq ft (Living Area)
24 Days

14 Madrid Crescent, Brampton, ON L6S 2X4
6 Bedrooms
4
Bathrooms
3000-3500
sq ft (Living Area)
1 Months

22 Murdoch Drive, Brampton, ON L6X 3Y2
3 Bedrooms
2
Bathrooms
1100-1500
sq ft (Living Area)
3 Days

144 Abell Drive, Brampton, ON L6V 2Z8
6 Bedrooms
3
Bathrooms
1500-2000
sq ft (Living Area)
26 Days

13 Venue Road, Brampton, ON L6P 4E5
5 Bedrooms
4
Bathrooms
3000-3500
sq ft (Living Area)
1 Months

Sign in to access your wishlist, compare properties, and explore more about properties.
Sign up to save favorite properties, compare options, and explore more details about properties.
No worries — reset it in just a few steps.