


Condo Apartment

1400-1599 sq ft (Living Area)

3 Bedrooms

2 Bathrooms

No

Underground
Looking For A Condo That Doesn't Feel Like A Condo? Welcome To Unit 910 At 5 Lisa Street, Located In The Well-Maintained Regency Building. This Impressive Corner Suite Offers Approximately 1,458 Sq. Ft. Of Bright Spacious Living-Providing The Room And Comfort You Might Expect From A Bungalow, With The Convenience Of Condominium Living.Filled With Natural Light And Offering Expansive Views, This Generously Sized Suite Features Three Bedrooms, Two Full Bathrooms, A Bright Solarium, Separate Living And Dining Areas, An Up-Dated Eat-In Kitchen, With Ample Storage, And Convenient In-Suite Laundry. The Spacious Primary Bedroom Includes Its Own Ensuite Bathroom, And Walk In Closet. Parquet Flooring Runs Throughout Much Of The Principle Living Areas And Third Bedroom, With Tile Flooring In The Kitchen And Bathrooms. With Its Functional Layout And Generous Room Sizes, There Is Plenty Of Space For Families, Downsizers, Or Anyone Who Simply Doesn't Want To Compromise On Space. The Regency Offers An Impressive Selection Of Amenities, Including 24-Hour Concierge Service, A Fitness Room, Library, Billiards Room, Party Room, Indoor Basketball Court, Outdoor Tennis Court That Doubles As A Ball-Hockey Surface, Children's Play Area, And An Outdoor Inground Pool For Summer Enjoyment. The Beautifully Maintained Courtyard Also Provides Plenty Of Seating To Relax In The Sunshine Or Beneath The Mature Tree Canopy.Spacious, Bright, And Move-In Ready, Unit 910 Offers An Exceptional Opportunity To Enjoy Comfortable Condo Living Without Sacrificing The Space You've Become Accustomed To. Simply Move In And Enjoy! Offers Welcome At Any Time! *Pics have been virtually enhanced and/or virtually staged using AI*

Sales Representative At Right At Home Realty

20 Manett Crescent, Brampton, ON L6X 4X4
 3 Bedrooms
 4
Bathrooms
4
Bathrooms
 1500-2000
sq ft (Living Area)
1500-2000
sq ft (Living Area)
 8 Days

42 Glenmore Crescent, Brampton, ON L6S 1H8
4 Bedrooms
2
Bathrooms
700-1100
sq ft (Living Area)
1 Months
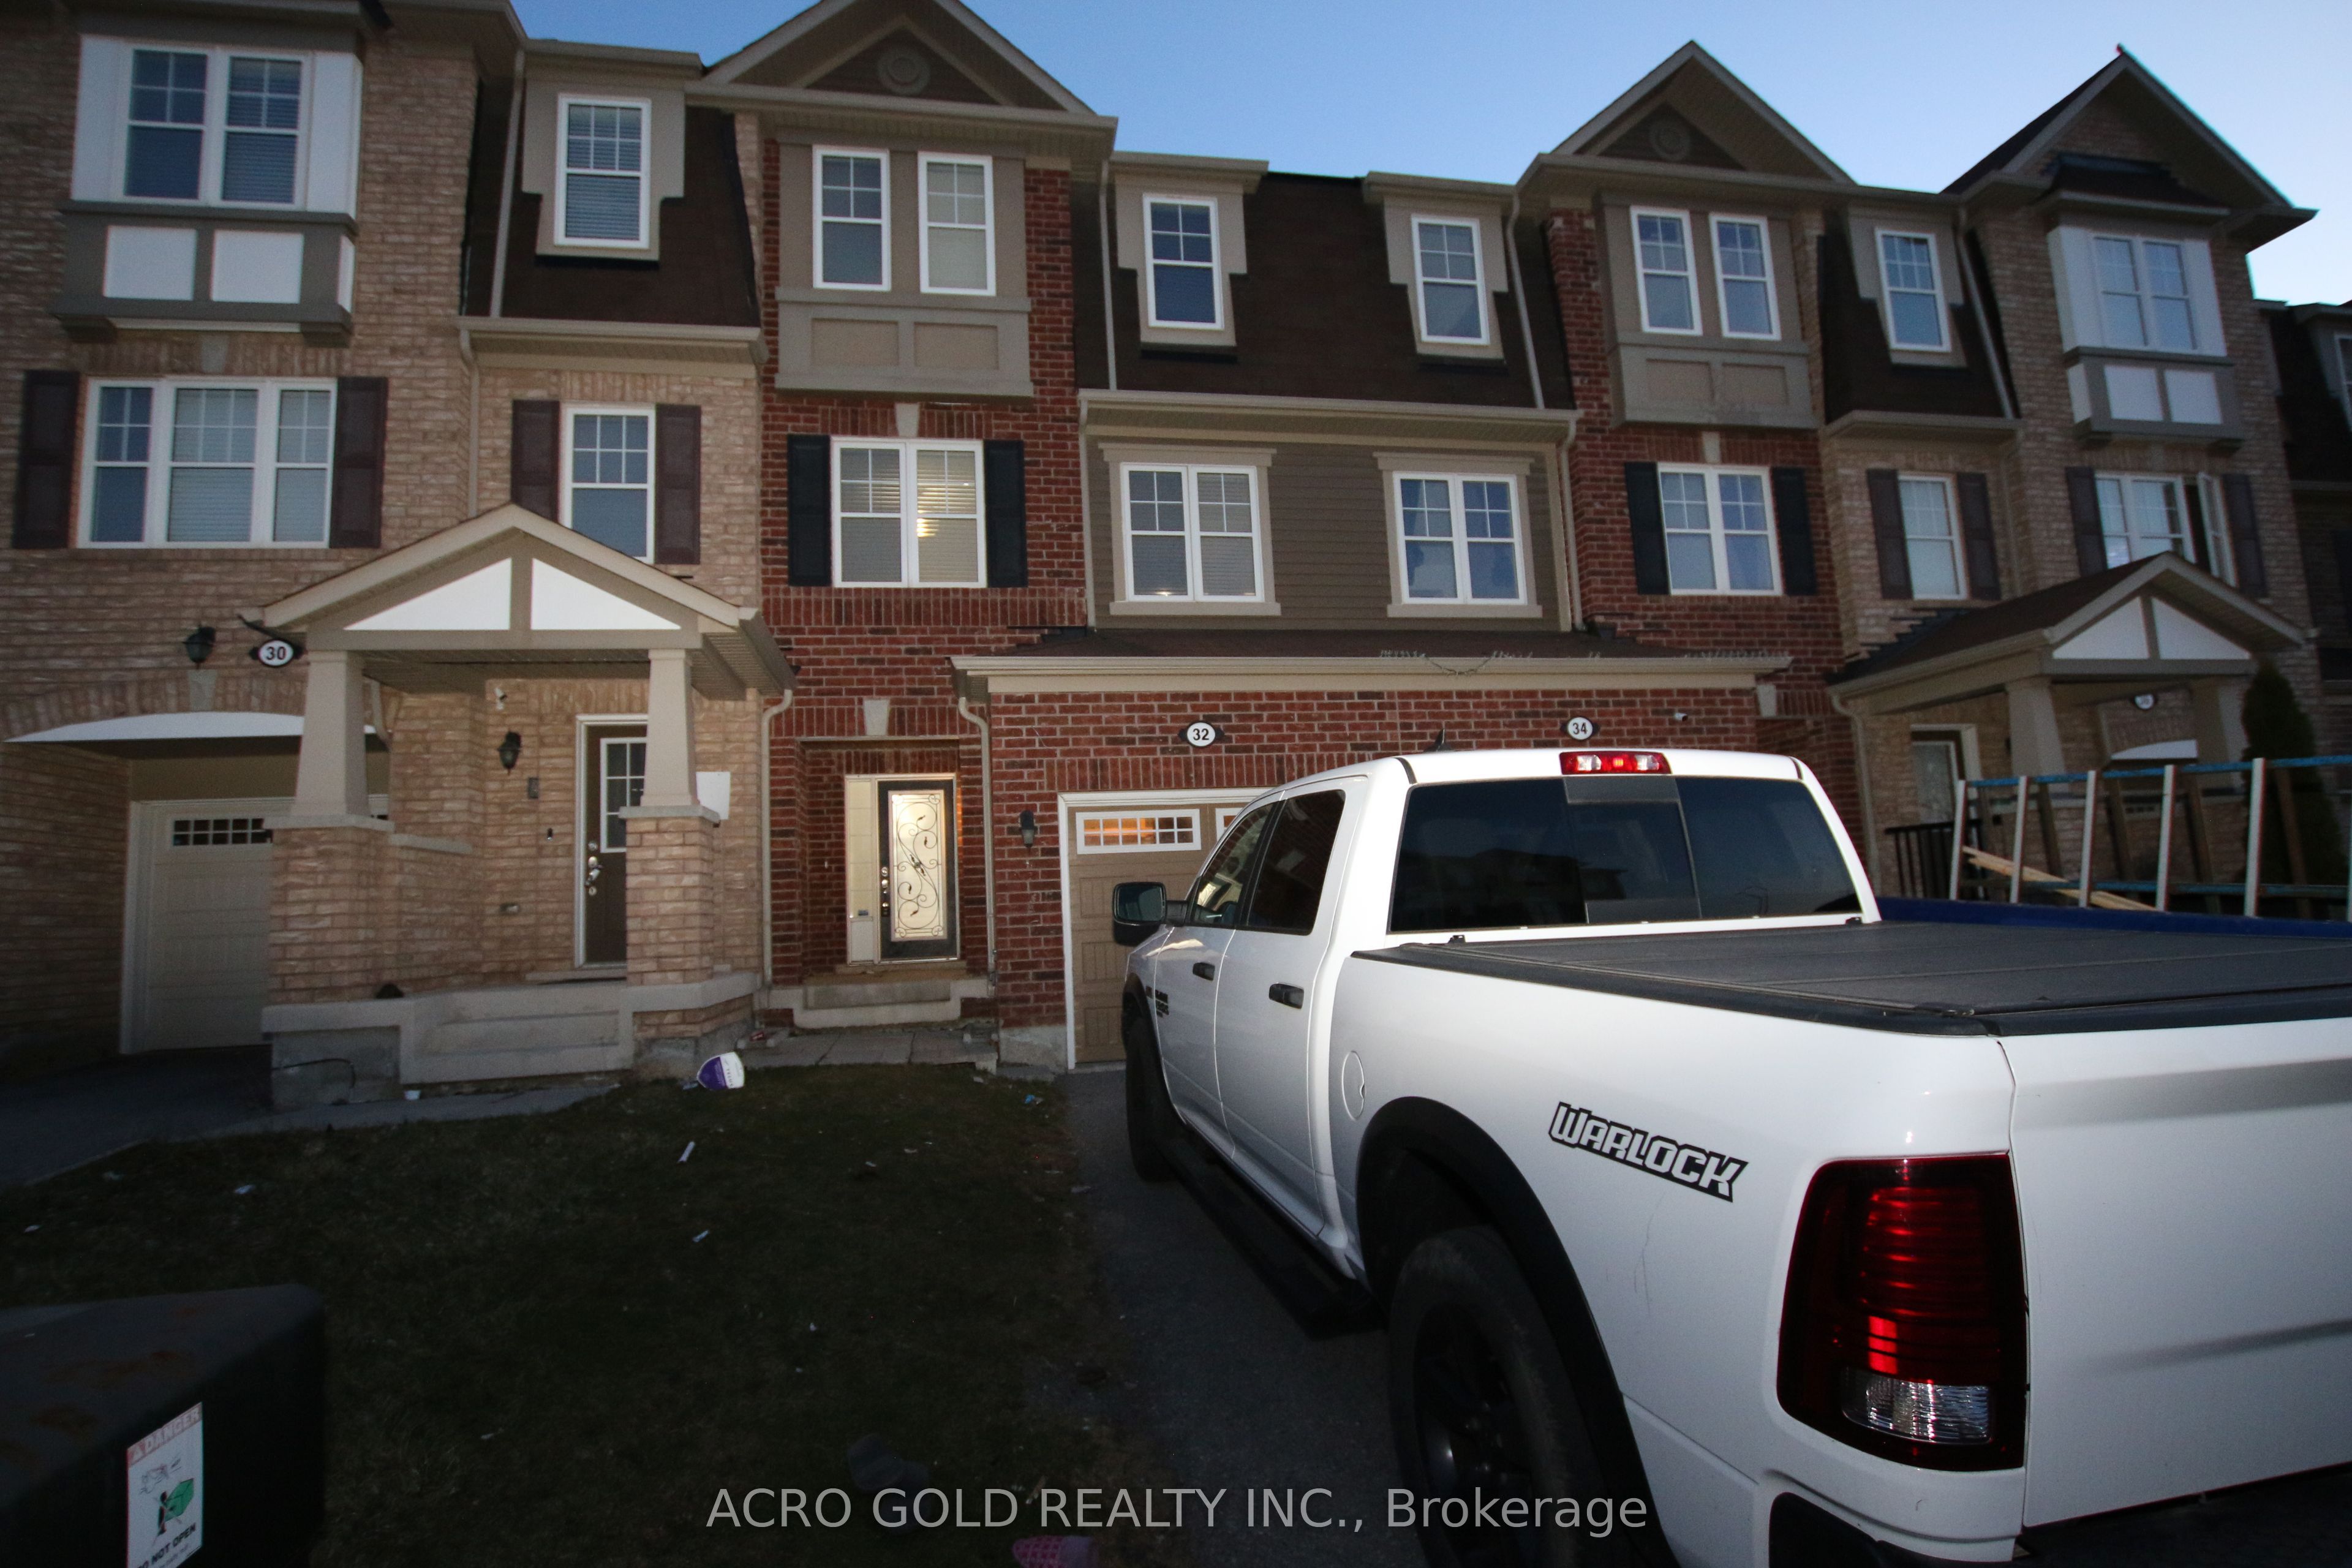
32 Mercedes Road, Brampton, ON L7A 0Z2
4 Bedrooms
3
Bathrooms
1500-2000
sq ft (Living Area)
1 Months

44 Cedar Lake Crescent, Brampton, ON L6Y 0P9
3 Bedrooms
4
Bathrooms
2000-2249
sq ft (Living Area)
0 Days

43 Kilkarrin Road W, Brampton, ON L7A 4C6
6 Bedrooms
6
Bathrooms
2500-3000
sq ft (Living Area)
17 Days

17 Mosswood Trail, Brampton, ON L6P 4E7
5 Bedrooms
7
Bathrooms
5000 +
sq ft (Living Area)
2 Months

24 Bachelor Street, Brampton, ON L7A 5A9
6 Bedrooms
6
Bathrooms
2000-2500
sq ft (Living Area)
3 Days

3 Volner Road, Brampton, ON L7A 4P4
4 Bedrooms
3
Bathrooms
1500-2000
sq ft (Living Area)
24 Days

25 Maverick Crescent, Brampton, ON L6R 3E6
6 Bedrooms
6
Bathrooms
2500-3000
sq ft (Living Area)
2 Days

37 Denim Drive, Brampton, ON L6P 2R3
6 Bedrooms
4
Bathrooms
3000-3500
sq ft (Living Area)
1 Day

7 Penbridge Circle, Brampton, ON L7A 2P8
3 Bedrooms
3
Bathrooms
1500-2000
sq ft (Living Area)
1 Months

22 Monterey Avenue, Brampton, ON L6Z 1B5
3 Bedrooms
2
Bathrooms
1100-1500
sq ft (Living Area)
1 Day

210-10 Malta Avenue, Brampton, ON L6Y 4G6
3 Bedrooms
2
Bathrooms
1200-1399
sq ft (Living Area)
1 Day

7 Balloon Crescent, Brampton, ON L6P 4B7
5 Bedrooms
9
Bathrooms
5000 +
sq ft (Living Area)
1 Day

21 Sprucewood Road, Brampton, ON L6Z 0J0
4 Bedrooms
4
Bathrooms
1100-1500
sq ft (Living Area)
2 Months

36 Lucky Lane, Brampton, ON L6R 3M3
6 Bedrooms
5
Bathrooms
2500-3000
sq ft (Living Area)
1 Months

33 Woodvalley Drive, Brampton, ON L7A 1Z4
5 Bedrooms
4
Bathrooms
2000-2500
sq ft (Living Area)
2 Days

16 Woodward Avenue, Brampton, ON L6V 1K1
3 Bedrooms
1
Bathrooms
1100-1500
sq ft (Living Area)
24 Days

14 Madrid Crescent, Brampton, ON L6S 2X4
6 Bedrooms
4
Bathrooms
3000-3500
sq ft (Living Area)
1 Months

22 Murdoch Drive, Brampton, ON L6X 3Y2
3 Bedrooms
2
Bathrooms
1100-1500
sq ft (Living Area)
3 Days

Sign in to access your wishlist, compare properties, and explore more about properties.
Sign up to save favorite properties, compare options, and explore more details about properties.
No worries — reset it in just a few steps.