


Detached

3000-3500 sq ft (Living Area)

6 Bedrooms

4 Bathrooms

No

Attached
Welcome to this well-maintained executive family home offering 3,096 sq ft above grade plus a spacious finished basement with approximately 1,500 sq ft of additional space, situated on a quiet crescent in one of Brampton's most established and sought-after neighbourhoods. Lovingly cared for by the same family for many years, this residence offers generous living space, functionality and exceptional backyard enjoyment. The home features five generously sized second-floor bedrooms, multiple formal and informal living areas, and a versatile layout ideal for growing and multi-generational families. The bright eat-in kitchen and dining area overlook the front yard, while the formal living and dining rooms provide elegant spaces for entertaining. One upstairs bedroom is currently used as a home office. A main-floor laundry room with side-yard access adds convenience. The finished basement features a spacious recreation area with built-in wet bar, a separate room set up as a study/workspace with potential for use as a bedroom, home office or hobby space, plus a workshop, cold room, utility area and ample storage. Step outside to a private backyard retreat featuring an inground pool with newly installed liner (11-year warranty), upgraded pump and motor, expansive patio, gazebo, mature landscaping, automatic irrigation system, and permit-approved covered side and rear outdoor areas for sheltered year-round enjoyment. A live monitored security camera system with smartphone viewing is complemented by solar lighting at the front/main entrance, driveway, side entrance and backyard entrance. Recent upgrades include a heat pump AC system, new on-demand tankless water heater (rental), upgraded basement and garage flooring, garage door opener and exterior refresh. Ideally located near parks, schools, shopping, transit, Brampton Civic Hospital and major routes, this is a rare opportunity to own one of the larger homes in the highly desirable Central Park community.

Sales Representative At Right At Home Realty

44 Grand Valley Drive, Brampton, ON L6S 2L1
 4 Bedrooms
 3
Bathrooms
3
Bathrooms
 1100-1500
sq ft (Living Area)
1100-1500
sq ft (Living Area)
 6 Days

33 Lost Canyon Way, Brampton, ON L6X 3A6
5 Bedrooms
4
Bathrooms
3000-3500
sq ft (Living Area)
7 Days

40 Tobosa Trail, Brampton, ON L6R 2B4
6 Bedrooms
4
Bathrooms
2000-2500
sq ft (Living Area)
22 Days

35 Duffield Road, Brampton, ON L7A 2P5
5 Bedrooms
4
Bathrooms
2500-3000
sq ft (Living Area)
2 Days

9 Faye Street, Brampton, ON L6P 4M9
4 Bedrooms
4
Bathrooms
2000-2500
sq ft (Living Area)
2 Days

98 Sahara Trail, Brampton, ON L6R 1P4
3 Bedrooms
3
Bathrooms
1500-2000
sq ft (Living Area)
1 Months

15 Concorde Drive, Brampton, ON L6P 1V3
3 Bedrooms
2
Bathrooms
2000-2500
sq ft (Living Area)
1 Day

61 Herdwick Street, Brampton, ON L6S 6L6
4 Bedrooms
4
Bathrooms
1500-2000
sq ft (Living Area)
29 Days

49 Bucksaw Street, Brampton, ON L7A 4R3
6 Bedrooms
5
Bathrooms
2500-3000
sq ft (Living Area)
1 Day

85 Kepple Circle, Brampton, ON L7A 5K9
3 Bedrooms
3
Bathrooms
1100-1500
sq ft (Living Area)
2 Days

4 Gatsby Square, Brampton, ON L6S 2H4
4 Bedrooms
2
Bathrooms
700-1100
sq ft (Living Area)
3 Days

36 Lucky Lane, Brampton, ON L6R 3M3
6 Bedrooms
5
Bathrooms
2500-3000
sq ft (Living Area)
20 Days

19 Timberwolf Road, Brampton, ON L6P 2B4
4 Bedrooms
4
Bathrooms
2500-3000
sq ft (Living Area)
1 Day

4 Nottingham Crescent, Brampton, ON L6S 4G4
6 Bedrooms
4
Bathrooms
2500-3000
sq ft (Living Area)
1 Day
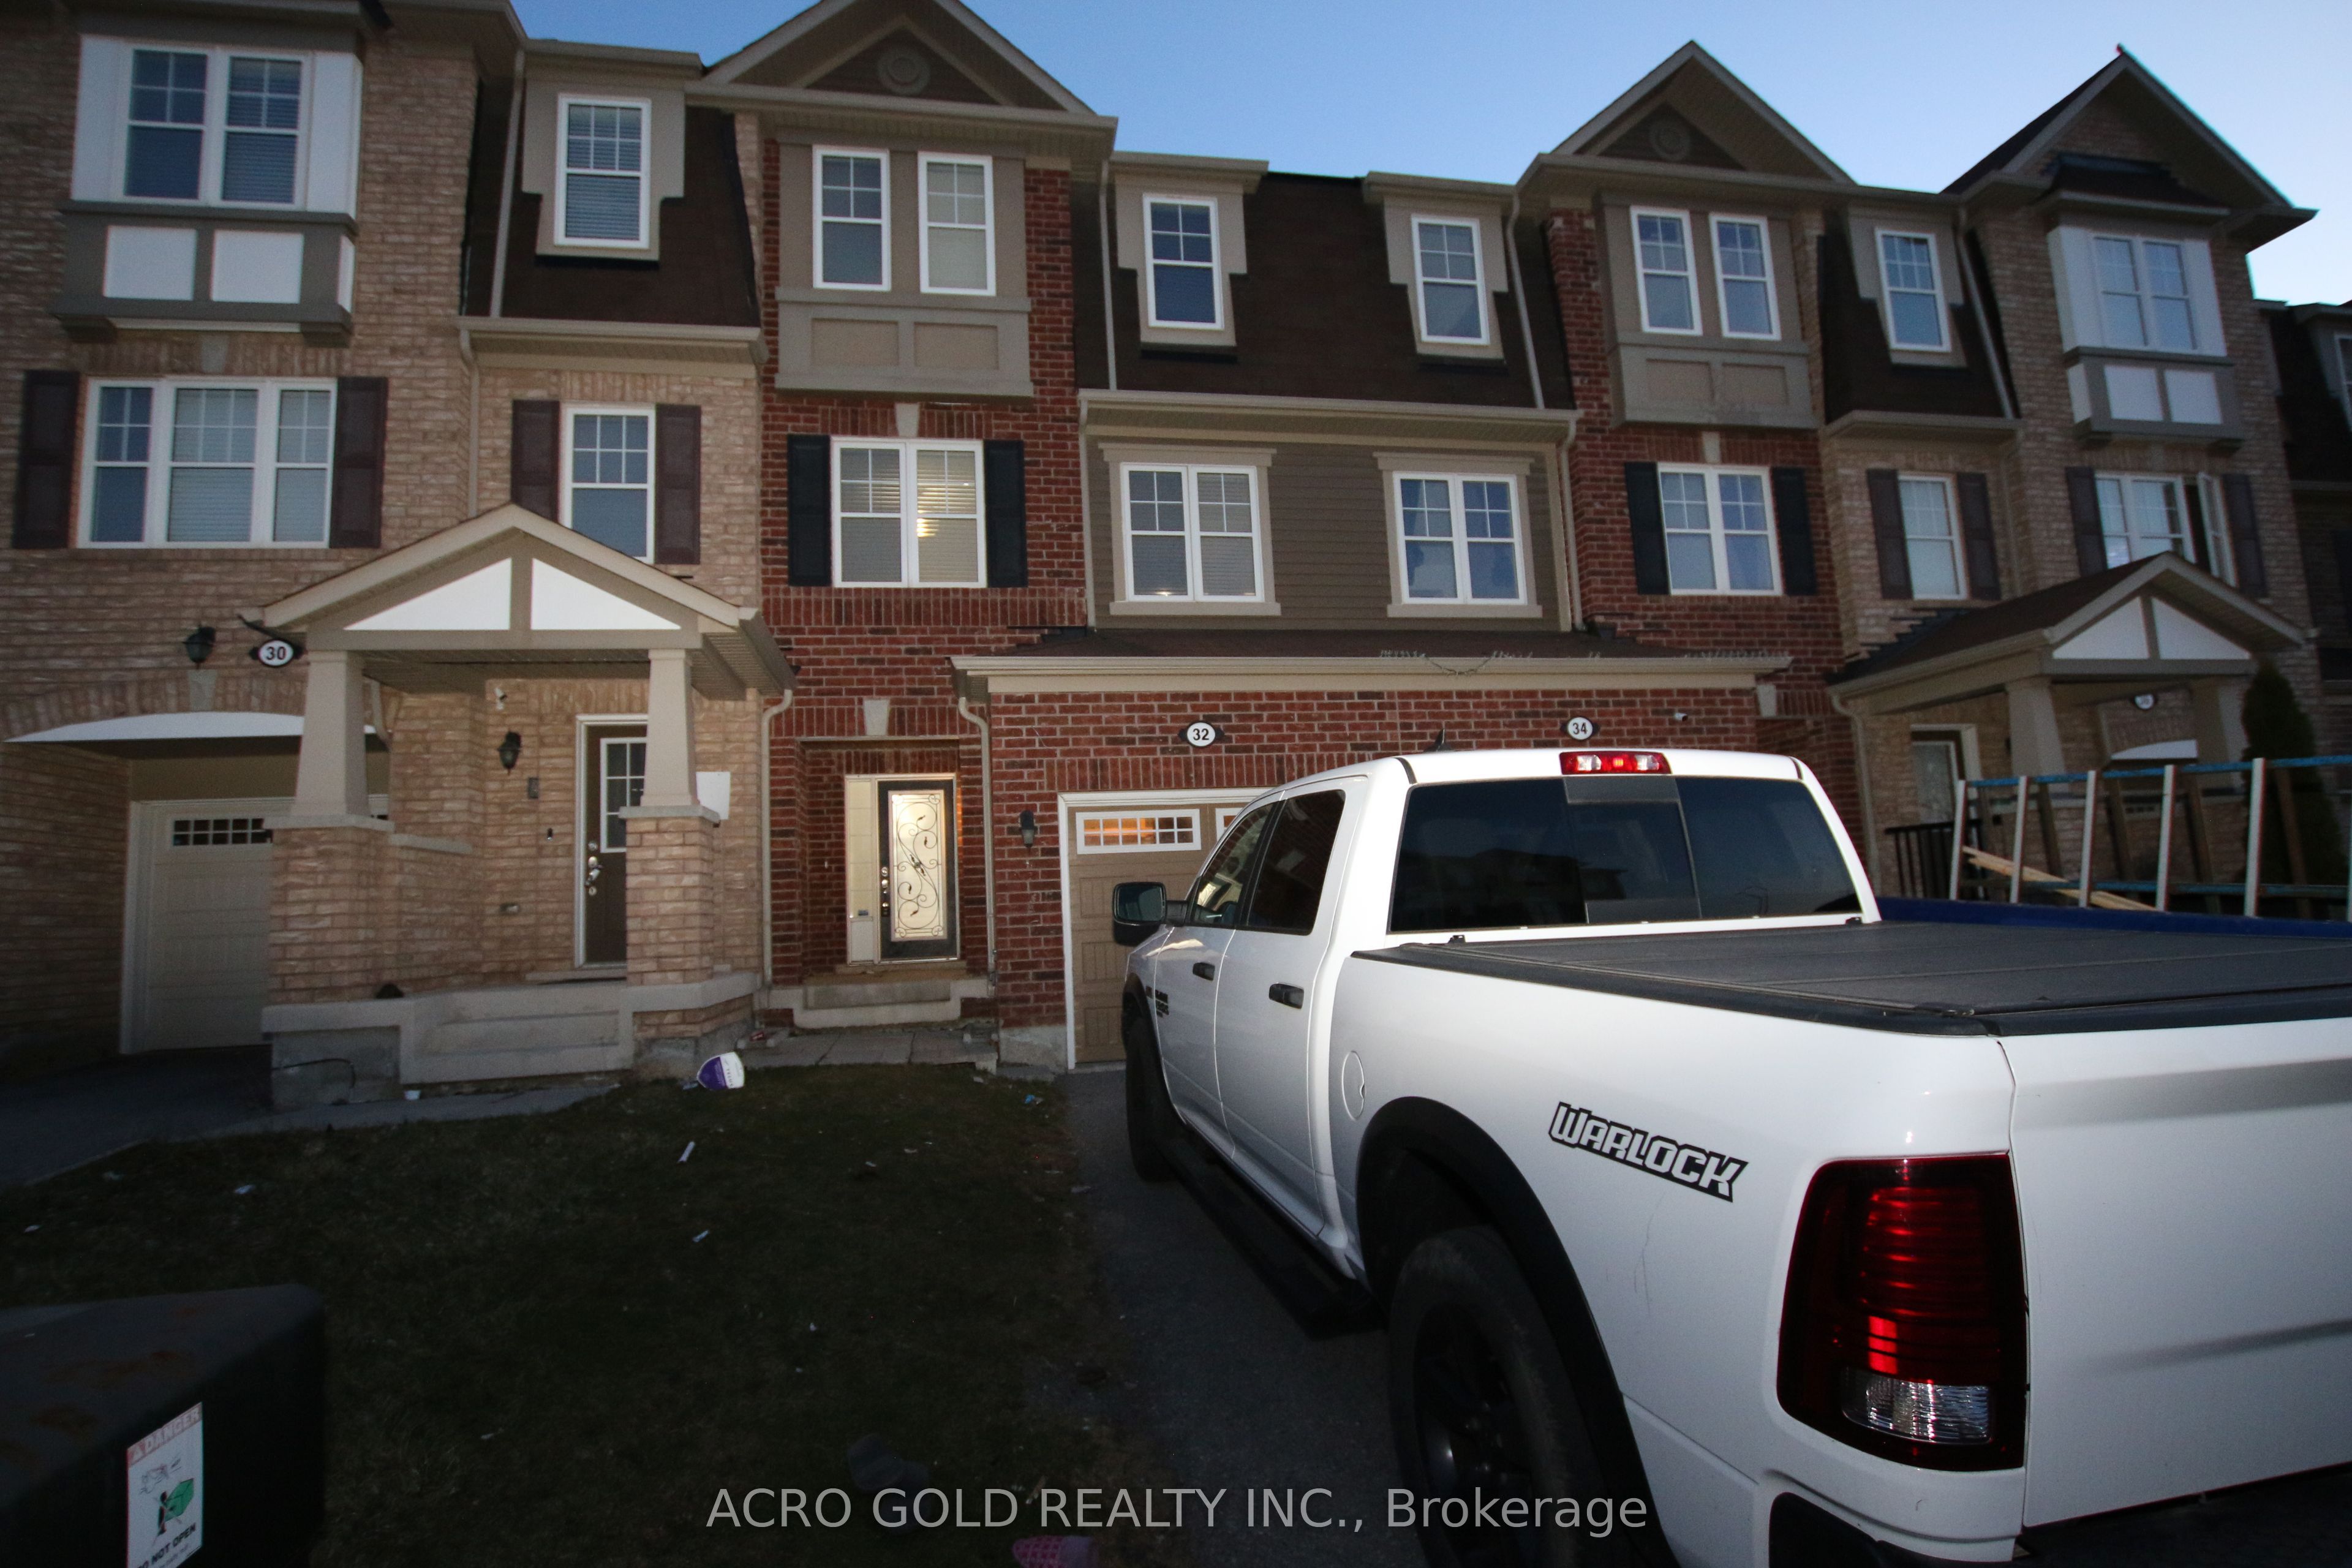
32 Mercedes Road, Brampton, ON L7A 0Z2
4 Bedrooms
3
Bathrooms
1500-2000
sq ft (Living Area)
23 Days

2575 Steeles Avenue E 20, Brampton, ON L6T 5T1
0 Bedrooms
0
Bathrooms
sq ft (Living Area)
23 Days

86 Silent Pond Crescent, Brampton, ON L6V 4R6
5 Bedrooms
4
Bathrooms
1500-2000
sq ft (Living Area)
5 Days

40 Flamingo Crescent, Brampton, ON L6T 2G5
4 Bedrooms
3
Bathrooms
1100-1500
sq ft (Living Area)
1 Months

29 Carberry Crescent, Brampton, ON L6V 2G1
5 Bedrooms
2
Bathrooms
1100-1500
sq ft (Living Area)
4 Days

103-8351 Mclaughlin Road, Brampton, ON L6Y 4H8
2 Bedrooms
1
Bathrooms
600-699
sq ft (Living Area)
2 Days

Sign in to access your wishlist, compare properties, and explore more about properties.
Sign up to save favorite properties, compare options, and explore more details about properties.
No worries — reset it in just a few steps.