


Detached

1500-2000 sq ft (Living Area)

3 Bedrooms

3 Bathrooms

No

Attached
Welcome to 65 Primrose Crescent, a spacious detached three-bedroom home in Brampton's established Heart Lake West community. Offering approximately 1,640 sq. ft. above grade by iGUIDE exterior measurement, this well-maintained home features generous principal rooms and a practical layout for everyday family living. The main floor offers a bright living room with hardwood flooring and a floor-to-ceiling brick fireplace with an electric insert, a separate dining area and a spacious kitchen with abundant cabinetry, a built-in wall oven and cooktop. Two new sliding doors installed in 2026 provide convenient access to the fenced backyard and outdoor entertaining areas. Upstairs, the oversized primary bedroom features multiple closets and a private two-piece ensuite. Two additional bedrooms and an updated four-piece bathroom complete the second level. The finished basement adds a large recreation room with an attached bar, laundry area and excellent storage. Additional highlights include a 2025 front porch, an insulated attached garage, private double driveway, updated electrical panel and numerous improvements over the years. Conveniently located near schools, parks, shopping, public transit and major commuter routes.

Sales Representative At Right At Home Realty

20 Manett Crescent, Brampton, ON L6X 4X4
 3 Bedrooms
 4
Bathrooms
4
Bathrooms
 1500-2000
sq ft (Living Area)
1500-2000
sq ft (Living Area)
 8 Days

42 Glenmore Crescent, Brampton, ON L6S 1H8
4 Bedrooms
2
Bathrooms
700-1100
sq ft (Living Area)
1 Months

910-5 Lisa Street, Brampton, ON L6T 4T4
3 Bedrooms
2
Bathrooms
1400-1599
sq ft (Living Area)
1 Day
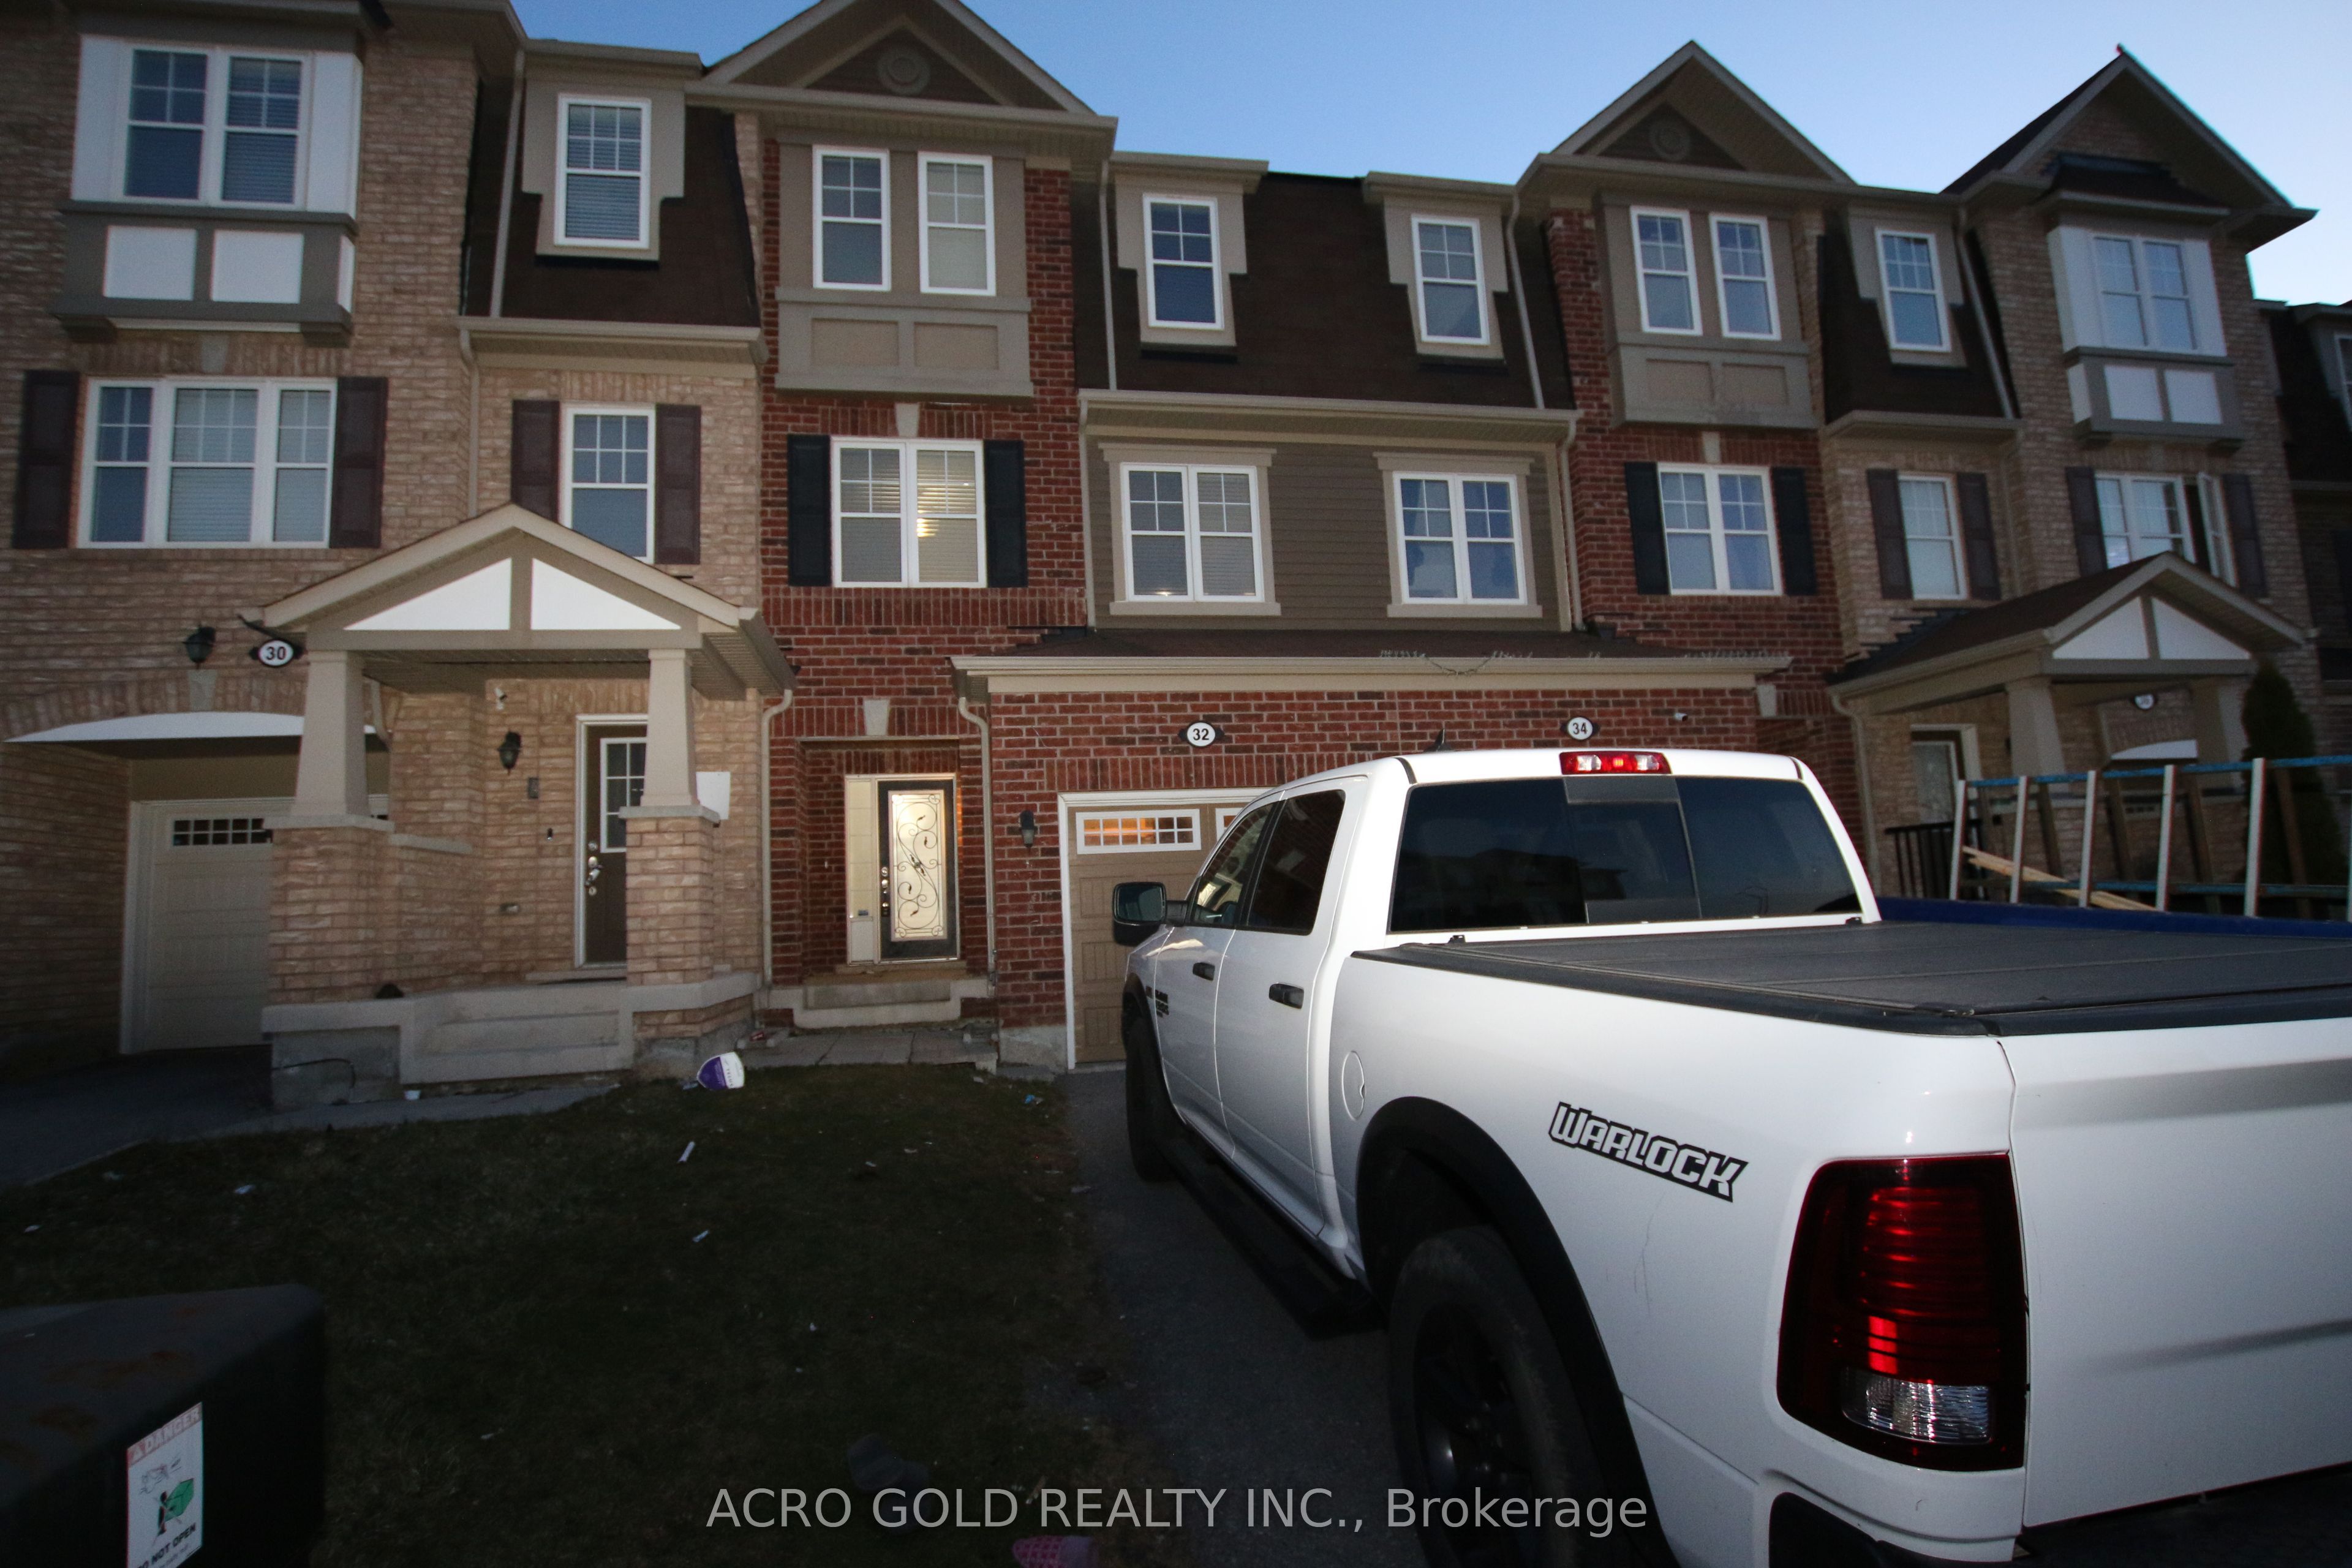
32 Mercedes Road, Brampton, ON L7A 0Z2
4 Bedrooms
3
Bathrooms
1500-2000
sq ft (Living Area)
1 Months

44 Cedar Lake Crescent, Brampton, ON L6Y 0P9
3 Bedrooms
4
Bathrooms
2000-2249
sq ft (Living Area)
0 Days

43 Kilkarrin Road W, Brampton, ON L7A 4C6
6 Bedrooms
6
Bathrooms
2500-3000
sq ft (Living Area)
17 Days

17 Mosswood Trail, Brampton, ON L6P 4E7
5 Bedrooms
7
Bathrooms
5000 +
sq ft (Living Area)
2 Months

24 Bachelor Street, Brampton, ON L7A 5A9
6 Bedrooms
6
Bathrooms
2000-2500
sq ft (Living Area)
3 Days

3 Volner Road, Brampton, ON L7A 4P4
4 Bedrooms
3
Bathrooms
1500-2000
sq ft (Living Area)
24 Days

25 Maverick Crescent, Brampton, ON L6R 3E6
6 Bedrooms
6
Bathrooms
2500-3000
sq ft (Living Area)
2 Days

37 Denim Drive, Brampton, ON L6P 2R3
6 Bedrooms
4
Bathrooms
3000-3500
sq ft (Living Area)
1 Day

7 Penbridge Circle, Brampton, ON L7A 2P8
3 Bedrooms
3
Bathrooms
1500-2000
sq ft (Living Area)
1 Months

22 Monterey Avenue, Brampton, ON L6Z 1B5
3 Bedrooms
2
Bathrooms
1100-1500
sq ft (Living Area)
1 Day

210-10 Malta Avenue, Brampton, ON L6Y 4G6
3 Bedrooms
2
Bathrooms
1200-1399
sq ft (Living Area)
1 Day

7 Balloon Crescent, Brampton, ON L6P 4B7
5 Bedrooms
9
Bathrooms
5000 +
sq ft (Living Area)
1 Day

21 Sprucewood Road, Brampton, ON L6Z 0J0
4 Bedrooms
4
Bathrooms
1100-1500
sq ft (Living Area)
2 Months

36 Lucky Lane, Brampton, ON L6R 3M3
6 Bedrooms
5
Bathrooms
2500-3000
sq ft (Living Area)
1 Months

33 Woodvalley Drive, Brampton, ON L7A 1Z4
5 Bedrooms
4
Bathrooms
2000-2500
sq ft (Living Area)
2 Days

16 Woodward Avenue, Brampton, ON L6V 1K1
3 Bedrooms
1
Bathrooms
1100-1500
sq ft (Living Area)
24 Days

14 Madrid Crescent, Brampton, ON L6S 2X4
6 Bedrooms
4
Bathrooms
3000-3500
sq ft (Living Area)
1 Months

Sign in to access your wishlist, compare properties, and explore more about properties.
Sign up to save favorite properties, compare options, and explore more details about properties.
No worries — reset it in just a few steps.