


Detached

1500-2000 sq ft (Living Area)

3 Bedrooms

3 Bathrooms

No

Detached
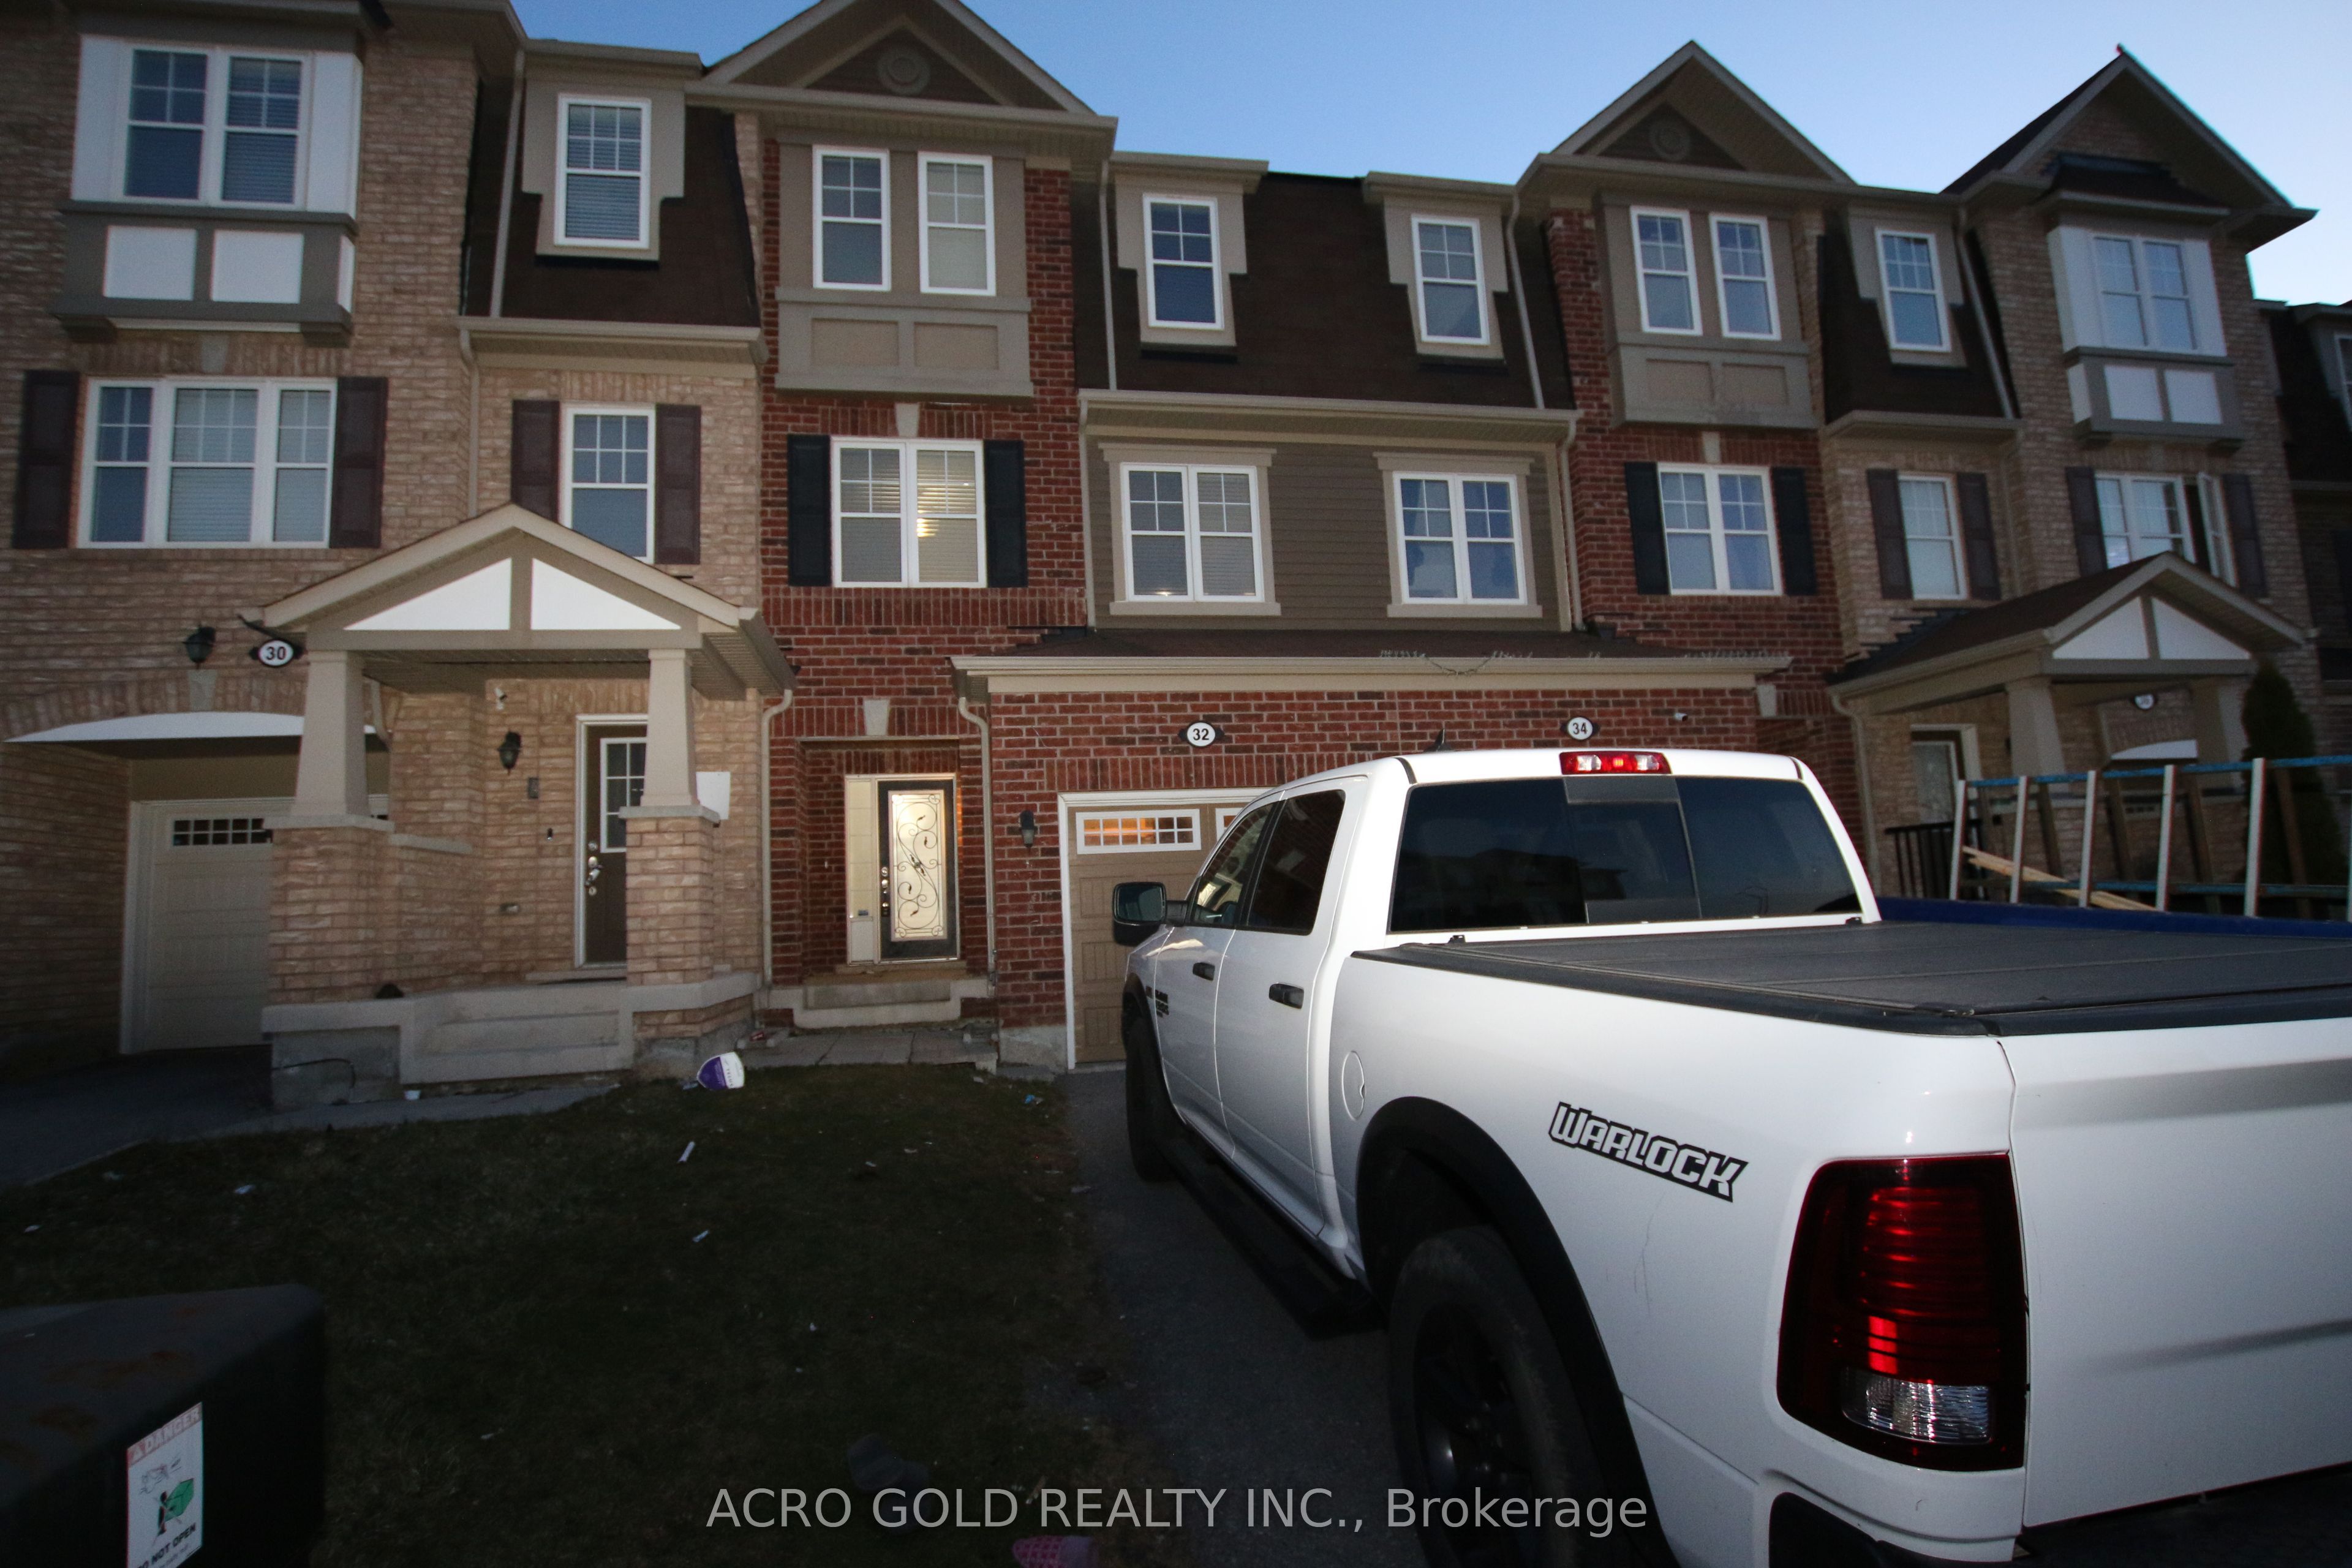
Welcome to 32 Craig Street - a truly special home in the heart of Brampton's sought-after Gage Park community! This charming 3-bedroom, 3-bathroom detached home blends timeless character with modern style and offers approximately 2,600 sq.ft. of finished living space. Step inside to a bright, inviting layout perfect for everyday living and entertaining. The renovated chef-inspired kitchen features crisp cabinetry, elegant quartz countertops and a large centre island, seamlessly overlooking the dining area and welcoming living room complete with a gas fireplace and large windows. Two spacious bedrooms and an updated 4-piece bathroom complete the main level. Upstairs, the spectacular primary bedroom loft offers an incredible private retreat with hardwood floors, multiple skylights, generous closet/dressing room space and a 4-piece ensuite - a rare combination of size, character and versatility. The fully finished basement provides even more living space, featuring an open-concept recreation area ideal for a kids' playroom or media room, plus space for a home gym or office, with a laundry area with deep wash sinks and a convenient 2-piece bathroom. A separate entrance adds flexibility. Outside, enjoy an impressive 70' x 89' lot, detached garage and parking for four vehicles. Location is everything! Nestled in the heart of Gage Park, you're just steps from McHugh Public School, Brampton Memorial Arena, parks, recreation, shops, restaurants and Downtown Brampton. With easy access to major highways, Brampton GO and transit, this home offers the perfect balance of character, space, convenience and community. A home you truly need to see in person - come experience 32 Craig Street and fall in love!

Sales Representative At Right At Home Realty

910-5 Lisa Street, Brampton, ON L6T 4T4
 3 Bedrooms
 2
Bathrooms
2
Bathrooms
 1400-1599
sq ft (Living Area)
1400-1599
sq ft (Living Area)
 1 Day
1 Day
32 Mercedes Road, Brampton, ON L7A 0Z2
4 Bedrooms
3
Bathrooms
1500-2000
sq ft (Living Area)
1 Months

44 Cedar Lake Crescent, Brampton, ON L6Y 0P9
3 Bedrooms
4
Bathrooms
2000-2249
sq ft (Living Area)
0 Days

43 Kilkarrin Road W, Brampton, ON L7A 4C6
6 Bedrooms
6
Bathrooms
2500-3000
sq ft (Living Area)
17 Days

17 Mosswood Trail, Brampton, ON L6P 4E7
5 Bedrooms
7
Bathrooms
5000 +
sq ft (Living Area)
2 Months

24 Bachelor Street, Brampton, ON L7A 5A9
6 Bedrooms
6
Bathrooms
2000-2500
sq ft (Living Area)
3 Days

3 Volner Road, Brampton, ON L7A 4P4
4 Bedrooms
3
Bathrooms
1500-2000
sq ft (Living Area)
24 Days

25 Maverick Crescent, Brampton, ON L6R 3E6
6 Bedrooms
6
Bathrooms
2500-3000
sq ft (Living Area)
2 Days

37 Denim Drive, Brampton, ON L6P 2R3
6 Bedrooms
4
Bathrooms
3000-3500
sq ft (Living Area)
1 Day

7 Penbridge Circle, Brampton, ON L7A 2P8
3 Bedrooms
3
Bathrooms
1500-2000
sq ft (Living Area)
1 Months

22 Monterey Avenue, Brampton, ON L6Z 1B5
3 Bedrooms
2
Bathrooms
1100-1500
sq ft (Living Area)
1 Day

210-10 Malta Avenue, Brampton, ON L6Y 4G6
3 Bedrooms
2
Bathrooms
1200-1399
sq ft (Living Area)
1 Day

7 Balloon Crescent, Brampton, ON L6P 4B7
5 Bedrooms
9
Bathrooms
5000 +
sq ft (Living Area)
1 Day

21 Sprucewood Road, Brampton, ON L6Z 0J0
4 Bedrooms
4
Bathrooms
1100-1500
sq ft (Living Area)
2 Months

36 Lucky Lane, Brampton, ON L6R 3M3
6 Bedrooms
5
Bathrooms
2500-3000
sq ft (Living Area)
1 Months

33 Woodvalley Drive, Brampton, ON L7A 1Z4
5 Bedrooms
4
Bathrooms
2000-2500
sq ft (Living Area)
2 Days

16 Woodward Avenue, Brampton, ON L6V 1K1
3 Bedrooms
1
Bathrooms
1100-1500
sq ft (Living Area)
24 Days

14 Madrid Crescent, Brampton, ON L6S 2X4
6 Bedrooms
4
Bathrooms
3000-3500
sq ft (Living Area)
1 Months

22 Murdoch Drive, Brampton, ON L6X 3Y2
3 Bedrooms
2
Bathrooms
1100-1500
sq ft (Living Area)
3 Days

144 Abell Drive, Brampton, ON L6V 2Z8
6 Bedrooms
3
Bathrooms
1500-2000
sq ft (Living Area)
26 Days

Sign in to access your wishlist, compare properties, and explore more about properties.
Sign up to save favorite properties, compare options, and explore more details about properties.
No worries — reset it in just a few steps.