


Detached

2000-2500 sq ft (Living Area)

8 Bedrooms

5 Bathrooms

No

Attached
Nestled in a desirable residential neighborhood, this meticulously maintained 4+4 bedroom, 5-bathroom detached home offers spacious living along with a legal 3-bedroom basement apartment, separate entrance and dedicated laundry. The main floor offers a bright and functional layout with a combined living and dining area, spacious kitchen with breakfast area and walk-out to the deck, and a separate family room featuring a cozy fireplace with views overlooking the backyard. Pot lights throughout the main level add a modern and elegant touch. An oak staircase leads to the second floor, featuring four generously sized bedrooms. The primary retreat overlooks the backyard and boasts a 4-piece ensuite, walk-in closet and luxurious heated flooring. The second bedroom features its own 3-piece ensuite and closet, while the third and fourth bedrooms share a well-appointed bathroom. The legal basement apartment offers excellent additional living space with a living room, fully equipped kitchen, three bedrooms, plus an additional room currently converted into an office, along with separate laundry and a private entrance. Enjoy the expansive backyard with beautiful views overlooking a baseball field, golf course and green space, with the added privacy of a cul-de-sac backing. Additional highlights include five bathrooms and an owned water system. A fantastic opportunity offering spacious living, thoughtful upgrades and exceptional versatility for families and investors alike.

Sales Representative At Right At Home Realty

910-5 Lisa Street, Brampton, ON L6T 4T4
 3 Bedrooms
 2
Bathrooms
2
Bathrooms
 1400-1599
sq ft (Living Area)
1400-1599
sq ft (Living Area)
 1 Day
1 Day
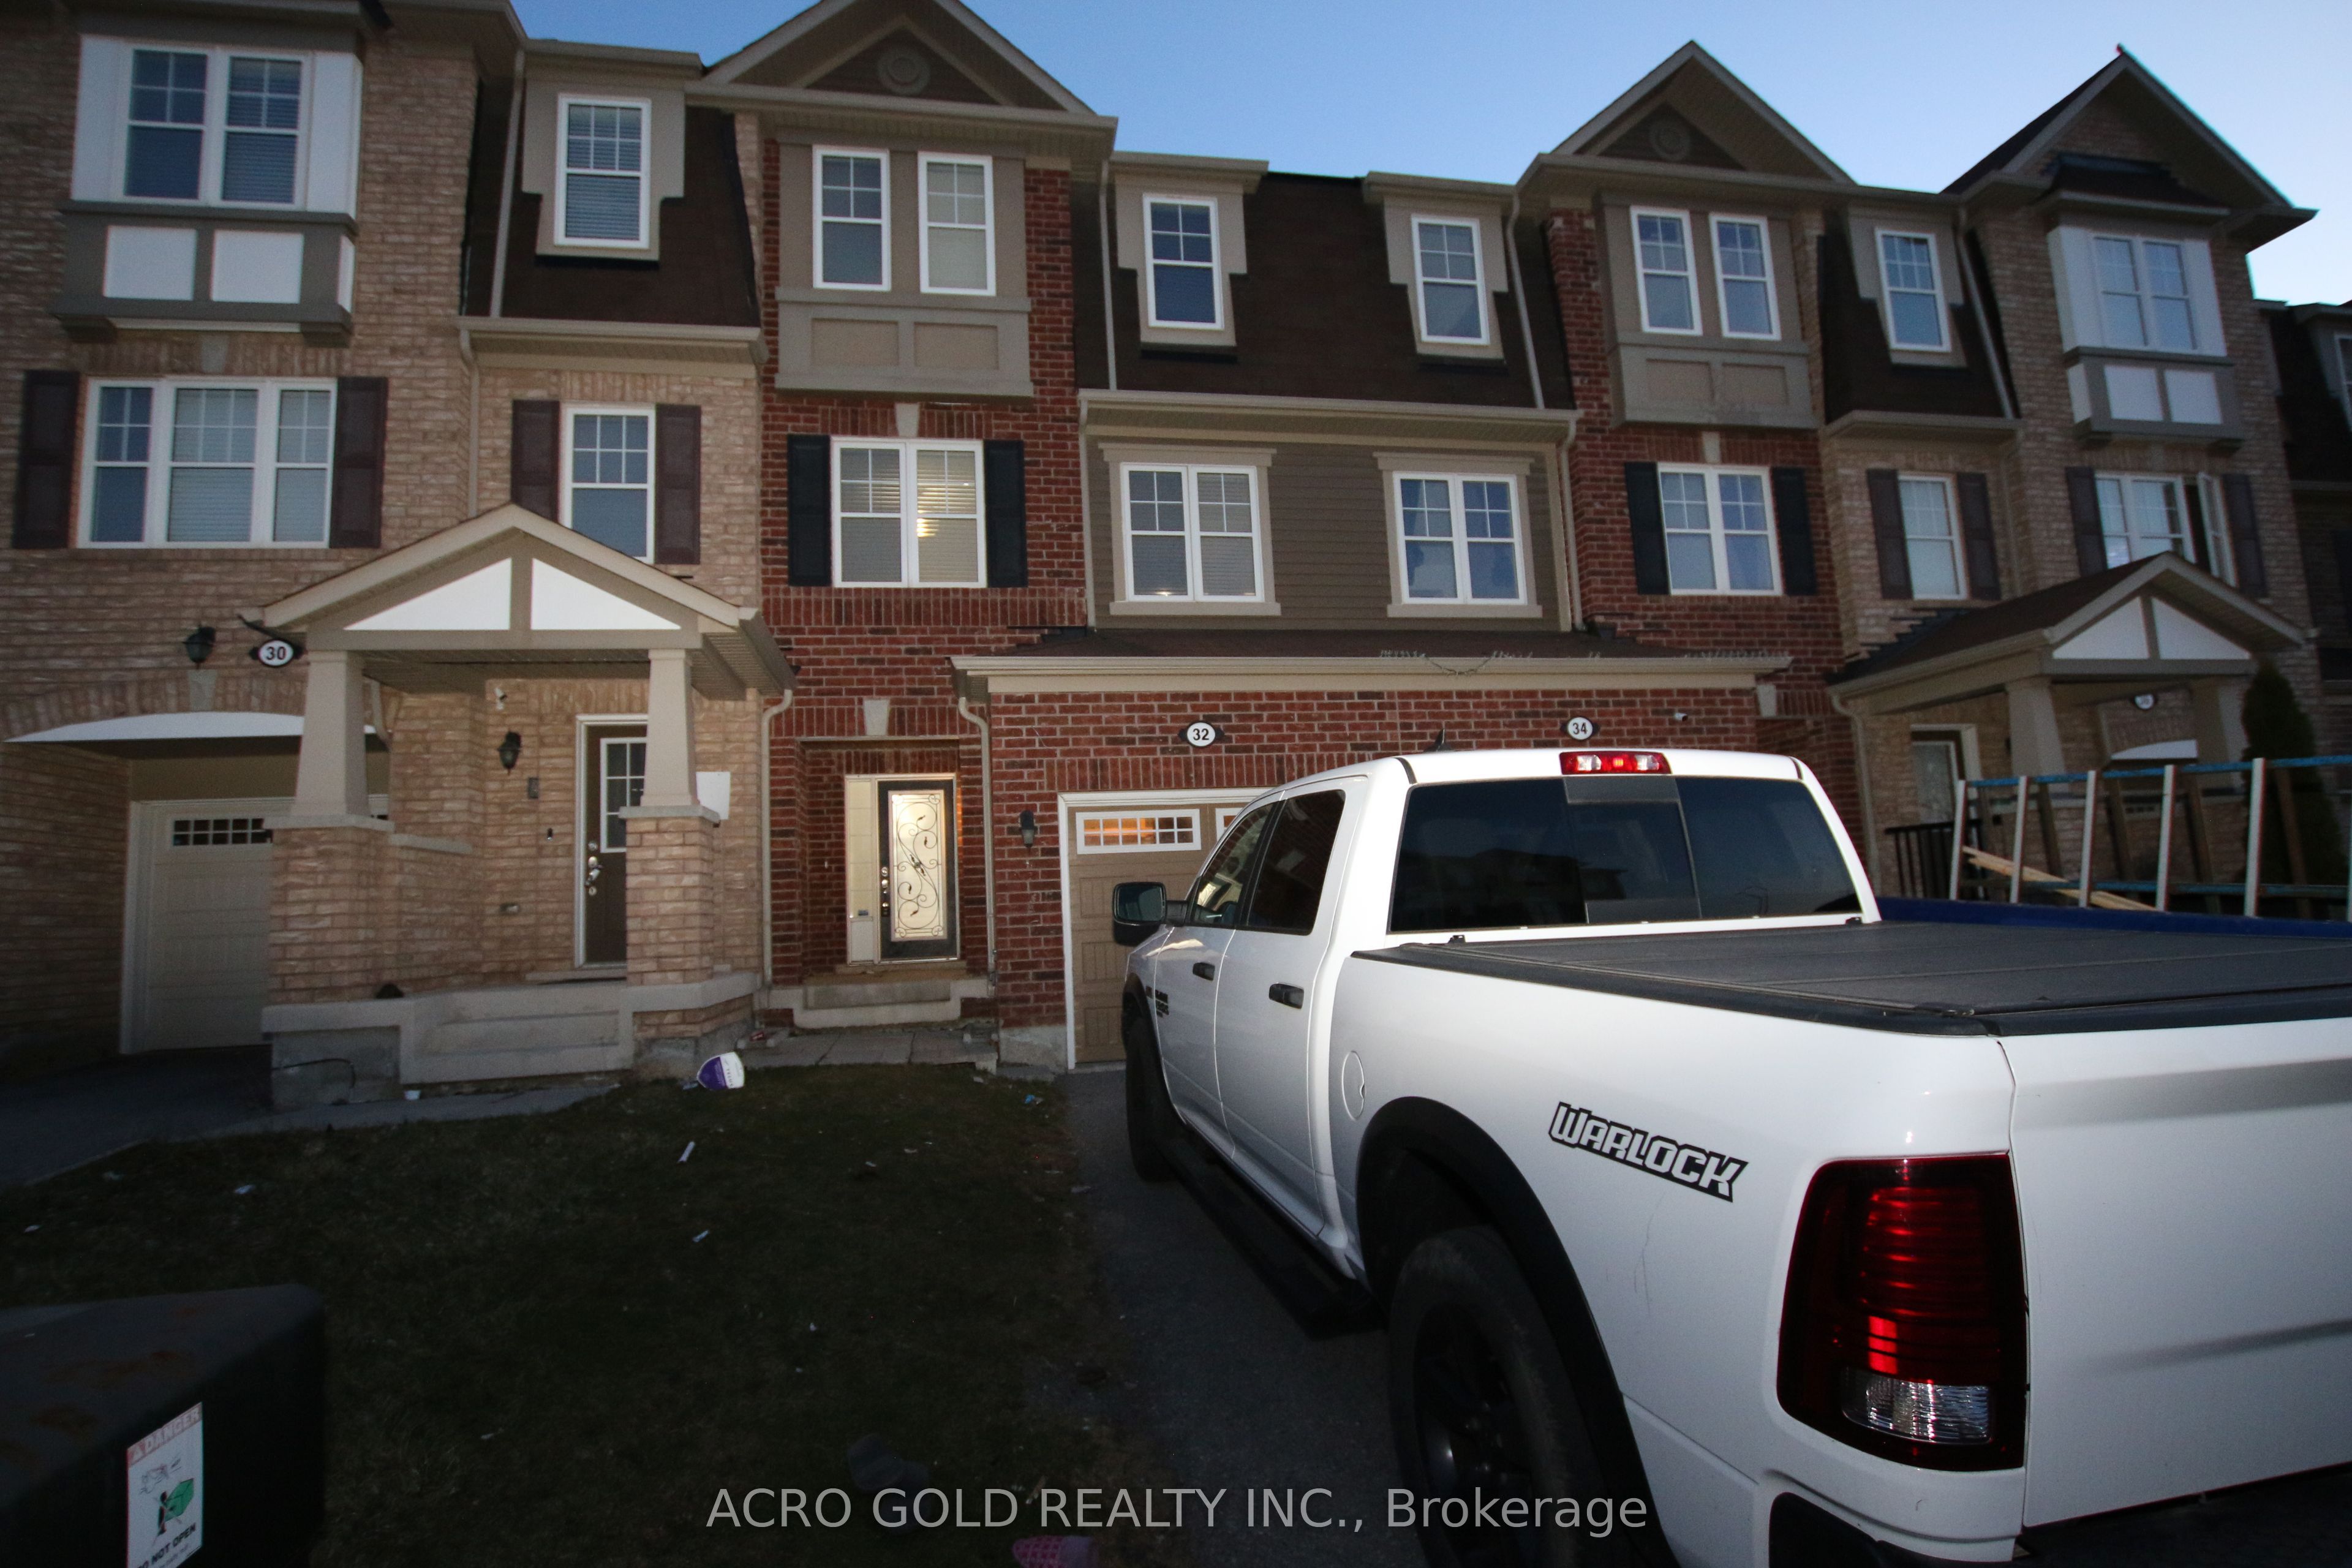
32 Mercedes Road, Brampton, ON L7A 0Z2
4 Bedrooms
3
Bathrooms
1500-2000
sq ft (Living Area)
1 Months

44 Cedar Lake Crescent, Brampton, ON L6Y 0P9
3 Bedrooms
4
Bathrooms
2000-2249
sq ft (Living Area)
0 Days

43 Kilkarrin Road W, Brampton, ON L7A 4C6
6 Bedrooms
6
Bathrooms
2500-3000
sq ft (Living Area)
17 Days

17 Mosswood Trail, Brampton, ON L6P 4E7
5 Bedrooms
7
Bathrooms
5000 +
sq ft (Living Area)
2 Months

24 Bachelor Street, Brampton, ON L7A 5A9
6 Bedrooms
6
Bathrooms
2000-2500
sq ft (Living Area)
3 Days

3 Volner Road, Brampton, ON L7A 4P4
4 Bedrooms
3
Bathrooms
1500-2000
sq ft (Living Area)
24 Days

25 Maverick Crescent, Brampton, ON L6R 3E6
6 Bedrooms
6
Bathrooms
2500-3000
sq ft (Living Area)
2 Days

37 Denim Drive, Brampton, ON L6P 2R3
6 Bedrooms
4
Bathrooms
3000-3500
sq ft (Living Area)
1 Day

7 Penbridge Circle, Brampton, ON L7A 2P8
3 Bedrooms
3
Bathrooms
1500-2000
sq ft (Living Area)
1 Months

22 Monterey Avenue, Brampton, ON L6Z 1B5
3 Bedrooms
2
Bathrooms
1100-1500
sq ft (Living Area)
1 Day

210-10 Malta Avenue, Brampton, ON L6Y 4G6
3 Bedrooms
2
Bathrooms
1200-1399
sq ft (Living Area)
1 Day

7 Balloon Crescent, Brampton, ON L6P 4B7
5 Bedrooms
9
Bathrooms
5000 +
sq ft (Living Area)
1 Day

21 Sprucewood Road, Brampton, ON L6Z 0J0
4 Bedrooms
4
Bathrooms
1100-1500
sq ft (Living Area)
2 Months

36 Lucky Lane, Brampton, ON L6R 3M3
6 Bedrooms
5
Bathrooms
2500-3000
sq ft (Living Area)
1 Months

33 Woodvalley Drive, Brampton, ON L7A 1Z4
5 Bedrooms
4
Bathrooms
2000-2500
sq ft (Living Area)
2 Days

16 Woodward Avenue, Brampton, ON L6V 1K1
3 Bedrooms
1
Bathrooms
1100-1500
sq ft (Living Area)
24 Days

14 Madrid Crescent, Brampton, ON L6S 2X4
6 Bedrooms
4
Bathrooms
3000-3500
sq ft (Living Area)
1 Months

22 Murdoch Drive, Brampton, ON L6X 3Y2
3 Bedrooms
2
Bathrooms
1100-1500
sq ft (Living Area)
3 Days

144 Abell Drive, Brampton, ON L6V 2Z8
6 Bedrooms
3
Bathrooms
1500-2000
sq ft (Living Area)
26 Days

Sign in to access your wishlist, compare properties, and explore more about properties.
Sign up to save favorite properties, compare options, and explore more details about properties.
No worries — reset it in just a few steps.