


Detached

2500-3000 sq ft (Living Area)

5 Bedrooms

4 Bathrooms

No

Attached
A stunning well-maintained family home in the heart of Unionville, a highly desirable school district by top-rated educational options: St. Justin Martyr ES, Coledale PS, St. Augustine SS, Unionville HS, and more. Steps to Markham Town Centre, City Hall, First Markham Place, Unionville library and various other sports/recreational centres, shops, and restaurants. The south-facing backyard fills the home with natural light all day, ensuring it always feels bright and cozy. Upstairs is a generously sized master bedroom with 5pc ensuite bathroom. The walk-out basement suite with its own separate entrance, bedroom, washroom, kitchen, and living space, offers flexibility for extended family or additional $$$ in monthly rental income. Also equipped with a solar system for additional savings in utilities annually. Don't miss this precious opportunity to own a gorgeous property that combines comfortable living with excellent investment potential!

Sales Representative At Right At Home Realty

24 William Grant Road, Markham, ON L6E 1R7
 4 Bedrooms
 4
Bathrooms
4
Bathrooms
 2000-2500
sq ft (Living Area)
2000-2500
sq ft (Living Area)
 0 Days

7849 Ninth Line, Markham, ON L6B 1A8
4 Bedrooms
3
Bathrooms
2000-2500
sq ft (Living Area)
0 Days

75 Forestbrook Drive, Markham, ON L6B 0G2
4 Bedrooms
4
Bathrooms
2000-2500
sq ft (Living Area)
5 Days

33 Pascoe Drive, Markham, ON L6B 1C4
4 Bedrooms
4
Bathrooms
2000-2500
sq ft (Living Area)
0 Days

25 Caviglia Lane, Markham, ON L6B 1R5
3 Bedrooms
4
Bathrooms
2000-2500
sq ft (Living Area)
17 Days

30 Peter Street, Markham, ON L3P 2A6
4 Bedrooms
3
Bathrooms
1500-2000
sq ft (Living Area)
4 Days

241-318 John Street, Markham, ON L3T 0B1
3 Bedrooms
2
Bathrooms
1000-1199
sq ft (Living Area)
1 Day

154 Baywood Court, Markham, ON L3T 5W3
3 Bedrooms
4
Bathrooms
1100-1500
sq ft (Living Area)
4 Days

33 Thorny Brae Drive, Markham, ON L3T 3G5
5 Bedrooms
6
Bathrooms
3500-5000
sq ft (Living Area)
0 Days

4271 Major Mackenzie Drive, Markham, ON L6C 3L5
3 Bedrooms
3
Bathrooms
1500-2000
sq ft (Living Area)
0 Days

22-646 Village Parkway, Markham, ON L3R 2S7
4 Bedrooms
3
Bathrooms
1600-1799
sq ft (Living Area)
1 Day

8 Beckett Avenue, Markham, ON L6C 0W5
5 Bedrooms
5
Bathrooms
3000-3500
sq ft (Living Area)
1 Day

707-180 Dudley Avenue, Markham, ON L3T 4X2
3 Bedrooms
2
Bathrooms
1000-1199
sq ft (Living Area)
1 Months

509-1709 Bur Oak Avenue, Markham, ON L6E 0V7
2 Bedrooms
2
Bathrooms
1000-1199
sq ft (Living Area)
28 Days

212 Bayview Fairways Drive, Markham, ON L3T 2Z3
6 Bedrooms
4
Bathrooms
2000-2500
sq ft (Living Area)
1 Day
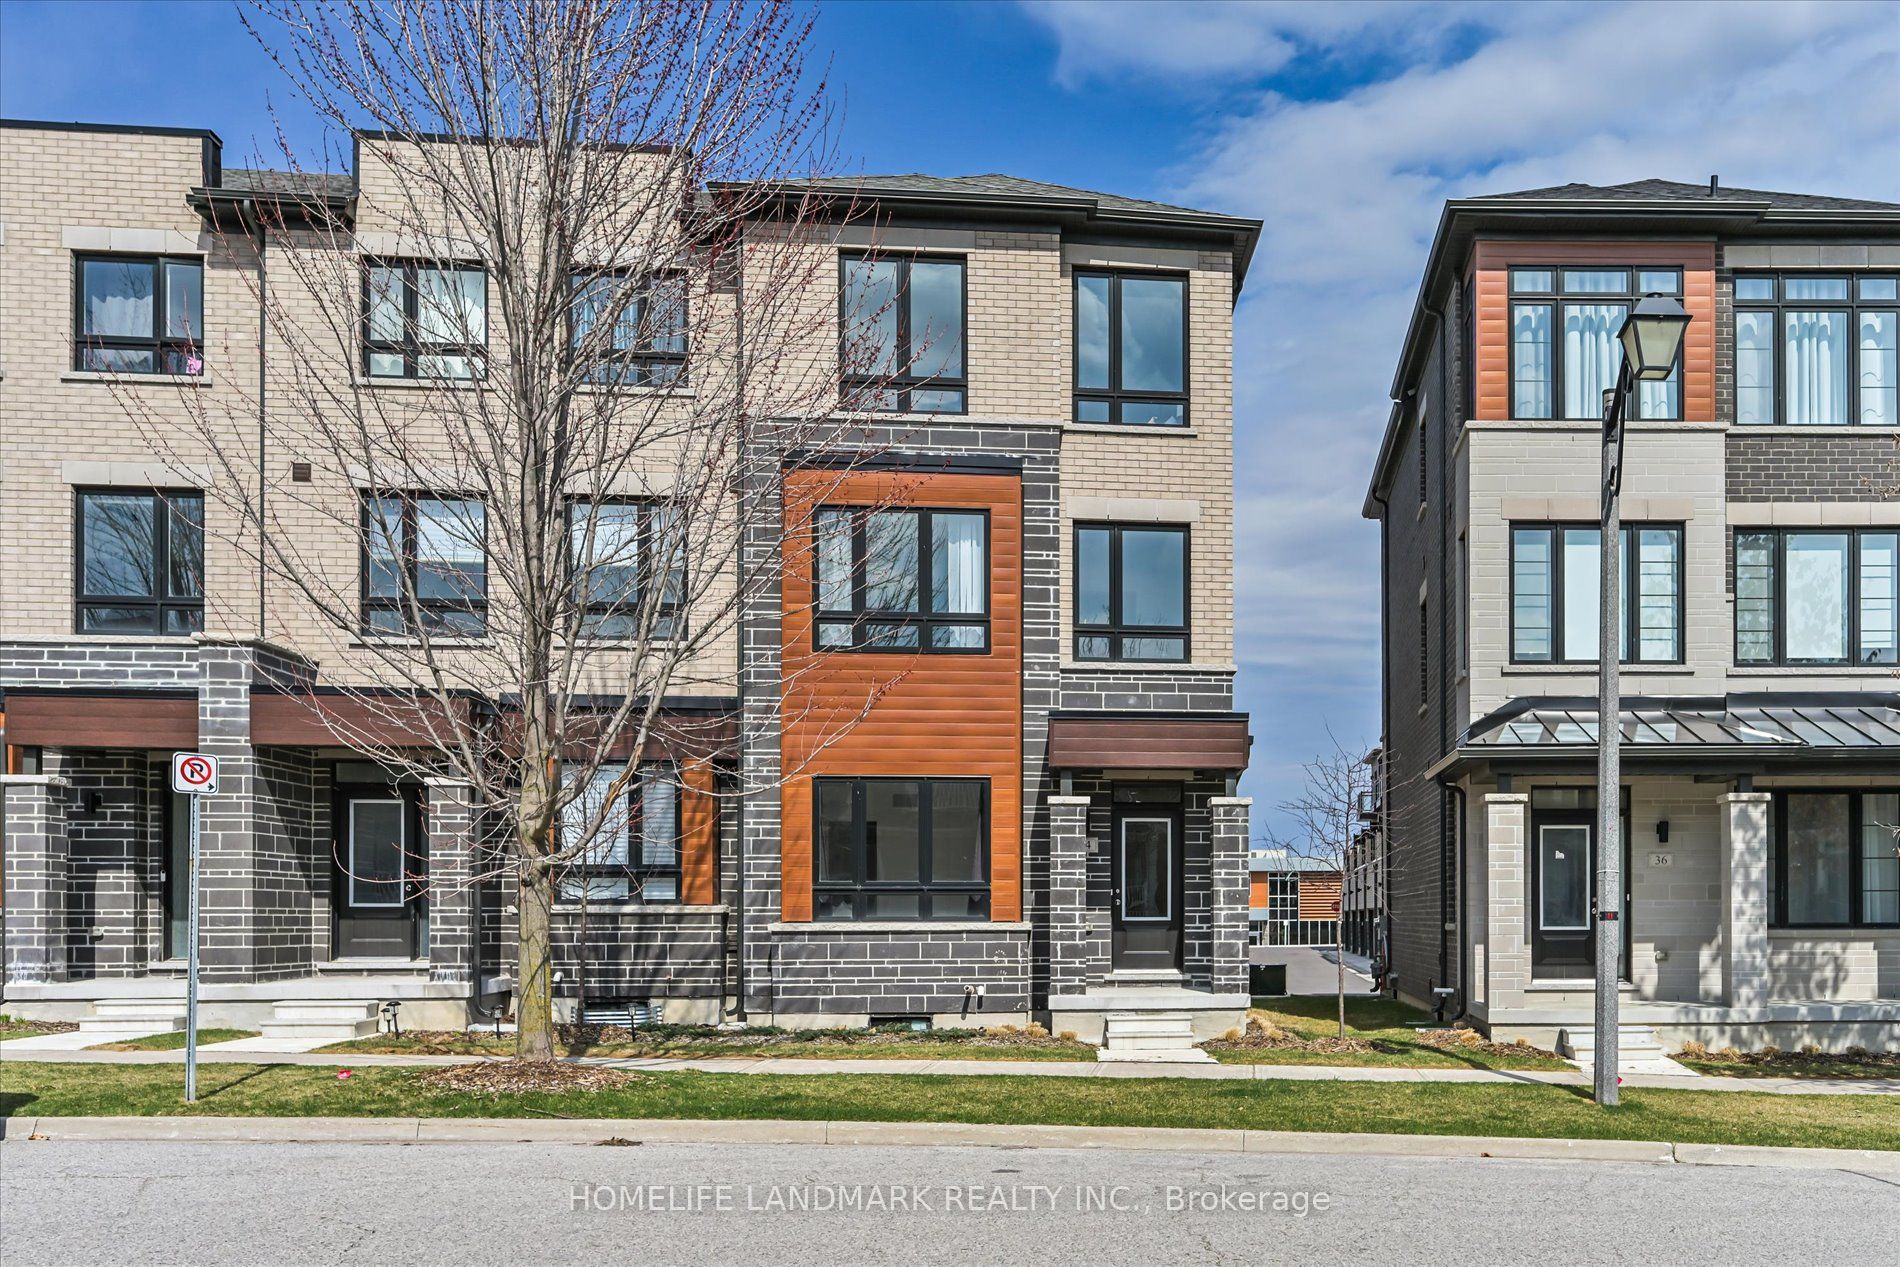
34 Carole Bell Way, Markham, ON L6E 0W2
4 Bedrooms
4
Bathrooms
2000-2500
sq ft (Living Area)
10 Days

102-57 Upper Duke Crescent, Markham, ON L6G 0B9
2 Bedrooms
2
Bathrooms
700-799
sq ft (Living Area)
5 Days

8 PORTIA Street, Markham, ON L6B 0Z4
5 Bedrooms
5
Bathrooms
2500-3000
sq ft (Living Area)
3 Days

UPH3-39 Galleria Parkway, Markham, ON L3T 0A6
2 Bedrooms
2
Bathrooms
1200-1399
sq ft (Living Area)
0 Days

86 Confederation Way, Markham, ON L3T 5R5
3 Bedrooms
3
Bathrooms
1400-1599
sq ft (Living Area)
3 Months

Sign in to access your wishlist, compare properties, and explore more about properties.
Sign up to save favorite properties, compare options, and explore more details about properties.
No worries — reset it in just a few steps.