


Freehold Townhouse

1500-2000 sq ft (Living Area)

3 Bedrooms

3 Bathrooms

No

Built-In
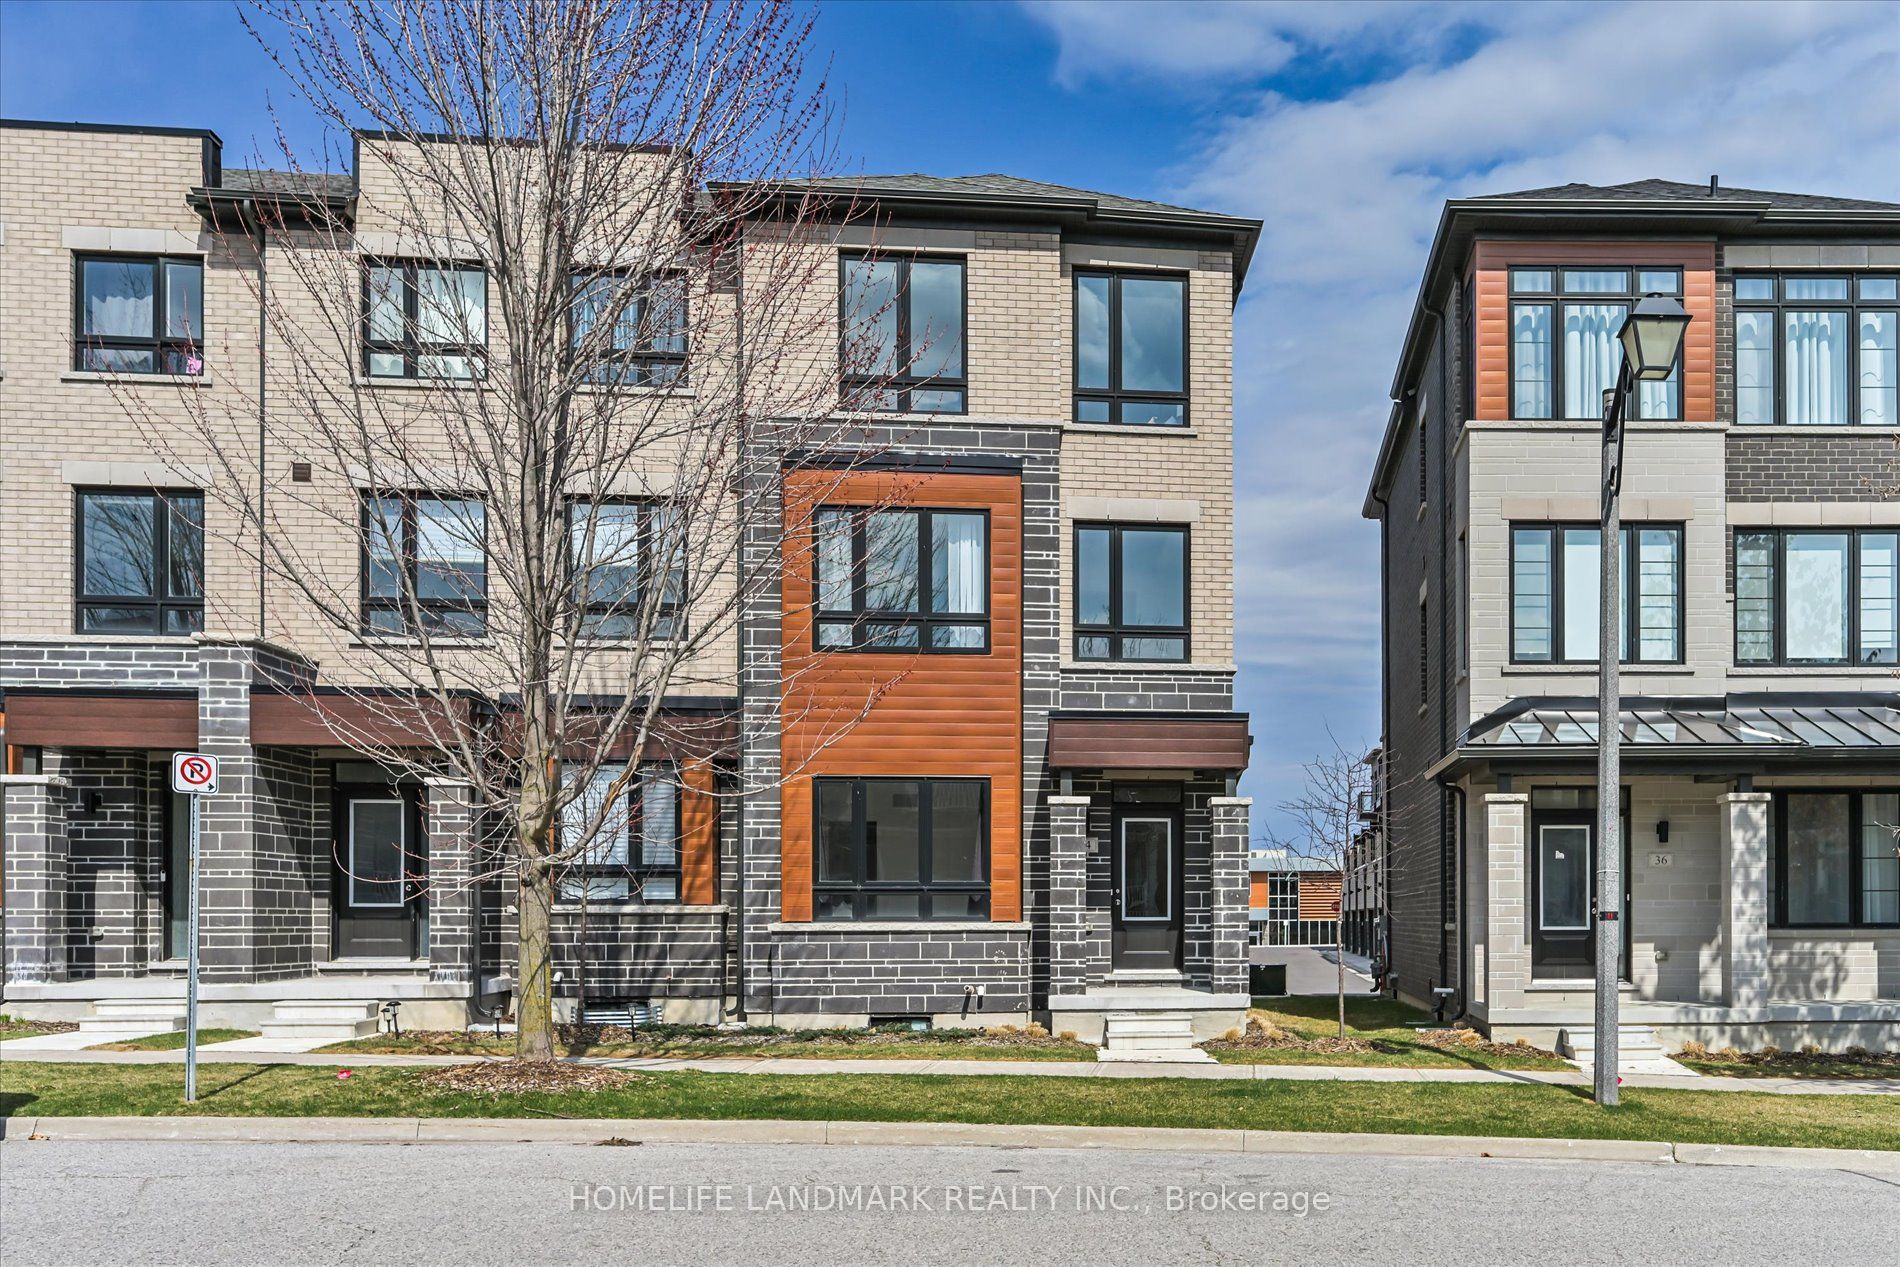
4271 Major Mackenzie Drive E., A spectacular Kylemore Brownstones Townhome Nestled In The Angus Glen Community. Step Inside To soaring 10 Ft Smooth Ceilings On The Main Level, Upgraded Hardwood floors. The Open-Concept Kitchen Featuring A Large Centre Island With Breakfast Bar, Pot Lights, A Butler's Pantry, And High-End Built-In Appliances, Including A Wolf Gas Range And Microwave And A Sub-Zero Refrigerator. Thoughtful Enhancements Include Upgraded Stoe Countertops And Custom Cabinetry, Delivering Both Elegant Design And Maximized Storage, Ascend The Oak Staircase To The Upper Level, Where 9 Ft Ceilings OnThe 2nd Floor And Abundant Natural Light Welcome You To Three Spacious Bedrooms With Large Windows. the south - Facing Primary Bedroom with 3 Piece Ensuite & A sleek Frameless Glass Shower And A Walk-Out Balcony Overlooking The Park. Ideally Located Top-Ranked Schools (Pierre Elliott Trudeau High School, St. Augustine Catholic High School, and French Immersion At sir Wilfrid Laurier Public School), Near Public Transit, Parks, Grovery Stores, Shops, the Angus Glen Comunity Centre, and The World-class angus Glen Golf Club. With Easy Access To Hwy 404 and 407, Move-In-Ready.

Sales Representative At Right At Home Realty

241-318 John Street, Markham, ON L3T 0B1
 3 Bedrooms
 2
Bathrooms
2
Bathrooms
 1000-1199
sq ft (Living Area)
1000-1199
sq ft (Living Area)
 1 Day
1 Day

154 Baywood Court, Markham, ON L3T 5W3
3 Bedrooms
4
Bathrooms
1100-1500
sq ft (Living Area)
4 Days

33 Thorny Brae Drive, Markham, ON L3T 3G5
5 Bedrooms
6
Bathrooms
3500-5000
sq ft (Living Area)
0 Days

22-646 Village Parkway, Markham, ON L3R 2S7
4 Bedrooms
3
Bathrooms
1600-1799
sq ft (Living Area)
1 Day

8 Beckett Avenue, Markham, ON L6C 0W5
5 Bedrooms
5
Bathrooms
3000-3500
sq ft (Living Area)
1 Day

707-180 Dudley Avenue, Markham, ON L3T 4X2
3 Bedrooms
2
Bathrooms
1000-1199
sq ft (Living Area)
1 Months

509-1709 Bur Oak Avenue, Markham, ON L6E 0V7
2 Bedrooms
2
Bathrooms
1000-1199
sq ft (Living Area)
28 Days

212 Bayview Fairways Drive, Markham, ON L3T 2Z3
6 Bedrooms
4
Bathrooms
2000-2500
sq ft (Living Area)
1 Day
34 Carole Bell Way, Markham, ON L6E 0W2
4 Bedrooms
4
Bathrooms
2000-2500
sq ft (Living Area)
10 Days

24 William Grant Road, Markham, ON L6E 1R7
4 Bedrooms
4
Bathrooms
2000-2500
sq ft (Living Area)
0 Days

102-57 Upper Duke Crescent, Markham, ON L6G 0B9
2 Bedrooms
2
Bathrooms
700-799
sq ft (Living Area)
5 Days

8 PORTIA Street, Markham, ON L6B 0Z4
5 Bedrooms
5
Bathrooms
2500-3000
sq ft (Living Area)
3 Days

UPH3-39 Galleria Parkway, Markham, ON L3T 0A6
2 Bedrooms
2
Bathrooms
1200-1399
sq ft (Living Area)
0 Days

86 Confederation Way, Markham, ON L3T 5R5
3 Bedrooms
3
Bathrooms
1400-1599
sq ft (Living Area)
3 Months
9390 WOODBINE Avenue 1TMP5, Markham, ON L6C 0M5
0 Bedrooms
0
Bathrooms
sq ft (Living Area)
1 Years

1109-12 GANDHI Lane, Markham, ON L3T 0G8
2 Bedrooms
3
Bathrooms
1000-1199
sq ft (Living Area)
3 Days

57 Port Rush Trail, Markham, ON L6C 1Z3
4 Bedrooms
3
Bathrooms
1500-2000
sq ft (Living Area)
1 Day

38 Rosemount Avenue, Markham, ON L3T 6S7
4 Bedrooms
4
Bathrooms
2500-3000
sq ft (Living Area)
1 Day

6605 Highway 7 Unit 5, Markham, ON L3P 7P1
0 Bedrooms
2
Bathrooms
sq ft (Living Area)
2 Months

12 Kings College Road, Markham, ON L3T 5J6
4 Bedrooms
4
Bathrooms
1500-2000
sq ft (Living Area)
1 Months

Sign in to access your wishlist, compare properties, and explore more about properties.
Sign up to save favorite properties, compare options, and explore more details about properties.
No worries — reset it in just a few steps.