


Detached

2000-2500 sq ft (Living Area)

4 Bedrooms

4 Bathrooms

No

Attached
The ultimate family home awaits! This big (2,461 above grade!), bright and beautiful 4 bedroom, 4 bathroom 2-storey detached home is available for sale in the fabulous Markham Box Grove neighbourhood, and has been upgraded like no other in the area! The magnificent main floor has an open-concept living and dining area, coffered ceilings, hardwood flooring, a spacious family room with a gas fireplace and a walk-out to the fully-fenced back yard. Custom Hunter Douglas window coverings throughout. The sunny eat-in kitchen has a gas line for the stove, tile flooring and stainless-steel appliances. The upper level showcases the primary bedroom with his and hers walk-in closets and a large ensuite with double sinks and a jacuzzi soaker tub. There are three additional bedrooms, each with double closets. The finished full-height basement has a fully-stocked media and game room that includes a $25,000 audio-visual system (see feature sheet), a Control 4 system, a 3 piece bathroom, an incredible bar area with a full-sized refrigerator, as well as a brand new dishwasher, new bar fridge, and a wine fridge, as well as plenty of storage space, and a dedicated cold room. The incredible landscaped private outdoor recreation and play area contains lighting, Hunter Hydrawise in-ground sprinklers (2022), Nest cameras, a trampoline (included), a shed, a composite deck with glass railings (2019) and a gas manifold and gas line for a BBQ. Other features include new shingles (2021), a heat pump (2023), Nest protect monitors, central vacuum rough-in, and a double garage with tire racks, bike hooks and a storage shelf. This fantastic home is ideally and conveniently situated in a serene family-friendly neighbourhood near good schools, parks, public transit routes, golf courses, and Highway 407. A true must-see!

Sales Representative At Right At Home Realty

24 William Grant Road, Markham, ON L6E 1R7
 4 Bedrooms
 4
Bathrooms
4
Bathrooms
 2000-2500
sq ft (Living Area)
2000-2500
sq ft (Living Area)
 0 Days

7849 Ninth Line, Markham, ON L6B 1A8
4 Bedrooms
3
Bathrooms
2000-2500
sq ft (Living Area)
0 Days

33 Pascoe Drive, Markham, ON L6B 1C4
4 Bedrooms
4
Bathrooms
2000-2500
sq ft (Living Area)
0 Days

25 Caviglia Lane, Markham, ON L6B 1R5
3 Bedrooms
4
Bathrooms
2000-2500
sq ft (Living Area)
17 Days

30 Peter Street, Markham, ON L3P 2A6
4 Bedrooms
3
Bathrooms
1500-2000
sq ft (Living Area)
4 Days

4 Carnforth Drive, Markham, ON L3R 7W2
5 Bedrooms
4
Bathrooms
2500-3000
sq ft (Living Area)
4 Days

241-318 John Street, Markham, ON L3T 0B1
3 Bedrooms
2
Bathrooms
1000-1199
sq ft (Living Area)
1 Day

154 Baywood Court, Markham, ON L3T 5W3
3 Bedrooms
4
Bathrooms
1100-1500
sq ft (Living Area)
4 Days

33 Thorny Brae Drive, Markham, ON L3T 3G5
5 Bedrooms
6
Bathrooms
3500-5000
sq ft (Living Area)
0 Days

4271 Major Mackenzie Drive, Markham, ON L6C 3L5
3 Bedrooms
3
Bathrooms
1500-2000
sq ft (Living Area)
0 Days

22-646 Village Parkway, Markham, ON L3R 2S7
4 Bedrooms
3
Bathrooms
1600-1799
sq ft (Living Area)
1 Day

8 Beckett Avenue, Markham, ON L6C 0W5
5 Bedrooms
5
Bathrooms
3000-3500
sq ft (Living Area)
1 Day

707-180 Dudley Avenue, Markham, ON L3T 4X2
3 Bedrooms
2
Bathrooms
1000-1199
sq ft (Living Area)
1 Months

509-1709 Bur Oak Avenue, Markham, ON L6E 0V7
2 Bedrooms
2
Bathrooms
1000-1199
sq ft (Living Area)
28 Days

212 Bayview Fairways Drive, Markham, ON L3T 2Z3
6 Bedrooms
4
Bathrooms
2000-2500
sq ft (Living Area)
1 Day
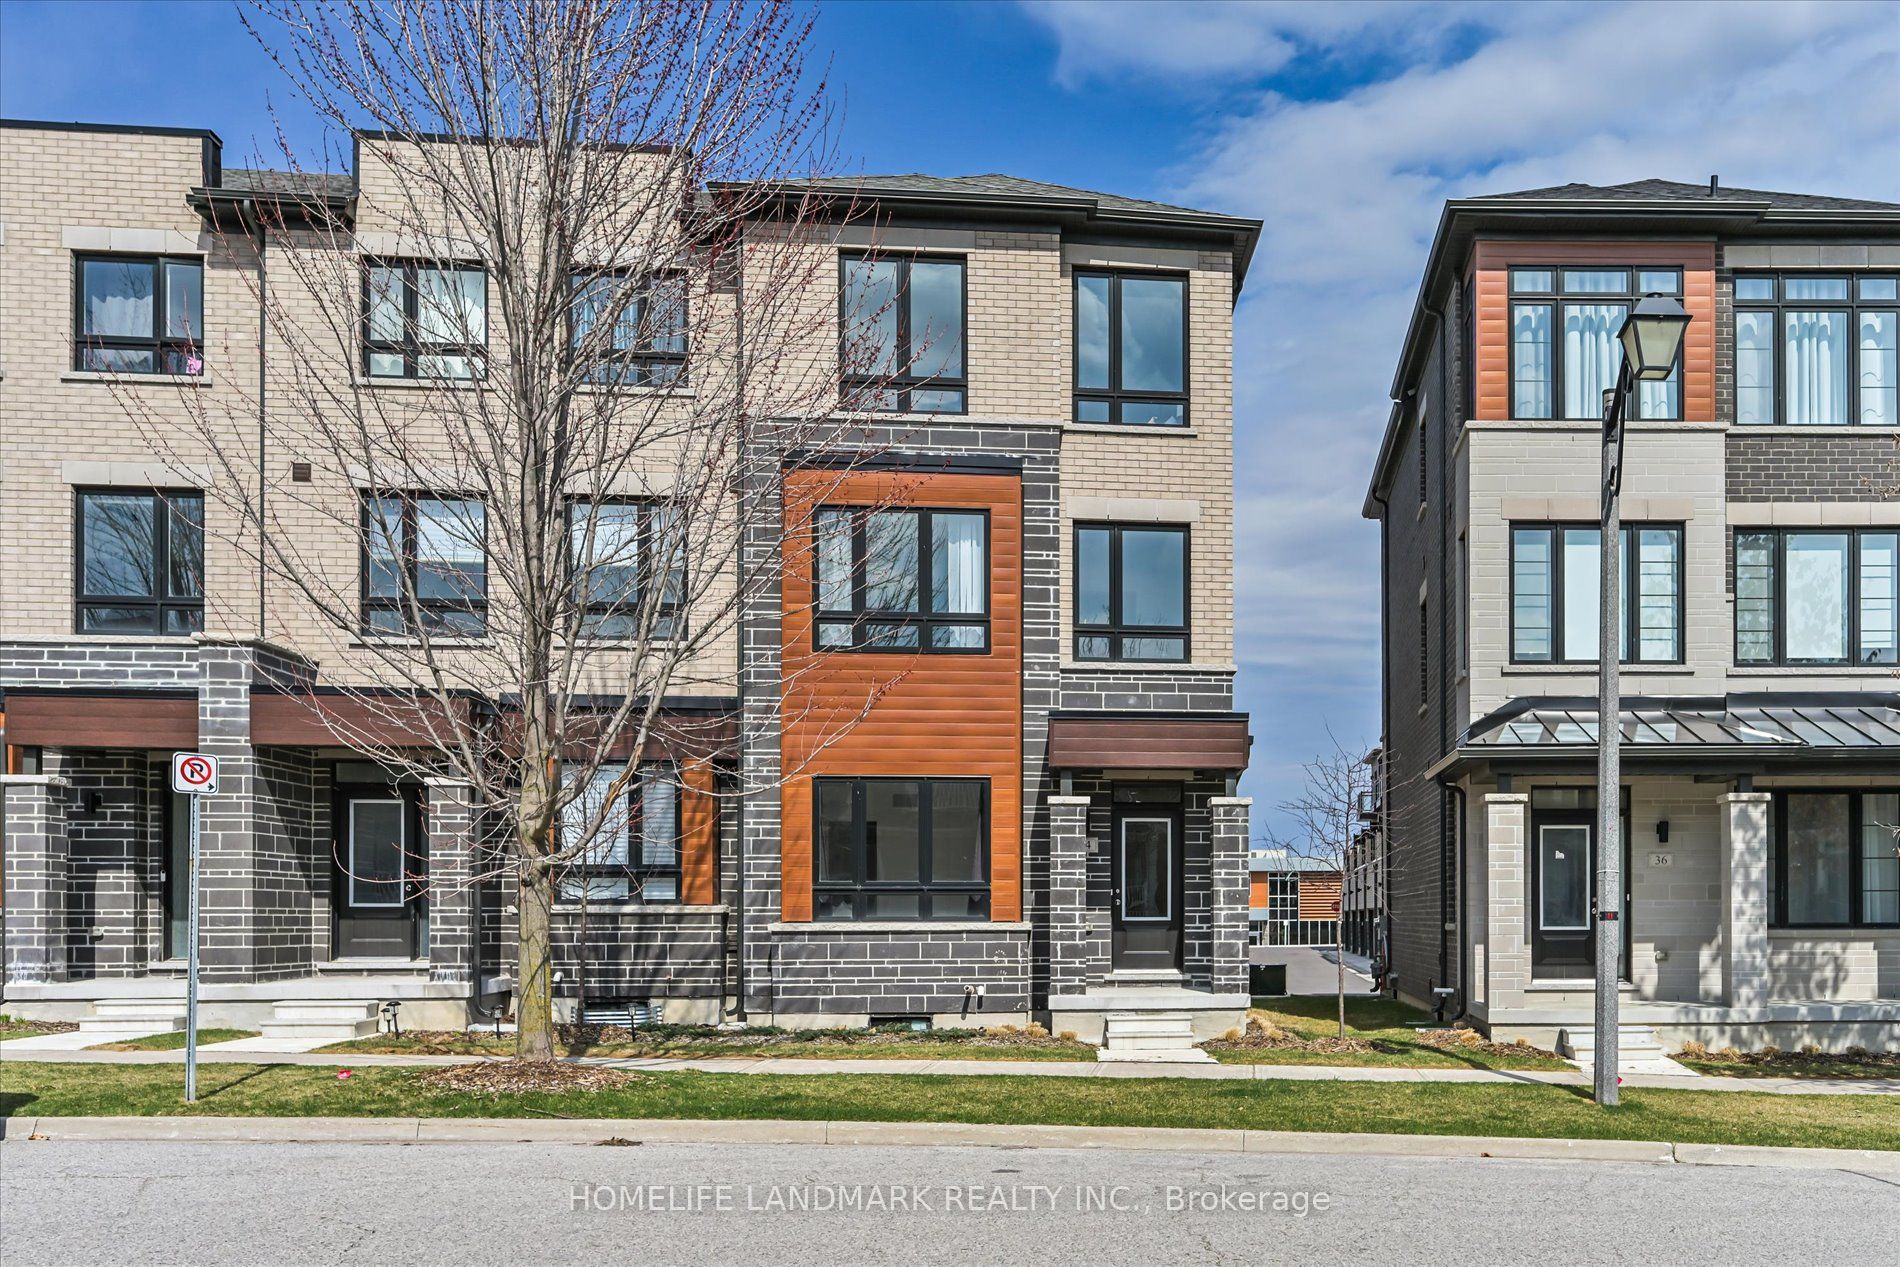
34 Carole Bell Way, Markham, ON L6E 0W2
4 Bedrooms
4
Bathrooms
2000-2500
sq ft (Living Area)
10 Days

102-57 Upper Duke Crescent, Markham, ON L6G 0B9
2 Bedrooms
2
Bathrooms
700-799
sq ft (Living Area)
5 Days

8 PORTIA Street, Markham, ON L6B 0Z4
5 Bedrooms
5
Bathrooms
2500-3000
sq ft (Living Area)
3 Days

UPH3-39 Galleria Parkway, Markham, ON L3T 0A6
2 Bedrooms
2
Bathrooms
1200-1399
sq ft (Living Area)
0 Days

86 Confederation Way, Markham, ON L3T 5R5
3 Bedrooms
3
Bathrooms
1400-1599
sq ft (Living Area)
3 Months

Sign in to access your wishlist, compare properties, and explore more about properties.
Sign up to save favorite properties, compare options, and explore more details about properties.
No worries — reset it in just a few steps.