


Condo Townhouse

1600-1799 sq ft (Living Area)

4 Bedrooms

3 Bathrooms

No

Attached
Beautifully updated and impeccably maintained, this bright and spacious 4-bedroom townhouse offers an exceptional opportunity to enjoy the charm and convenience of Unionville. Tucked away in a quiet, family-friendly neighbourhood, the home features a thoughtfully designed and functional layout with approximately 9-ft ceilings on the main level, hardwood flooring, hardwood staircases throughout, laminate flooring upstairs, pot lights and stylish new light fixtures. The generous eat-in kitchen is designed for both everyday living and memorable gatherings, featuring a full wall of designer cabinetry, quartz countertops, elegant backsplash, built-in wine rack, convenient desk nook and abundant storage. A whole-home water purification system adds another level of everyday comfort. The finished walkout basement extends the living space and opens directly to a private fenced backyard-perfect for relaxing, entertaining or family time. Convenient visitor parking nearby makes hosting family and friends effortless. Located in one of Unionville's most sought-after school zones, including William Berczy PS and Unionville HS, with French Immersion options nearby. Enjoy easy access to Toogood Pond, Carlton Park, historic Main Street Unionville, Markville Mall, T&T, Whole Foods Market, First Markham Place, restaurants, shopping and Highways 404 & 407. A wonderful combination of space, comfort, convenience and the distinctive Unionville lifestyle.

Sales Representative At Right At Home Realty

241-318 John Street, Markham, ON L3T 0B1
 3 Bedrooms
 2
Bathrooms
2
Bathrooms
 1000-1199
sq ft (Living Area)
1000-1199
sq ft (Living Area)
 1 Day
1 Day

154 Baywood Court, Markham, ON L3T 5W3
3 Bedrooms
4
Bathrooms
1100-1500
sq ft (Living Area)
4 Days

33 Thorny Brae Drive, Markham, ON L3T 3G5
5 Bedrooms
6
Bathrooms
3500-5000
sq ft (Living Area)
0 Days

4271 Major Mackenzie Drive, Markham, ON L6C 3L5
3 Bedrooms
3
Bathrooms
1500-2000
sq ft (Living Area)
0 Days

8 Beckett Avenue, Markham, ON L6C 0W5
5 Bedrooms
5
Bathrooms
3000-3500
sq ft (Living Area)
1 Day

707-180 Dudley Avenue, Markham, ON L3T 4X2
3 Bedrooms
2
Bathrooms
1000-1199
sq ft (Living Area)
1 Months

509-1709 Bur Oak Avenue, Markham, ON L6E 0V7
2 Bedrooms
2
Bathrooms
1000-1199
sq ft (Living Area)
28 Days

212 Bayview Fairways Drive, Markham, ON L3T 2Z3
6 Bedrooms
4
Bathrooms
2000-2500
sq ft (Living Area)
1 Day
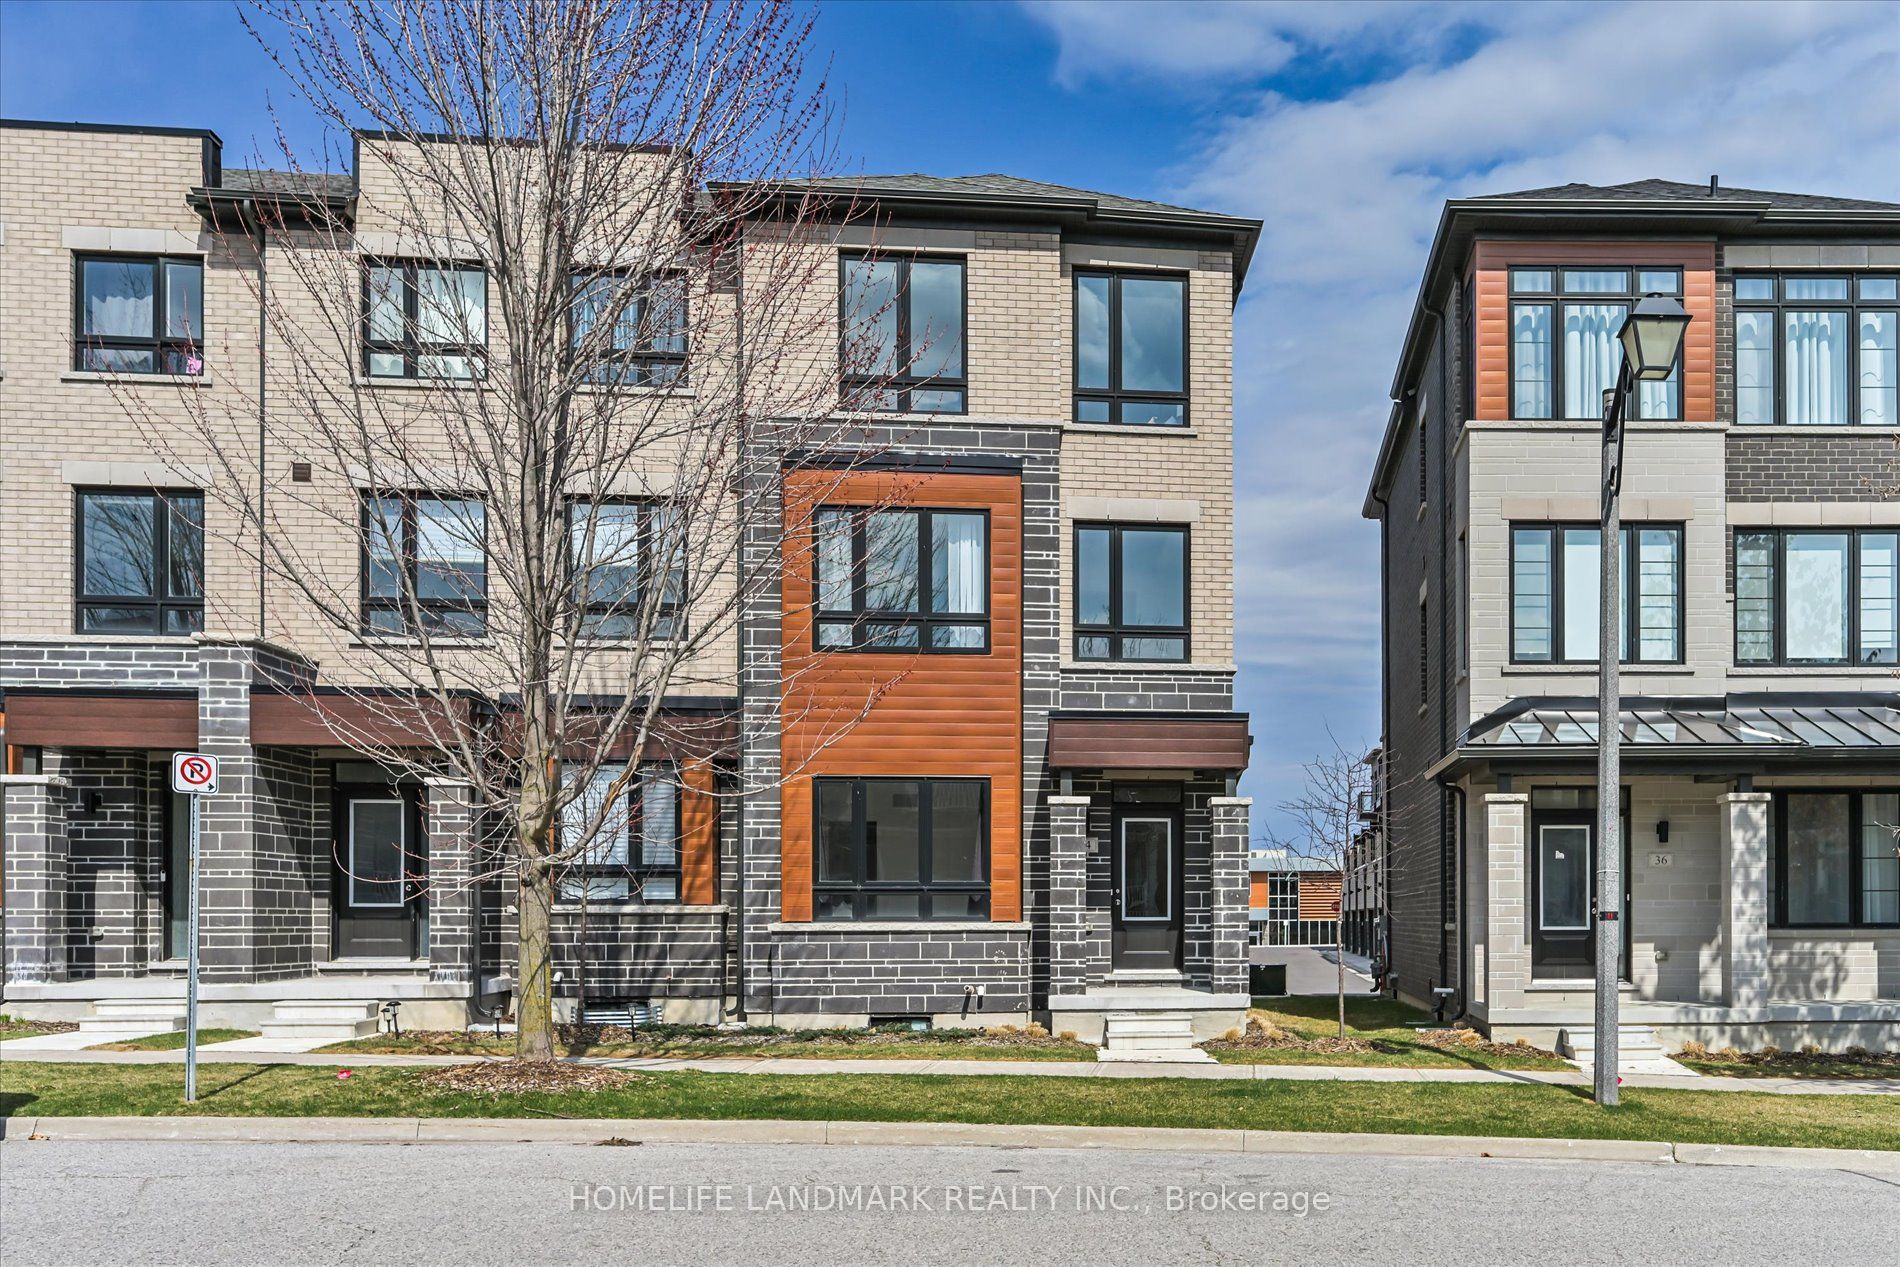
34 Carole Bell Way, Markham, ON L6E 0W2
4 Bedrooms
4
Bathrooms
2000-2500
sq ft (Living Area)
10 Days

24 William Grant Road, Markham, ON L6E 1R7
4 Bedrooms
4
Bathrooms
2000-2500
sq ft (Living Area)
0 Days

102-57 Upper Duke Crescent, Markham, ON L6G 0B9
2 Bedrooms
2
Bathrooms
700-799
sq ft (Living Area)
5 Days

8 PORTIA Street, Markham, ON L6B 0Z4
5 Bedrooms
5
Bathrooms
2500-3000
sq ft (Living Area)
3 Days

UPH3-39 Galleria Parkway, Markham, ON L3T 0A6
2 Bedrooms
2
Bathrooms
1200-1399
sq ft (Living Area)
0 Days

86 Confederation Way, Markham, ON L3T 5R5
3 Bedrooms
3
Bathrooms
1400-1599
sq ft (Living Area)
3 Months
9390 WOODBINE Avenue 1TMP5, Markham, ON L6C 0M5
0 Bedrooms
0
Bathrooms
sq ft (Living Area)
1 Years

1109-12 GANDHI Lane, Markham, ON L3T 0G8
2 Bedrooms
3
Bathrooms
1000-1199
sq ft (Living Area)
3 Days

57 Port Rush Trail, Markham, ON L6C 1Z3
4 Bedrooms
3
Bathrooms
1500-2000
sq ft (Living Area)
1 Day

38 Rosemount Avenue, Markham, ON L3T 6S7
4 Bedrooms
4
Bathrooms
2500-3000
sq ft (Living Area)
1 Day

6605 Highway 7 Unit 5, Markham, ON L3P 7P1
0 Bedrooms
2
Bathrooms
sq ft (Living Area)
2 Months

12 Kings College Road, Markham, ON L3T 5J6
4 Bedrooms
4
Bathrooms
1500-2000
sq ft (Living Area)
1 Months

Sign in to access your wishlist, compare properties, and explore more about properties.
Sign up to save favorite properties, compare options, and explore more details about properties.
No worries — reset it in just a few steps.