


Freehold Townhouse

2000-2500 sq ft (Living Area)

4 Bedrooms

4 Bathrooms

No

Built-In
Step into modern elegance in this beautifully upgraded, only 2-year-old freehold townhouse, where sophisticated finishes, exceptional natural light and thoughtful design create a home you'll love coming back to. Desirable east exposure welcomes the morning sun, while large windows, pot lights and 9-ft ceilings throughout enhance the bright airy feel. The stylish interior features upgraded hardwood floors and hardwood stairs, spacious bedrooms and a stunning white kitchen with quality quartz countertops and a large centre island, perfect for cooking, entertaining and gathering. The adjoining servery adds extra function and elegance with upgraded quartz countertops and additional cabinetry. Enjoy two private balconies, including one directly off the primary bedroom-ideal for morning coffee or quiet evenings. The kitchen balcony features a convenient gas hook-up for BBQ, making outdoor cooking and entertaining easy. The primary suite offers a spa-inspired ensuite with a glass shower enclosure, upgraded porcelain shower tiles, a freestanding bathtub and separate shower. The versatile 4th bedroom is perfect as an in-law or nanny suite, guest room, home office or space for an older child. A private fenced backyard offers room to relax, entertain or enjoy family time. Additional features include a garage door opener, numerous upgrades and no sidewalk, providing extra driveway parking. Set in a welcoming, family-friendly neighbourhood just minutes from Vaughan Metropolitan Centre subway station, Vaughan Mills, Canada's Wonderland, Cortellucci Vaughan Hospital, schools, parks, restaurants, shopping, major highways and public transit. Bright, refined and move-in ready, this exceptional home blends contemporary luxury, comfort, privacy and convenience in one of Vaughan's most desirable locations. Thoughtful details, bright open spaces and quality finishes throughout make this nearly new home an exceptional offering for buyers seeking luxury, comfort and convenience in Vaughan.

Sales Representative At Right At Home Realty

119 Lindbergh Drive, Vaughan, ON L4H 1M1
 4 Bedrooms
 3
Bathrooms
3
Bathrooms
 2000-2500
sq ft (Living Area)
2000-2500
sq ft (Living Area)
 5 Days

41 Jonathan Gate, Vaughan, ON L4J 5K4
4 Bedrooms
3
Bathrooms
1500-2000
sq ft (Living Area)
23 Days

1210-3600 Highway 7 Road, Vaughan, ON L4L 0G9
2 Bedrooms
1
Bathrooms
600-699
sq ft (Living Area)
0 Days

1003-195 Commerce Street, Vaughan, ON L4K 0P9
2 Bedrooms
2
Bathrooms
600-699
sq ft (Living Area)
6 Days

3737 Major MacKenzie Drive 101, Vaughan, ON L4H 0A2
0 Bedrooms
0
Bathrooms
sq ft (Living Area)
0 Days

1704-10 Gatineau Drive, Vaughan, ON L4J 0L3
2 Bedrooms
2
Bathrooms
1000-1199
sq ft (Living Area)
5 Months
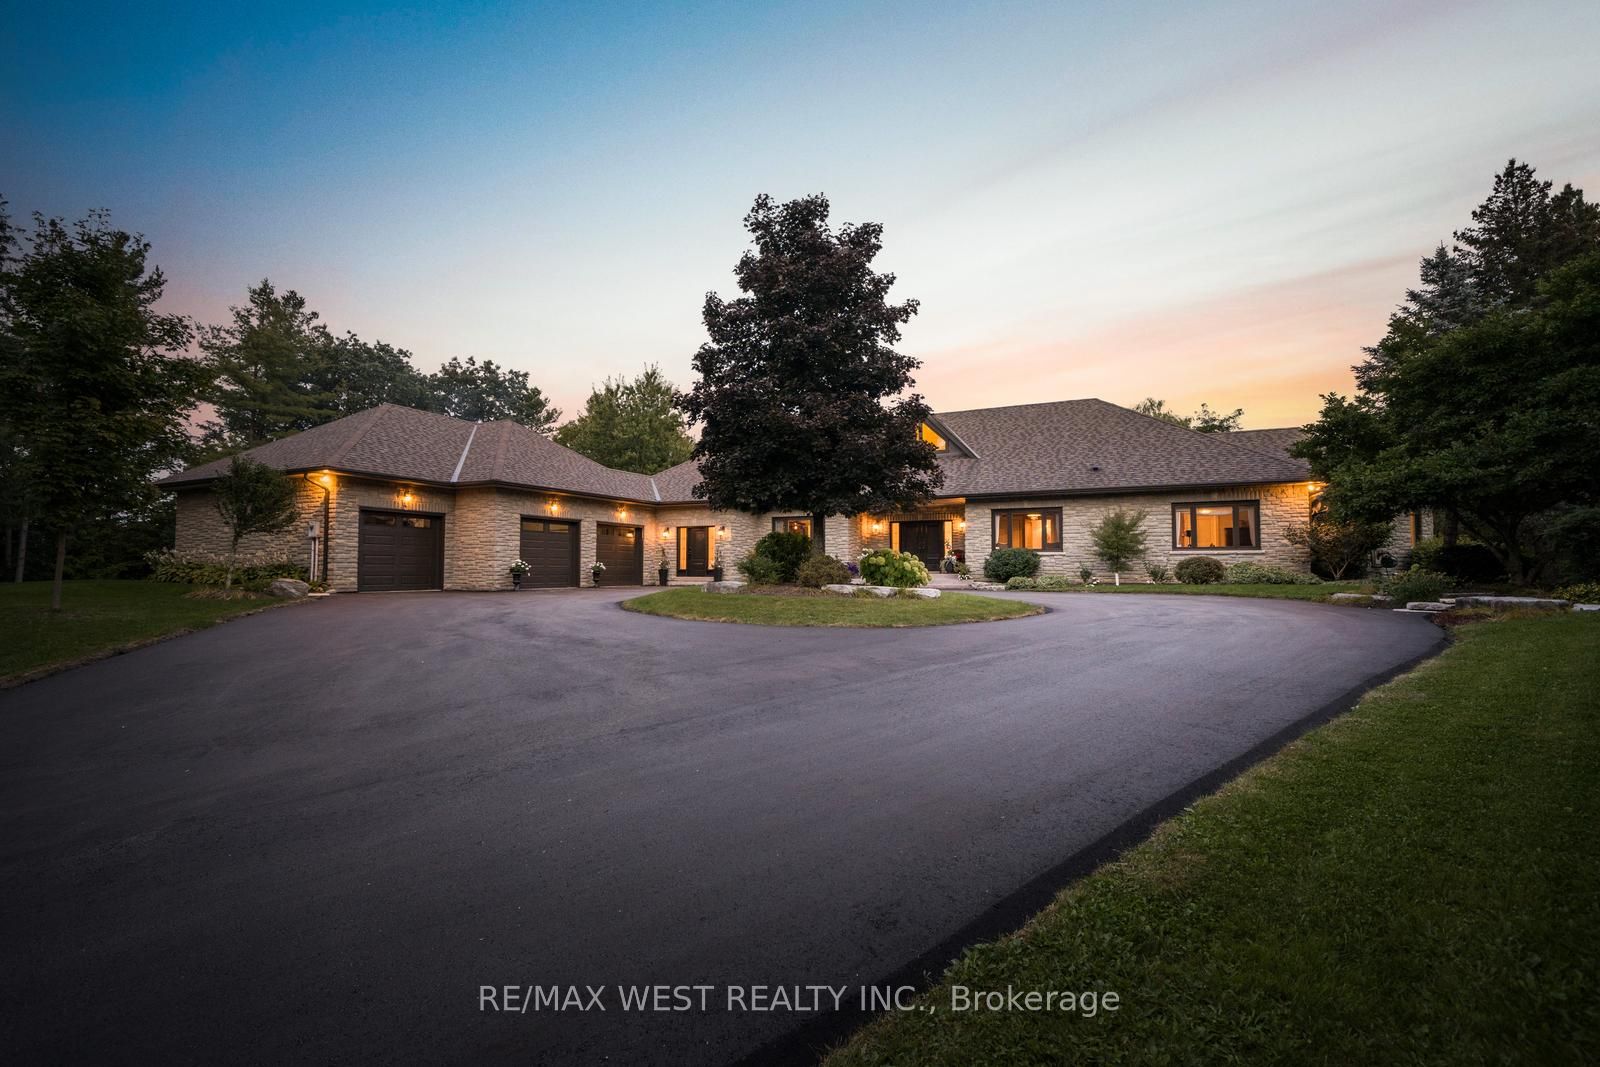
5775 Kirby Road, Vaughan, ON L0J 1C0
4 Bedrooms
5
Bathrooms
5000 +
sq ft (Living Area)
1 Day

201 Millway Avenue Unit 10, Vaughan, ON L4K 4K9
0 Bedrooms
1
Bathrooms
sq ft (Living Area)
0 Days

100 Ravendale Court, Vaughan, ON L0J 1C0
4 Bedrooms
3
Bathrooms
1500-2000
sq ft (Living Area)
0 Days

68 Lavender Place, Vaughan, ON L4L 9B3
4 Bedrooms
3
Bathrooms
1500-2000
sq ft (Living Area)
5 Months

52 Canelli Heights Court, Vaughan, ON L4J 8V5
6 Bedrooms
5
Bathrooms
2500-3000
sq ft (Living Area)
1 Day

64 Dianawood Ridge, Vaughan, ON L4L 6X9
5 Bedrooms
4
Bathrooms
3500-5000
sq ft (Living Area)
0 Days

265 Dante Court, Vaughan, ON L4L 7W8
5 Bedrooms
4
Bathrooms
3000-3500
sq ft (Living Area)
1 Months

111 Regina Road 22 - 23, Vaughan, ON L4L 8N5
0 Bedrooms
0
Bathrooms
sq ft (Living Area)
1 Months

805-4800 Highway 7 N/A, Vaughan, ON L4L 1H8
2 Bedrooms
2
Bathrooms
800-899
sq ft (Living Area)
1 Day

670 Via Romano Boulevard, Vaughan, ON L6A 0G2
4 Bedrooms
3
Bathrooms
2500-3000
sq ft (Living Area)
4 Months

14 Zenith Avenue, Vaughan, ON L4H 4K9
3 Bedrooms
3
Bathrooms
1500-2000
sq ft (Living Area)
7 Days

51 Squire Graham Lane, Vaughan, ON L4L 7C6
3 Bedrooms
4
Bathrooms
2500-3000
sq ft (Living Area)
1 Day

28 Kincardine Street, Vaughan, ON L4H 4H7
3 Bedrooms
3
Bathrooms
1500-2000
sq ft (Living Area)
1 Months

63 N mapledown Way N, Vaughan, ON L6A 4A8
6 Bedrooms
6
Bathrooms
3500-5000
sq ft (Living Area)
1 Months

Sign in to access your wishlist, compare properties, and explore more about properties.
Sign up to save favorite properties, compare options, and explore more details about properties.
No worries — reset it in just a few steps.