


Detached

3500-5000 sq ft (Living Area)

6 Bedrooms

6 Bathrooms

No

Attached
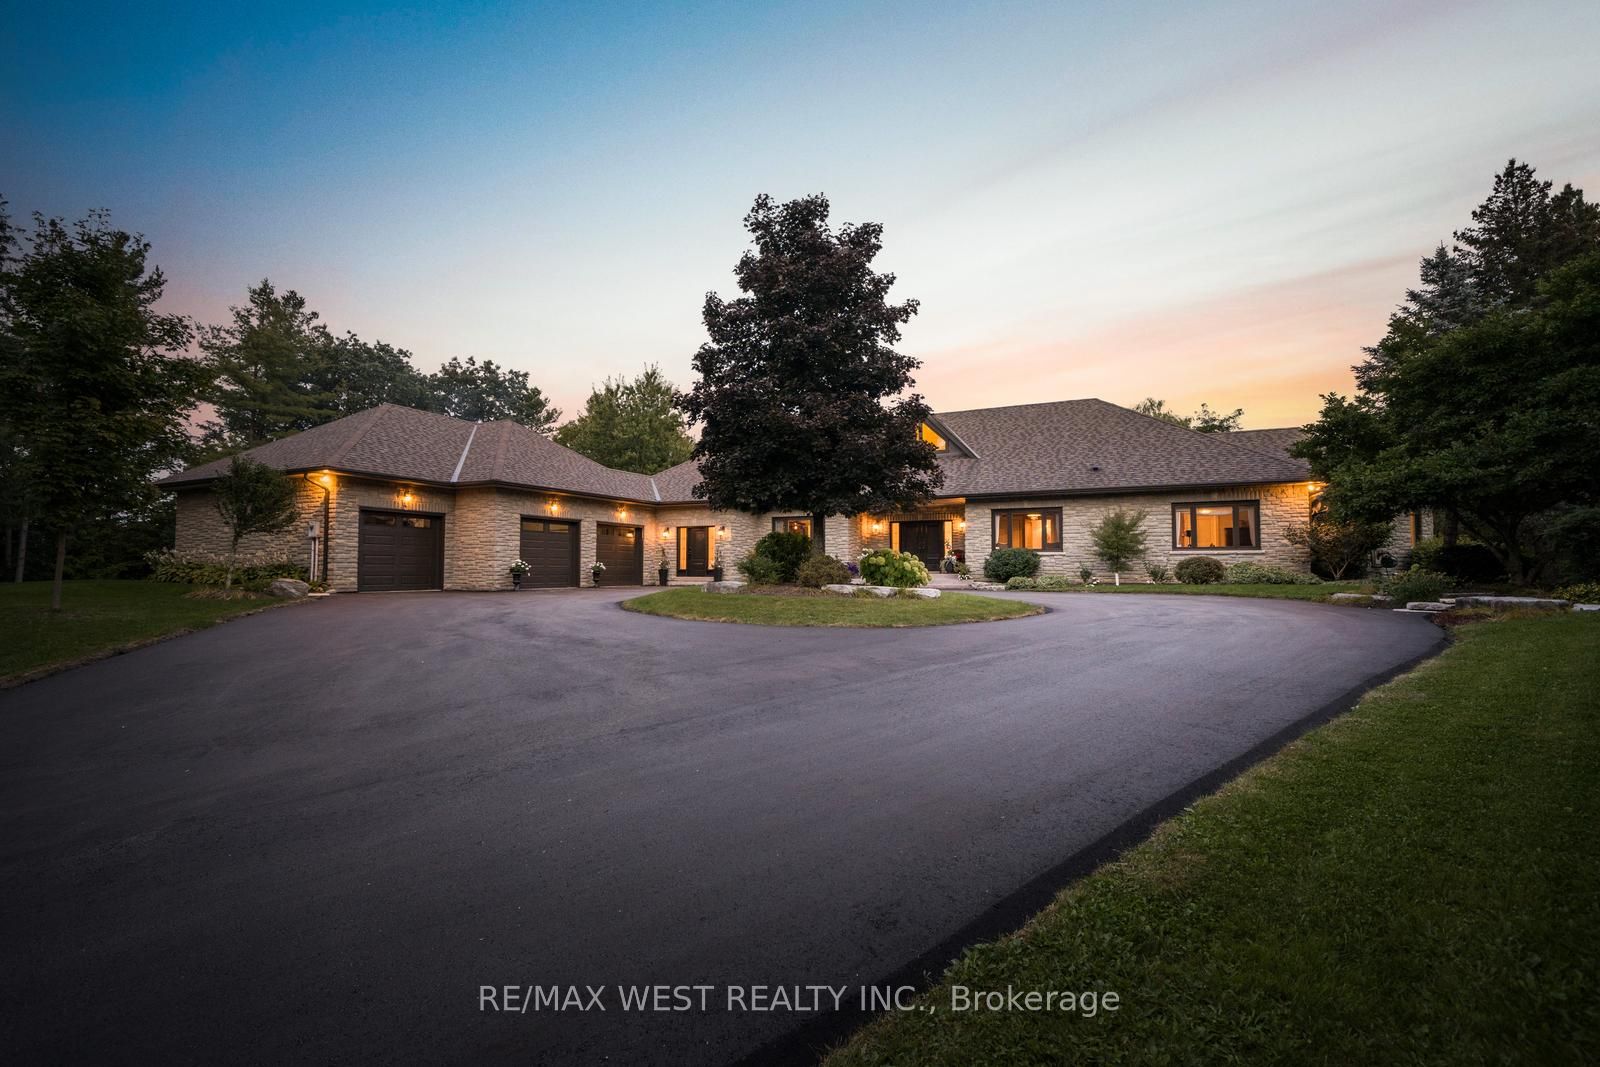
Welcome To This Show-Stopping Luxury Residence Offering Over 6,000 Sq.Ft. Of Elegant Living Space On A Premium 75 x 150 Ft Lot In Prestigious Rural Vaughan! Designed For Modern Family Living & Entertaining, This Stunning Home Features 5 Spacious Bedrooms, 6 Washrooms, A Finished Walk-Out Basement With Heated Floors, And A Resort-Style Backyard Showcasing A Spectacular Lagoon-Style Inground Pool Complete With A Beautiful waterfall, Exciting Water Slides, Plus A Poolside Cabin Featuring A Kitchenette With Sink & Fridge And A Convenient Change Room.Grand Open-Concept Layout With Soaring Spaces, Hardwood Floors, Crown Moulding, Pot Lights & Designer Finishes Throughout. Gourmet Chef's Kitchen With Granite Flooring, Custom Backsplash & Bright Breakfast Area With Walk-Out To Deck. Expansive Family Room With Fireplace Creates The Perfect Space To Gather & Entertain. Luxurious Primary Retreat Features An Elegant Electric Fireplace, Spa-Inspired 5-Piece Ensuite With Steam Room & Walk-In Closet and 2 closet organize Main Floor Office With French Doors Ideal For Remote Work.The Finished Walk-Out Basement Is An Entertainer's Dream Featuring A Cozy Gas Fireplace And A Professional Home Theatre Complete With Comfortable Electric Reclining Chairs For The Ultimate Movie Experience. Perfect For Family Nights Or Hosting Guests, This Incredible Lower Level Also Offers Endless Potential For Extended Family Living Or Recreation Space.Additional Features Include 2 Furnaces, 2 A/C Units, And 2 Sets Of Washers & Dryers For Ultimate Comfort & Convenience. Triple Car Garage Plus Parking For 9 Vehicles. security camera system Rare.sprinkles system for all around .Opportunity To Own A Truly Exceptional Luxury Home In One Of Vaughan's golf course community . Most Desirable Communities!

Sales Representative At Right At Home Realty

1704-10 Gatineau Drive, Vaughan, ON L4J 0L3
 2 Bedrooms
 2
Bathrooms
2
Bathrooms
 1000-1199
sq ft (Living Area)
1000-1199
sq ft (Living Area)
 5 Months
5775 Kirby Road, Vaughan, ON L0J 1C0
4 Bedrooms
5
Bathrooms
5000 +
sq ft (Living Area)
1 Day

201 Millway Avenue Unit 10, Vaughan, ON L4K 4K9
0 Bedrooms
1
Bathrooms
sq ft (Living Area)
0 Days

100 Ravendale Court, Vaughan, ON L0J 1C0
4 Bedrooms
3
Bathrooms
1500-2000
sq ft (Living Area)
0 Days

68 Lavender Place, Vaughan, ON L4L 9B3
4 Bedrooms
3
Bathrooms
1500-2000
sq ft (Living Area)
5 Months

52 Canelli Heights Court, Vaughan, ON L4J 8V5
6 Bedrooms
5
Bathrooms
2500-3000
sq ft (Living Area)
1 Day

64 Dianawood Ridge, Vaughan, ON L4L 6X9
5 Bedrooms
4
Bathrooms
3500-5000
sq ft (Living Area)
0 Days

265 Dante Court, Vaughan, ON L4L 7W8
5 Bedrooms
4
Bathrooms
3000-3500
sq ft (Living Area)
1 Months

124 Tennant Circle, Vaughan, ON L4H 5L5
4 Bedrooms
4
Bathrooms
2000-2500
sq ft (Living Area)
1 Day

111 Regina Road 22 - 23, Vaughan, ON L4L 8N5
0 Bedrooms
0
Bathrooms
sq ft (Living Area)
1 Months

805-4800 Highway 7 N/A, Vaughan, ON L4L 1H8
2 Bedrooms
2
Bathrooms
800-899
sq ft (Living Area)
1 Day

670 Via Romano Boulevard, Vaughan, ON L6A 0G2
4 Bedrooms
3
Bathrooms
2500-3000
sq ft (Living Area)
4 Months

14 Zenith Avenue, Vaughan, ON L4H 4K9
3 Bedrooms
3
Bathrooms
1500-2000
sq ft (Living Area)
7 Days

51 Squire Graham Lane, Vaughan, ON L4L 7C6
3 Bedrooms
4
Bathrooms
2500-3000
sq ft (Living Area)
1 Day

28 Kincardine Street, Vaughan, ON L4H 4H7
3 Bedrooms
3
Bathrooms
1500-2000
sq ft (Living Area)
1 Months

25 Parr Place, Vaughan, ON L4J 8L1
4 Bedrooms
9
Bathrooms
5000 +
sq ft (Living Area)
8 Days

5609-225 Commerce Street, Vaughan, ON L4K 0R1
2 Bedrooms
2
Bathrooms
600-699
sq ft (Living Area)
0 Days

6080 King Vaughan Road, Vaughan, ON L4H 3N5
0 Bedrooms
0
Bathrooms
sq ft (Living Area)
5 Months

6080 King Vaughan Road, Vaughan, ON L4H 3N5
0 Bedrooms
0
Bathrooms
< 700
sq ft (Living Area)
5 Months

42 Burgosa Court, Vaughan, ON L4L 5C3
6 Bedrooms
4
Bathrooms
2500-3000
sq ft (Living Area)
1 Months

Sign in to access your wishlist, compare properties, and explore more about properties.
Sign up to save favorite properties, compare options, and explore more details about properties.
No worries — reset it in just a few steps.