


Freehold Townhouse

2000-2500 sq ft (Living Area)

4 Bedrooms

3 Bathrooms

No

Built-In
Welcome To 119 Lindbergh Dr In Sought-After Vellore Village, Woodbridge! Rare Corner/End-Unit Freehold Townhome Offering The Space, Natural Light And Feel Of A Semi, Plus A Large Finished Basement. This Spacious Vaughan Family Home Features 4 Generous Bedrooms, 3 Washrooms, A Main-Floor Office, Combined Living/Dining Area, Separate Family Room With Fireplace And An Updated Kitchen With Quartz Countertops, Sleek White Cabinetry And Built-In Stainless-Steel Appliances. Rich Hardwood Flooring Runs Through The Main And Second Floors, While Multiple Arched Windows And Corner Exposure Fill The Home With Natural Light. The Primary Bedroom Features A Walk-In Closet And Spacious 4-Pc Ensuite With Soaker Tub, Separate Standing Shower, Vanity, Toilet And Linen Closet, While Convenient Second-Floor Laundry Adds Everyday Practicality. The Finished Basement Provides A Huge Recreation Area With Space For A Home Theatre, Gym, Playroom, Office Or Extended Family Use, Plus Additional Storage/Utility Space. Potential For Separate Basement Access Through The Garage, Subject To Buyer Verification And Any Required Approvals. Enjoy A Built-In 1-Car Garage, Private Driveway Parking For 3 Additional Vehicles, A Fenced Backyard And Generous Side Yard On An Approx. 34.16 X 101.04 Ft Irregular Corner Lot. Located In The Heart Of Vellore Village Near Schools, Parks, Vellore Heritage Park, Walking Trails, Vellore Village Community Centre And Library, YRT Transit, Shopping, restaurants, and everyday amenities. The Community Centre Offers A Fitness Centre, Gymnasiums, a swimming pool, and an outdoor skating rink. Easy Access To Weston Rd, Major Mackenzie Dr W, Hwy 400, Hwy 407, Cortellucci Vaughan Hospital, Vaughan Mills And Canada's Wonderland. A Rare Opportunity To Own A Spacious 4-Bedroom Freehold Townhome In One Of Woodbridge's Most Desirable Family-Friendly Communities!

Sales Representative At Right At Home Realty

51 Squire Graham Lane, Vaughan, ON L4L 7C6
 3 Bedrooms
 4
Bathrooms
4
Bathrooms
 2500-3000
sq ft (Living Area)
2500-3000
sq ft (Living Area)
 1 Day
1 Day

200 Edgeley Boulevard 1, Vaughan, ON L4K 3Y8
0 Bedrooms
2
Bathrooms
sq ft (Living Area)
7 Days

568 Grand Trunk Avenue, Vaughan, ON L6A 0R4
5 Bedrooms
5
Bathrooms
3000-3500
sq ft (Living Area)
1 Day

32 Arco Circle, Vaughan, ON L6A 3Z7
3 Bedrooms
4
Bathrooms
1500-2000
sq ft (Living Area)
0 Days

58 Pageant Avenue, Vaughan, ON L4H 4R3
3 Bedrooms
4
Bathrooms
2000-2500
sq ft (Living Area)
8 Days

41 Jonathan Gate, Vaughan, ON L4J 5K4
4 Bedrooms
3
Bathrooms
1500-2000
sq ft (Living Area)
23 Days

1210-3600 Highway 7 Road, Vaughan, ON L4L 0G9
2 Bedrooms
1
Bathrooms
600-699
sq ft (Living Area)
0 Days

1003-195 Commerce Street, Vaughan, ON L4K 0P9
2 Bedrooms
2
Bathrooms
600-699
sq ft (Living Area)
6 Days

3737 Major MacKenzie Drive 101, Vaughan, ON L4H 0A2
0 Bedrooms
0
Bathrooms
sq ft (Living Area)
0 Days

1704-10 Gatineau Drive, Vaughan, ON L4J 0L3
2 Bedrooms
2
Bathrooms
1000-1199
sq ft (Living Area)
5 Months
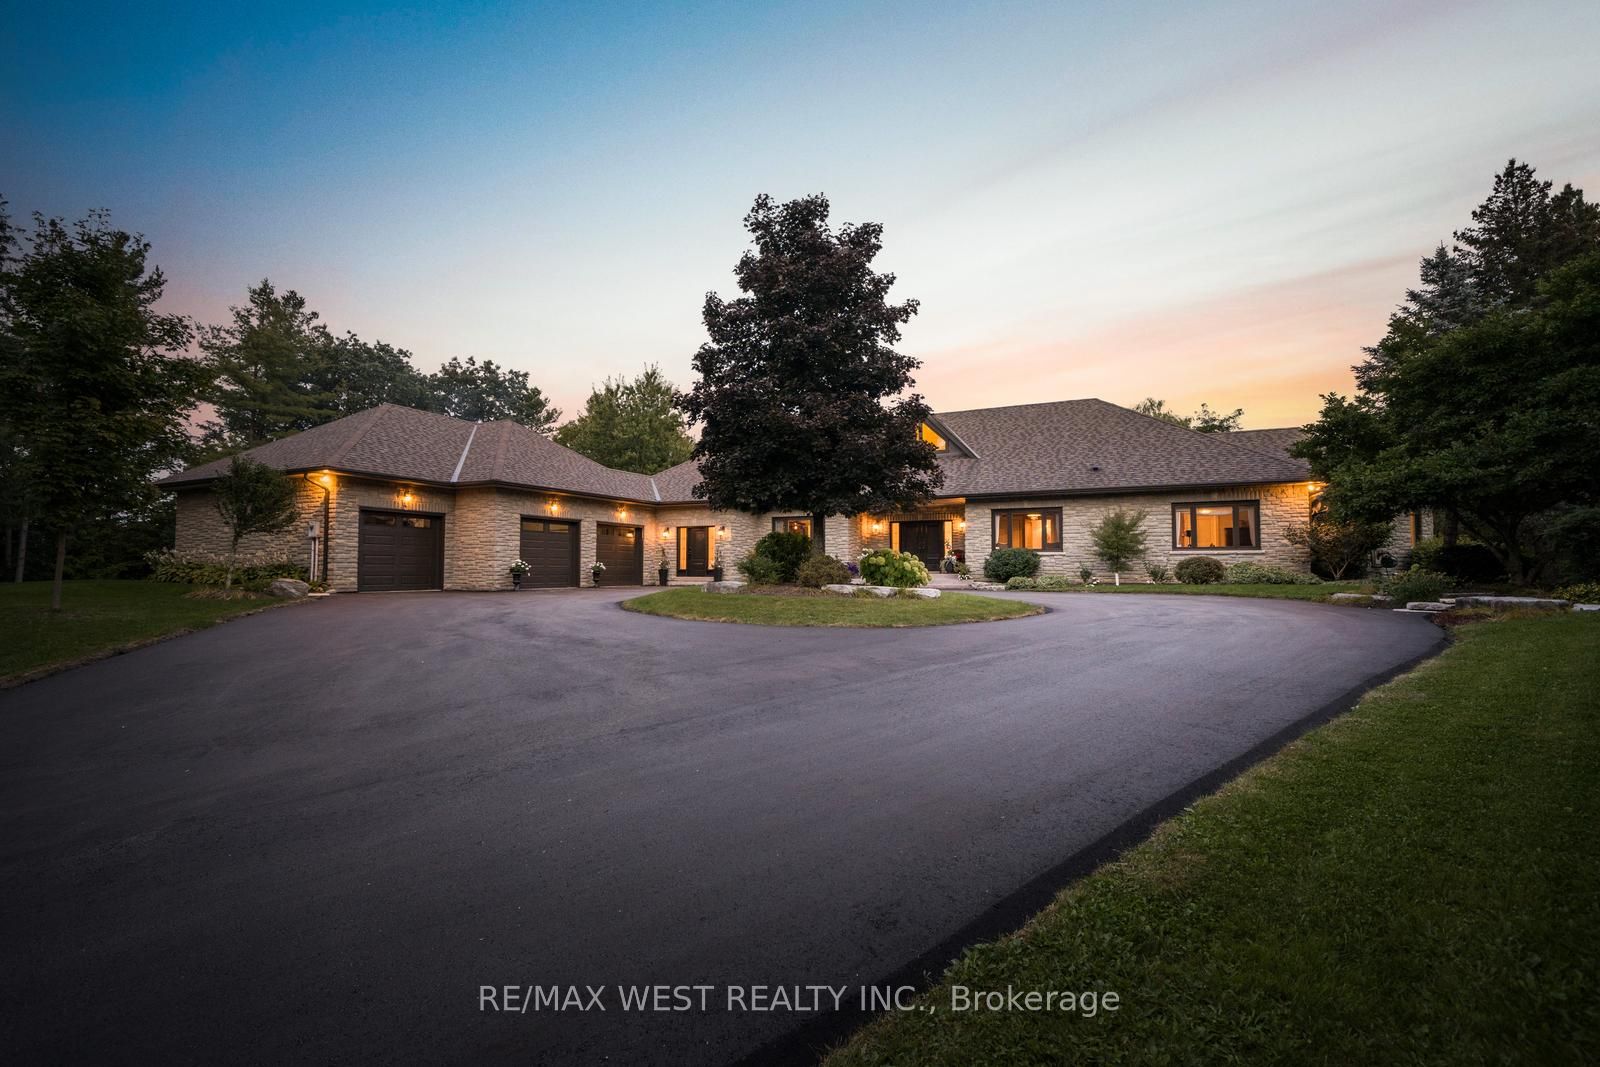
5775 Kirby Road, Vaughan, ON L0J 1C0
4 Bedrooms
5
Bathrooms
5000 +
sq ft (Living Area)
1 Day

201 Millway Avenue Unit 10, Vaughan, ON L4K 4K9
0 Bedrooms
1
Bathrooms
sq ft (Living Area)
0 Days

100 Ravendale Court, Vaughan, ON L0J 1C0
4 Bedrooms
3
Bathrooms
1500-2000
sq ft (Living Area)
0 Days

68 Lavender Place, Vaughan, ON L4L 9B3
4 Bedrooms
3
Bathrooms
1500-2000
sq ft (Living Area)
5 Months

52 Canelli Heights Court, Vaughan, ON L4J 8V5
6 Bedrooms
5
Bathrooms
2500-3000
sq ft (Living Area)
1 Day

64 Dianawood Ridge, Vaughan, ON L4L 6X9
5 Bedrooms
4
Bathrooms
3500-5000
sq ft (Living Area)
0 Days

265 Dante Court, Vaughan, ON L4L 7W8
5 Bedrooms
4
Bathrooms
3000-3500
sq ft (Living Area)
1 Months

124 Tennant Circle, Vaughan, ON L4H 5L5
4 Bedrooms
4
Bathrooms
2000-2500
sq ft (Living Area)
1 Day

111 Regina Road 22 - 23, Vaughan, ON L4L 8N5
0 Bedrooms
0
Bathrooms
sq ft (Living Area)
1 Months

805-4800 Highway 7 N/A, Vaughan, ON L4L 1H8
2 Bedrooms
2
Bathrooms
800-899
sq ft (Living Area)
1 Day

Sign in to access your wishlist, compare properties, and explore more about properties.
Sign up to save favorite properties, compare options, and explore more details about properties.
No worries — reset it in just a few steps.