

Detached

5000 + sq ft (Living Area)

4 Bedrooms

5 Bathrooms

No

Attached
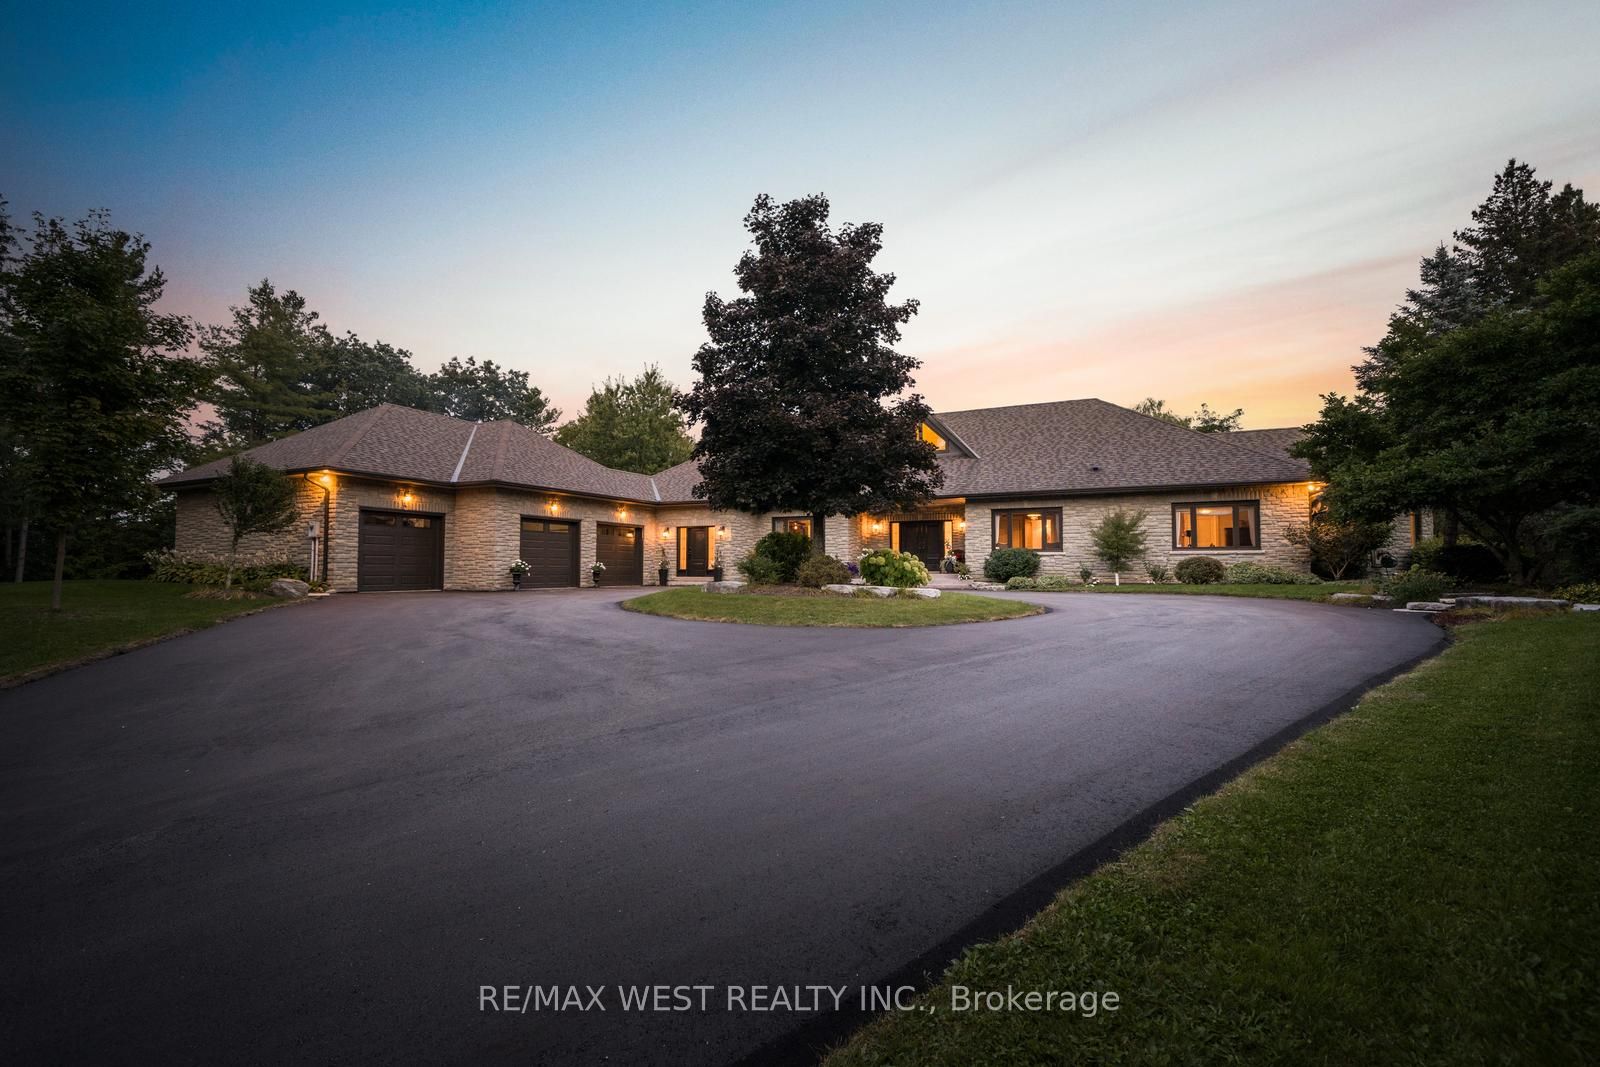
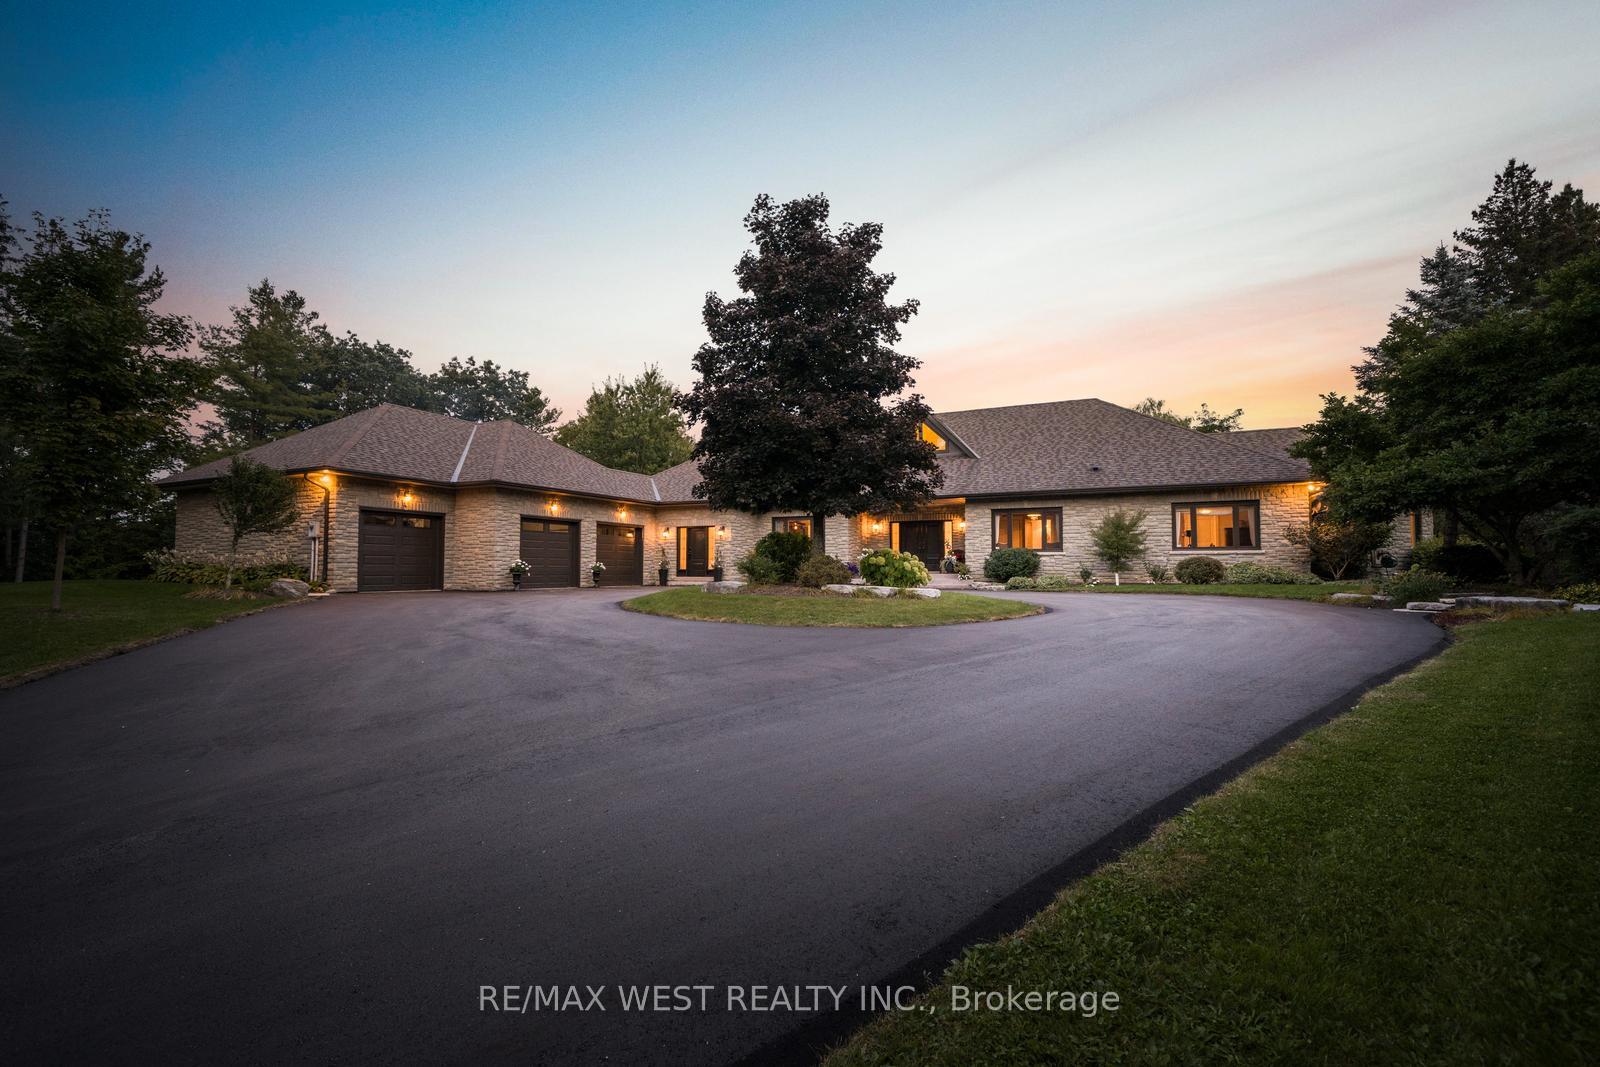
A rare Private Estate on 6+ acres - Welcome to 5775 Kirby Rd, an extraordinary private estate tucked behind a gated entrance and set on an ultra-rare 6.16-acre property in the heart of prestigious Kleinburg. Surrounded by trees and backing onto the East Humber River Ravine, this secluded retreat offers unmatched privacy and natural beauty. Designed for both relaxation and recreation, the grounds feature scenic walking trails, manicured landscaping, and plenty of space for outdoor activities, including ATVing, snowmobiling and more. The resort-style backyard is an entertainer's dream, complete with an inground pool, outdoor fireplace, and multiple lounge areas that blend beautifully with the peaceful surroundings. The custom-built bungalow offers nearly 8,000 sq ft of finished living space, with 4 spacious bedrooms, oversized picture windows, and an open-concept main floor flooded with natural light. Highlights include a chef's kitchen with walk-in pantry, soaring ceilings, and a fully finished walkout basement with a gym, second kitchen, wine cellar, rec room, and workshop. For the car enthusiast, you'll enjoy an approximate 1,300 sq ft 5-car garage, with adequate height to add in a car lift. Just minutes from Copper Creek Golf Club, Kleinburg Village, and under 10 minutes to Hwys 400 & 427, this one-of-a-kind estate delivers ultimate privacy without sacrificing convenience. A rare opportunity to own a true sanctuary in one of Vaughan's most coveted locations.

Sales Representative At Right At Home Realty

51 Squire Graham Lane, Vaughan, ON L4L 7C6
 3 Bedrooms
 4
Bathrooms
4
Bathrooms
 2500-3000
sq ft (Living Area)
2500-3000
sq ft (Living Area)
 1 Day
1 Day

200 Edgeley Boulevard 1, Vaughan, ON L4K 3Y8
0 Bedrooms
2
Bathrooms
sq ft (Living Area)
7 Days

119 Lindbergh Drive, Vaughan, ON L4H 1M1
4 Bedrooms
3
Bathrooms
2000-2500
sq ft (Living Area)
5 Days

568 Grand Trunk Avenue, Vaughan, ON L6A 0R4
5 Bedrooms
5
Bathrooms
3000-3500
sq ft (Living Area)
1 Day

32 Arco Circle, Vaughan, ON L6A 3Z7
3 Bedrooms
4
Bathrooms
1500-2000
sq ft (Living Area)
0 Days

58 Pageant Avenue, Vaughan, ON L4H 4R3
3 Bedrooms
4
Bathrooms
2000-2500
sq ft (Living Area)
8 Days

41 Jonathan Gate, Vaughan, ON L4J 5K4
4 Bedrooms
3
Bathrooms
1500-2000
sq ft (Living Area)
23 Days

1210-3600 Highway 7 Road, Vaughan, ON L4L 0G9
2 Bedrooms
1
Bathrooms
600-699
sq ft (Living Area)
0 Days

1003-195 Commerce Street, Vaughan, ON L4K 0P9
2 Bedrooms
2
Bathrooms
600-699
sq ft (Living Area)
6 Days

3737 Major MacKenzie Drive 101, Vaughan, ON L4H 0A2
0 Bedrooms
0
Bathrooms
sq ft (Living Area)
0 Days

1704-10 Gatineau Drive, Vaughan, ON L4J 0L3
2 Bedrooms
2
Bathrooms
1000-1199
sq ft (Living Area)
5 Months

201 Millway Avenue Unit 10, Vaughan, ON L4K 4K9
0 Bedrooms
1
Bathrooms
sq ft (Living Area)
0 Days

100 Ravendale Court, Vaughan, ON L0J 1C0
4 Bedrooms
3
Bathrooms
1500-2000
sq ft (Living Area)
0 Days

68 Lavender Place, Vaughan, ON L4L 9B3
4 Bedrooms
3
Bathrooms
1500-2000
sq ft (Living Area)
5 Months

52 Canelli Heights Court, Vaughan, ON L4J 8V5
6 Bedrooms
5
Bathrooms
2500-3000
sq ft (Living Area)
1 Day

64 Dianawood Ridge, Vaughan, ON L4L 6X9
5 Bedrooms
4
Bathrooms
3500-5000
sq ft (Living Area)
0 Days

265 Dante Court, Vaughan, ON L4L 7W8
5 Bedrooms
4
Bathrooms
3000-3500
sq ft (Living Area)
1 Months

124 Tennant Circle, Vaughan, ON L4H 5L5
4 Bedrooms
4
Bathrooms
2000-2500
sq ft (Living Area)
1 Day

111 Regina Road 22 - 23, Vaughan, ON L4L 8N5
0 Bedrooms
0
Bathrooms
sq ft (Living Area)
1 Months

805-4800 Highway 7 N/A, Vaughan, ON L4L 1H8
2 Bedrooms
2
Bathrooms
800-899
sq ft (Living Area)
1 Day

Sign in to access your wishlist, compare properties, and explore more about properties.
Sign up to save favorite properties, compare options, and explore more details about properties.
No worries — reset it in just a few steps.