


Detached

3000-3500 sq ft (Living Area)

5 Bedrooms

5 Bathrooms

No

Attached
Welcome To 568 Grand Trunk Ave! This 4,461sq.ft of total living space home is a Fully Renovated Luxury Residence Nestled In The Heart Of Maple. This Stunning 4+1 Bed, 5 Bathroom Home Offers A Modern Elegance Your Family Will Love. The Exceptional Quality of Craftsmanship And Finishes is sure to impress. Inside, The Home Showcases Meticulous Attention To Detail, Featuring Custom Millwork, While The Open-Concept Layout Creates An Inviting Atmosphere. The Gourmet Kitchen Is A Chefs Dream, Outfitted With Premium Paneled Appliances, Gaggenau cook top, Newport fixtures, Quartz Countertops & B/S, Pantry, Wine Fridge, Valance Lighting and So Much More, That Elevate Both Style And Functionality. The professionally finished basement offers a kitchen, laundry and bedroom, with ample room for entertaining, easily accessible from the side entrance. Each Bathroom Is Designer-Inspired, Featuring Quartz Counters And Porcelain Tiles. The Primary Ensuite Includes Oversized Porcelain Tiles, quartz counters, Soaker Tub, And A Full Glass Shower. Additional Interior Highlights Include 7.5" H/W Throughout, Custom 8ft Front Door, Wrought Iron Railings, Water Softener, and Smooth Ceilings. The Exterior Showcases An Interlock Driveway With A Matching Rear Patio. All School requirements nearby including Montessori. You'll Enjoy Access To Hospitals, Community Centers, Eagle's Nest Golf Course, Parks And Convenient Amenities Along Dufferin And Major Mackenzie. Easy Access To Hwy 407, Hwy 7, HWY 400 And a 3- minute drive to Maple GO Station. The Perfect Family Home!

Sales Representative At Right At Home Realty

64 Dianawood Ridge, Vaughan, ON L4L 6X9
 5 Bedrooms
 4
Bathrooms
4
Bathrooms
 3500-5000
sq ft (Living Area)
3500-5000
sq ft (Living Area)
 0 Days

255 Thornhill Woods Drive, Vaughan, ON L4J 8V5
4 Bedrooms
4
Bathrooms
2000-2500
sq ft (Living Area)
0 Days

115 Sandway Crescent, Vaughan, ON L6A 2M3
4 Bedrooms
4
Bathrooms
2000-2500
sq ft (Living Area)
2 Days

60 Juneau Street, Vaughan, ON L4L 0H6
3 Bedrooms
3
Bathrooms
1500-2000
sq ft (Living Area)
6 Days

57 Elderbrook Crescent, Vaughan, ON L4K 5M5
3 Bedrooms
3
Bathrooms
1500-2000
sq ft (Living Area)
1 Day

93 Chalone Crescent, Vaughan, ON L4H 1V6
3 Bedrooms
3
Bathrooms
1500-2000
sq ft (Living Area)
1 Months

200 Edgeley Boulevard 1, Vaughan, ON L4K 3Y8
0 Bedrooms
2
Bathrooms
sq ft (Living Area)
7 Days

51 Squire Graham Lane, Vaughan, ON L4L 7C6
3 Bedrooms
4
Bathrooms
2500-3000
sq ft (Living Area)
1 Day

119 Lindbergh Drive, Vaughan, ON L4H 1M1
4 Bedrooms
3
Bathrooms
2000-2500
sq ft (Living Area)
5 Days

32 Arco Circle, Vaughan, ON L6A 3Z7
3 Bedrooms
4
Bathrooms
1500-2000
sq ft (Living Area)
0 Days

58 Pageant Avenue, Vaughan, ON L4H 4R3
3 Bedrooms
4
Bathrooms
2000-2500
sq ft (Living Area)
8 Days

41 Jonathan Gate, Vaughan, ON L4J 5K4
4 Bedrooms
3
Bathrooms
1500-2000
sq ft (Living Area)
23 Days

1210-3600 Highway 7 Road, Vaughan, ON L4L 0G9
2 Bedrooms
1
Bathrooms
600-699
sq ft (Living Area)
0 Days

1003-195 Commerce Street, Vaughan, ON L4K 0P9
2 Bedrooms
2
Bathrooms
600-699
sq ft (Living Area)
6 Days

3737 Major MacKenzie Drive 101, Vaughan, ON L4H 0A2
0 Bedrooms
0
Bathrooms
sq ft (Living Area)
0 Days

1704-10 Gatineau Drive, Vaughan, ON L4J 0L3
2 Bedrooms
2
Bathrooms
1000-1199
sq ft (Living Area)
5 Months
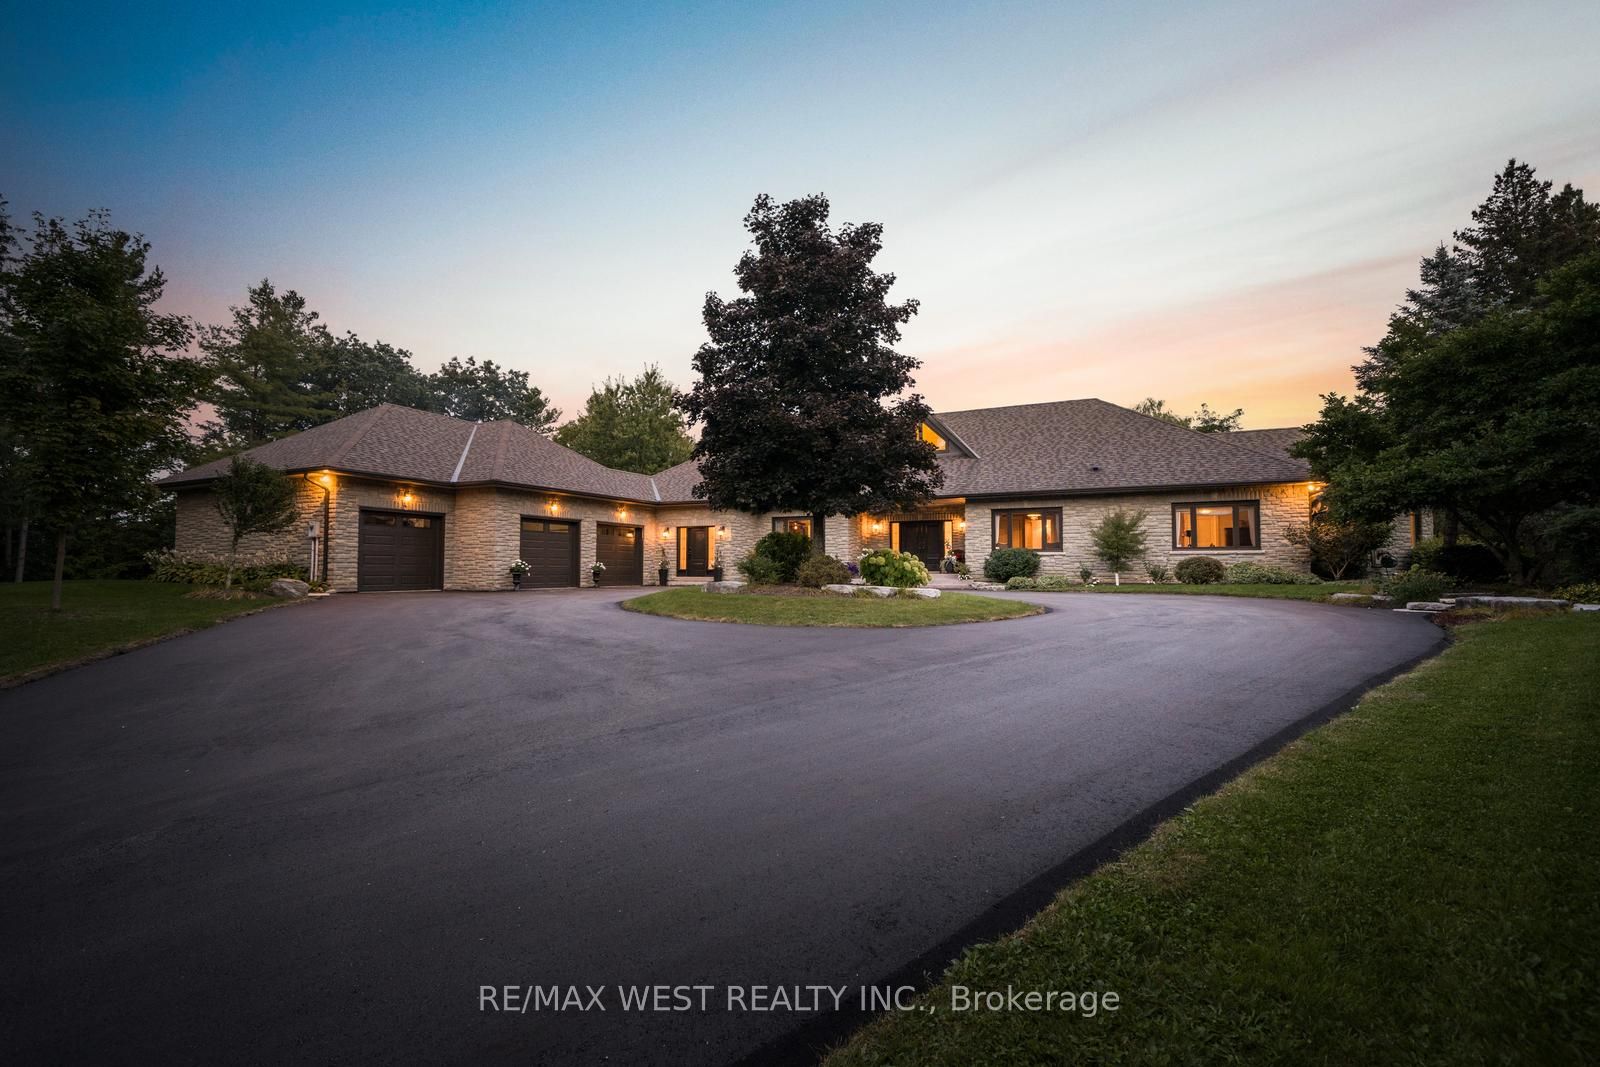
5775 Kirby Road, Vaughan, ON L0J 1C0
4 Bedrooms
5
Bathrooms
5000 +
sq ft (Living Area)
1 Day

201 Millway Avenue Unit 10, Vaughan, ON L4K 4K9
0 Bedrooms
1
Bathrooms
sq ft (Living Area)
0 Days

100 Ravendale Court, Vaughan, ON L0J 1C0
4 Bedrooms
3
Bathrooms
1500-2000
sq ft (Living Area)
0 Days

68 Lavender Place, Vaughan, ON L4L 9B3
4 Bedrooms
3
Bathrooms
1500-2000
sq ft (Living Area)
5 Months

Sign in to access your wishlist, compare properties, and explore more about properties.
Sign up to save favorite properties, compare options, and explore more details about properties.
No worries — reset it in just a few steps.