


Detached

1100-1500 sq ft (Living Area)

3 Bedrooms

2 Bathrooms

No

Attached
Welcome to 880 Development Drive! This inviting 3-bedroom, 2-bathroom backsplit offers comfortable family living in Kingston's convenient west end. An enclosed three-season front porch welcomes you inside, where updated flooring flows through the main and upper levels. The bright main floor features a spacious living room, separate dining room and updated eat-in kitchen with plenty of room for everyday meals and family gatherings. Upstairs, you'll find three bedrooms and an updated main bathroom. The finished lower level adds a spacious recreation room with large windows, an updated 3-piece bathroom and a new, generously sized laundry room. A separate side entrance provides convenient access to the lower level. Enjoy the comfort of a brand-new natural gas furnace and central air, along with the added convenience of a generator and gutter guards. Outside, the approximately 70 116 ft. fenced lot offers room for kids, pets and summer entertaining, while the attached single-car garage and driveway with parking for 5-6 vehicles provide plenty of space. Close to schools, parks, shopping and everyday amenities, this welcoming home is ready for its next chapter!

Sales Representative At Right At Home Realty

258 College Street, Kingston, ON K7L 4M2
 5 Bedrooms
 3
Bathrooms
 1100-1500
sq ft (Living Area)
 7 Days

581 Division Street, Kingston, ON K7K 4B7
2 Bedrooms
1
Bathrooms
700-1100
sq ft (Living Area)
8 Days

573 Armstrong Road 217, Kingston, ON K7M 8J8
3 Bedrooms
2
Bathrooms
800-899
sq ft (Living Area)
1 Months

201-580 Armstrong Road, Kingston, ON K7M 8M3
2 Bedrooms
1
Bathrooms
700-799
sq ft (Living Area)
2 Months

PT LT 12 CON 5 Burbrook Road, Kingston, ON K7P 2Y7
0 Bedrooms
0
Bathrooms
sq ft (Living Area)
10 Days

3519 Princess Street, Kingston, ON K7P 3A7
3 Bedrooms
2
Bathrooms
1100-1500
sq ft (Living Area)
2 Months

690 Davis Drive, Kingston, ON K7M 7X3
3 Bedrooms
2
Bathrooms
1100-1500
sq ft (Living Area)
1 Day

1081 Katharine Crescent, Kingston, ON K7P 2V1
4 Bedrooms
3
Bathrooms
2000-2500
sq ft (Living Area)
1 Day

424 VICTORIA Street, Kingston, ON K7L 3Z5
3 Bedrooms
2
Bathrooms
700-1100
sq ft (Living Area)
1 Months

1605 Sunnyside Road, Kingston, ON K7L 4V4
3 Bedrooms
2
Bathrooms
1500-2000
sq ft (Living Area)
1 Day
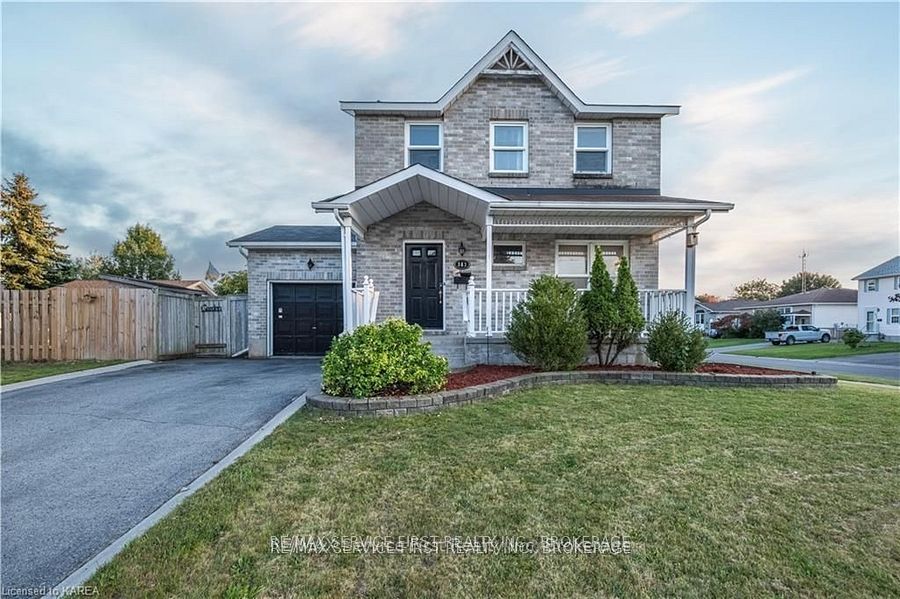
363 Waterloo Drive, Kingston, ON K7M 8L2
3 Bedrooms
3
Bathrooms
1100-1500
sq ft (Living Area)
28 Days

117 Fraser Street, Kingston, ON K7K 2J1
2 Bedrooms
2
Bathrooms
< 700
sq ft (Living Area)
1 Day

122 Briceland Street, Kingston, ON K7K 7L2
4 Bedrooms
2
Bathrooms
1100-1500
sq ft (Living Area)
1 Months

196 Ordnance Street, Kingston, ON K7K 1H1
3 Bedrooms
1
Bathrooms
1100-1500
sq ft (Living Area)
1 Day

1043 Lincoln Drive, Kingston, ON K7M 4Z3
4 Bedrooms
2
Bathrooms
1500-2000
sq ft (Living Area)
1 Months

306-1 Mowat Avenue, Kingston, ON K7M 1J8
2 Bedrooms
1
Bathrooms
800-899
sq ft (Living Area)
1 Months

920 SAFARI Drive, Kingston, ON K7M 6X5
4 Bedrooms
2
Bathrooms
1100-1500
sq ft (Living Area)
1 Months

412 Malabar Drive, Kingston, ON K7M 8Z5
3 Bedrooms
2
Bathrooms
1100-1500
sq ft (Living Area)
1 Months

150 Dauphin Avenue, Kingston, ON K7K 6B1
4 Bedrooms
2
Bathrooms
700-1100
sq ft (Living Area)
14 Days

22 COVENTRY Crescent, Kingston, ON K7M 7S2
3 Bedrooms
2
Bathrooms
1000-1199
sq ft (Living Area)
2 Days

Sign in to access your wishlist, compare properties, and explore more about properties.
Sign up to save favorite properties, compare options, and explore more details about properties.
No worries — reset it in just a few steps.