


Semi-Detached

1100-1500 sq ft (Living Area)

4 Bedrooms

2 Bathrooms

No

None
Welcome to this well-maintained semi-detached bungalow offering an ideal combination of space, functionality, and location. Featuring 3+1 bedrooms and 2 full bathrooms, this home is just minutes from downtown Kingston and CFB Kingston, making it an excellent choice for commuters, military families, first-time buyers, or those looking to downsize without sacrificing space. The bright, open-concept main level is designed for comfortable everyday living and entertaining, with a spacious living and dining area flowing seamlessly into the generously sized kitchen. Three well-proportioned bedrooms are located on the main floor. Ceramic flooring enhances the front entry, kitchen, and both bathrooms. The finished lower level offers exceptional flexibility with excellent in-law suite potential. It includes a large recreation room, a fourth bedroom, a framed fifth bedroom ready for completion, a beautifully updated full bathroom featuring a walk-in tiled shower, laminate flooring, pot lighting, a laundry room, and an impressive 17-foot storage room. Outside, enjoy a fully fenced backyard complete with a spacious deck and storage shed; perfect for relaxing or entertaining. The double-wide driveway accommodates parking for up to five vehicles. Additional features include central air conditioning and all major appliances, including the refrigerator, stove, and built-in dishwasher. An outstanding opportunity to own a move-in-ready home offering incredible value in a convenient Kingston location.

Sales Representative At Right At Home Realty

18 Pine Street, Kingston, ON K7K 1W1
 3 Bedrooms
 2
Bathrooms
 1100-1500
sq ft (Living Area)
 2 Months

1302 Montreal Street, Kingston, ON K7K 3L6
3 Bedrooms
2
Bathrooms
1100-1500
sq ft (Living Area)
0 Days
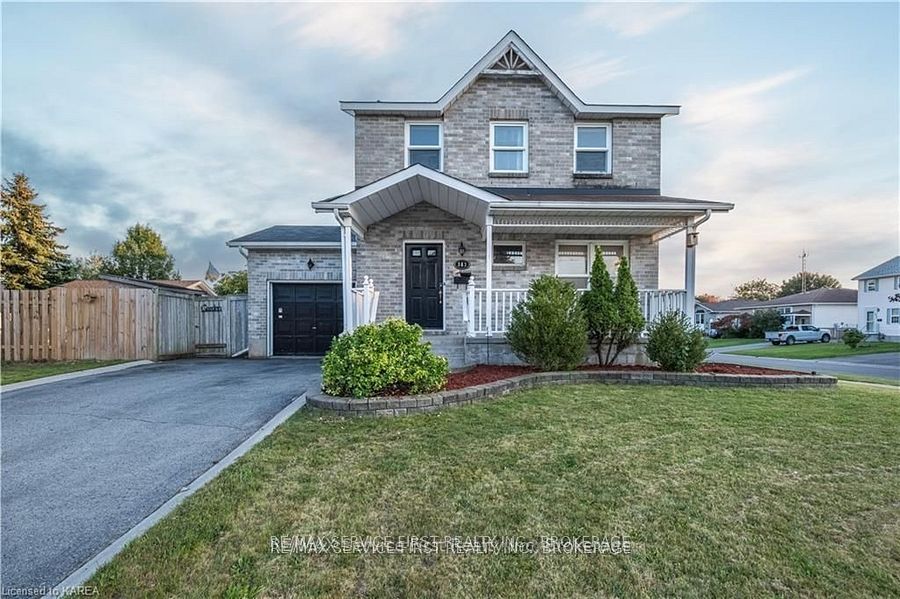
363 Waterloo Drive, Kingston, ON K7M 8L2
3 Bedrooms
3
Bathrooms
1100-1500
sq ft (Living Area)
17 Days

687 Willis Street, Kingston, ON K7M 6J5
3 Bedrooms
2
Bathrooms
700-1100
sq ft (Living Area)
3 Months

870 WALKER Court, Kingston, ON K7M 8L2
3 Bedrooms
3
Bathrooms
1100-1500
sq ft (Living Area)
5 Days

1634 Tenley Drive, Kingston, ON K7P 0S3
3 Bedrooms
3
Bathrooms
1500-2000
sq ft (Living Area)
20 Days

920 SAFARI Drive, Kingston, ON K7M 6X5
4 Bedrooms
2
Bathrooms
1100-1500
sq ft (Living Area)
1 Months

3403 Road 38, Kingston, ON K0H 1M0
3 Bedrooms
2
Bathrooms
2000-2500
sq ft (Living Area)
1 Months

589 Fieldstone Drive, Kingston, ON K7K 0B9
5 Bedrooms
4
Bathrooms
2500-3000
sq ft (Living Area)
12 Days

5962 HIGHWAY 15, Kingston, ON K0H 2N0
3 Bedrooms
3
Bathrooms
1500-2000
sq ft (Living Area)
21 Days

1088 Acadia Drive, Kingston, ON K7M 8V7
3 Bedrooms
2
Bathrooms
1100-1500
sq ft (Living Area)
12 Days

1505 Clover Street, Kingston, ON K7P 0N1
3 Bedrooms
4
Bathrooms
1500-2000
sq ft (Living Area)
1 Months

1896 BERRYWOOD Crescent, Kingston, ON K7P 3G4
3 Bedrooms
3
Bathrooms
1100-1500
sq ft (Living Area)
2 Months

60 Guthrie Drive, Kingston, ON K7K 5X5
4 Bedrooms
2
Bathrooms
700-1100
sq ft (Living Area)
1 Months

1096 Willowood Drive, Kingston, ON K7P 1Z3
3 Bedrooms
2
Bathrooms
1100-1500
sq ft (Living Area)
17 Days

192 Camberley Crescent, Kingston, ON K7M 4C4
4 Bedrooms
1
Bathrooms
700-1100
sq ft (Living Area)
3 Days

11 PEMBER Place, Kingston, ON K7M 2P8
4 Bedrooms
2
Bathrooms
700-1100
sq ft (Living Area)
1 Months

289 Avenue Road, Kingston, ON K7M 1C8
5 Bedrooms
3
Bathrooms
1500-2000
sq ft (Living Area)
27 Days

412 Malabar Drive, Kingston, ON K7M 8Z5
3 Bedrooms
2
Bathrooms
1100-1500
sq ft (Living Area)
1 Months

1069 SUNNYSIDE Road, Kingston, ON K7L 4V4
3 Bedrooms
3
Bathrooms
1100-1500
sq ft (Living Area)
1 Months

Sign in to access your wishlist, compare properties, and explore more about properties.
Sign up to save favorite properties, compare options, and explore more details about properties.
No worries — reset it in just a few steps.