


Detached

2000-2500 sq ft (Living Area)

4 Bedrooms

3 Bathrooms

No

Attached
Welcome to 1081 Katharine Crescent, a lovely, well-maintained two-storey home in a fantastic neighbourhood. Featuring 4 spacious bedrooms and 2.5 bathrooms, this home is perfect for families looking for room to grow. The good-sized primary bedroom offers a walk-in closet and private 4-piece ensuite complete with a relaxing soaker tub and separate shower. The refreshed kitchen with quartz counter tops and updated bathrooms adds a modern touch, while the finished basement provides valuable additional living space, perfect for family movie nights, a home office or kids' play area. Step outside and enjoy one of this property's best features: a fully fenced private backyard backing directly onto Woodbine Park, featuring a splash pad, playground, winter rink, summer beach volleyball, soccer and baseball. Enjoy the added privacy, beautiful green space, and convenience of walking out to a park right in your backyard. Additional highlights include a double-car garage with entrance to main floor laundry room and a double-wide driveway with parking for up to 4 vehicles. Families will appreciate having schools within walking distance, along with easy access to public transit and Highway 401, making commuting and everyday travel a breeze. With its functional layout, spacious bedrooms, refreshed interior, finished basement, ample parking and fantastic park-side location, this home offers an excellent opportunity to enjoy comfortable family living in a sought-after Kingston neighbourhood. Don't miss your opportunity to make this beautiful property your home!

Sales Representative At Right At Home Realty

258 College Street, Kingston, ON K7L 4M2
 5 Bedrooms
 3
Bathrooms
 1100-1500
sq ft (Living Area)
 7 Days

581 Division Street, Kingston, ON K7K 4B7
2 Bedrooms
1
Bathrooms
700-1100
sq ft (Living Area)
8 Days

573 Armstrong Road 217, Kingston, ON K7M 8J8
3 Bedrooms
2
Bathrooms
800-899
sq ft (Living Area)
1 Months

201-580 Armstrong Road, Kingston, ON K7M 8M3
2 Bedrooms
1
Bathrooms
700-799
sq ft (Living Area)
2 Months

PT LT 12 CON 5 Burbrook Road, Kingston, ON K7P 2Y7
0 Bedrooms
0
Bathrooms
sq ft (Living Area)
10 Days

3519 Princess Street, Kingston, ON K7P 3A7
3 Bedrooms
2
Bathrooms
1100-1500
sq ft (Living Area)
2 Months

690 Davis Drive, Kingston, ON K7M 7X3
3 Bedrooms
2
Bathrooms
1100-1500
sq ft (Living Area)
1 Day

424 VICTORIA Street, Kingston, ON K7L 3Z5
3 Bedrooms
2
Bathrooms
700-1100
sq ft (Living Area)
1 Months

1605 Sunnyside Road, Kingston, ON K7L 4V4
3 Bedrooms
2
Bathrooms
1500-2000
sq ft (Living Area)
1 Day
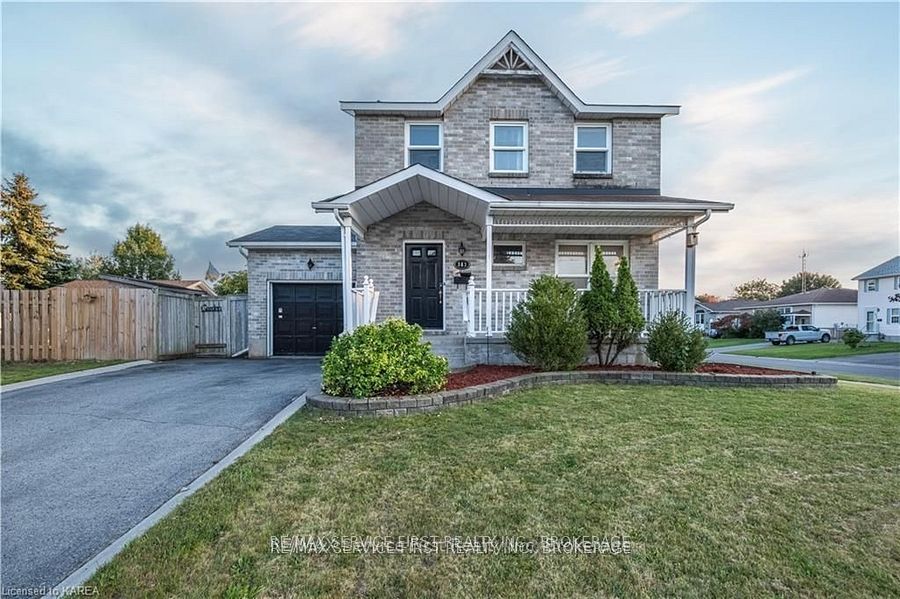
363 Waterloo Drive, Kingston, ON K7M 8L2
3 Bedrooms
3
Bathrooms
1100-1500
sq ft (Living Area)
28 Days

117 Fraser Street, Kingston, ON K7K 2J1
2 Bedrooms
2
Bathrooms
< 700
sq ft (Living Area)
1 Day

122 Briceland Street, Kingston, ON K7K 7L2
4 Bedrooms
2
Bathrooms
1100-1500
sq ft (Living Area)
1 Months

196 Ordnance Street, Kingston, ON K7K 1H1
3 Bedrooms
1
Bathrooms
1100-1500
sq ft (Living Area)
1 Day

1043 Lincoln Drive, Kingston, ON K7M 4Z3
4 Bedrooms
2
Bathrooms
1500-2000
sq ft (Living Area)
1 Months

306-1 Mowat Avenue, Kingston, ON K7M 1J8
2 Bedrooms
1
Bathrooms
800-899
sq ft (Living Area)
1 Months

920 SAFARI Drive, Kingston, ON K7M 6X5
4 Bedrooms
2
Bathrooms
1100-1500
sq ft (Living Area)
1 Months

880 Development Drive, Kingston, ON K7M 5T1
3 Bedrooms
2
Bathrooms
1100-1500
sq ft (Living Area)
1 Day

412 Malabar Drive, Kingston, ON K7M 8Z5
3 Bedrooms
2
Bathrooms
1100-1500
sq ft (Living Area)
1 Months

150 Dauphin Avenue, Kingston, ON K7K 6B1
4 Bedrooms
2
Bathrooms
700-1100
sq ft (Living Area)
14 Days

22 COVENTRY Crescent, Kingston, ON K7M 7S2
3 Bedrooms
2
Bathrooms
1000-1199
sq ft (Living Area)
2 Days

Sign in to access your wishlist, compare properties, and explore more about properties.
Sign up to save favorite properties, compare options, and explore more details about properties.
No worries — reset it in just a few steps.