


Detached

2500-3000 sq ft (Living Area)

5 Bedrooms

4 Bathrooms

No

Attached
Enjoy a beautiful natural setting in sought-after Greenwood Park, where this spacious home backs onto the Butternut Creek greenspace and offers nearly 3,500 sq. ft. of finished living space. Inside, quality details are found throughout, including hardwood flooring, extensive crown moulding and custom trim, an intercom system and three fireplaces, two with impressive stone surrounds. The kitchen is designed for both everyday living and entertaining with granite counters, built-in appliances, tiled backsplash and heated flooring. A versatile main-floor room provides options for a home office, den or additional bedroom. Upstairs, you'll appreciate the convenience of second-floor laundry and motorized blinds. The recently finished, spray-foamed lower level expands the possibilities with a walkout, fireplace, 3-piece bath and wet bar/kitchenette with a second dishwasher-an excellent setup for guests, extended family or potential in-law use. Outdoors, enjoy an updated deck, garden shed and limestone walkways, with direct access to a scenic 5 km paved trail right from the property. Recent improvements include a refrigerator (2025), electric cooktop and washer (2023), plus a capped gas line ready for a gas cooktop if preferred. Close to schools, parks, shopping, golf, the community centre, CFB Kingston and RMC, this property combines generous living space, thoughtful upgrades and a peaceful greenspace setting in one of Kingston's established east-end neighbourhoods.

Sales Representative At Right At Home Realty

18 Pine Street, Kingston, ON K7K 1W1
 3 Bedrooms
 2
Bathrooms
 1100-1500
sq ft (Living Area)
 2 Months

122 Briceland Street, Kingston, ON K7K 7L2
4 Bedrooms
2
Bathrooms
1100-1500
sq ft (Living Area)
1 Months

1302 Montreal Street, Kingston, ON K7K 3L6
3 Bedrooms
2
Bathrooms
1100-1500
sq ft (Living Area)
0 Days
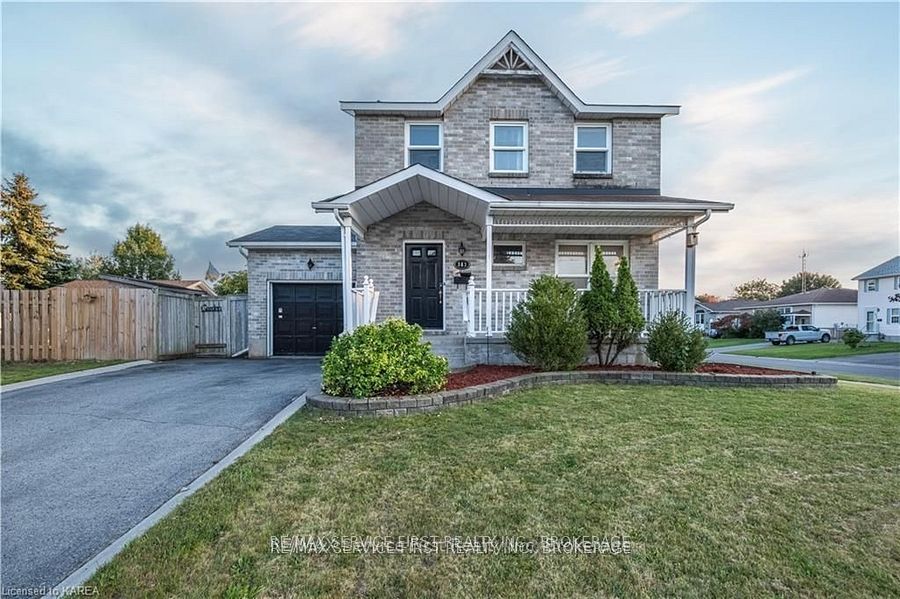
363 Waterloo Drive, Kingston, ON K7M 8L2
3 Bedrooms
3
Bathrooms
1100-1500
sq ft (Living Area)
17 Days

687 Willis Street, Kingston, ON K7M 6J5
3 Bedrooms
2
Bathrooms
700-1100
sq ft (Living Area)
3 Months

870 WALKER Court, Kingston, ON K7M 8L2
3 Bedrooms
3
Bathrooms
1100-1500
sq ft (Living Area)
5 Days

1634 Tenley Drive, Kingston, ON K7P 0S3
3 Bedrooms
3
Bathrooms
1500-2000
sq ft (Living Area)
20 Days

920 SAFARI Drive, Kingston, ON K7M 6X5
4 Bedrooms
2
Bathrooms
1100-1500
sq ft (Living Area)
1 Months

3403 Road 38, Kingston, ON K0H 1M0
3 Bedrooms
2
Bathrooms
2000-2500
sq ft (Living Area)
1 Months

5962 HIGHWAY 15, Kingston, ON K0H 2N0
3 Bedrooms
3
Bathrooms
1500-2000
sq ft (Living Area)
21 Days

1088 Acadia Drive, Kingston, ON K7M 8V7
3 Bedrooms
2
Bathrooms
1100-1500
sq ft (Living Area)
12 Days

1505 Clover Street, Kingston, ON K7P 0N1
3 Bedrooms
4
Bathrooms
1500-2000
sq ft (Living Area)
1 Months

1896 BERRYWOOD Crescent, Kingston, ON K7P 3G4
3 Bedrooms
3
Bathrooms
1100-1500
sq ft (Living Area)
2 Months

60 Guthrie Drive, Kingston, ON K7K 5X5
4 Bedrooms
2
Bathrooms
700-1100
sq ft (Living Area)
1 Months

1096 Willowood Drive, Kingston, ON K7P 1Z3
3 Bedrooms
2
Bathrooms
1100-1500
sq ft (Living Area)
17 Days

192 Camberley Crescent, Kingston, ON K7M 4C4
4 Bedrooms
1
Bathrooms
700-1100
sq ft (Living Area)
3 Days

11 PEMBER Place, Kingston, ON K7M 2P8
4 Bedrooms
2
Bathrooms
700-1100
sq ft (Living Area)
1 Months

289 Avenue Road, Kingston, ON K7M 1C8
5 Bedrooms
3
Bathrooms
1500-2000
sq ft (Living Area)
27 Days

412 Malabar Drive, Kingston, ON K7M 8Z5
3 Bedrooms
2
Bathrooms
1100-1500
sq ft (Living Area)
1 Months

1069 SUNNYSIDE Road, Kingston, ON K7L 4V4
3 Bedrooms
3
Bathrooms
1100-1500
sq ft (Living Area)
1 Months

Sign in to access your wishlist, compare properties, and explore more about properties.
Sign up to save favorite properties, compare options, and explore more details about properties.
No worries — reset it in just a few steps.