


Detached

2000-2500 sq ft (Living Area)

3 Bedrooms

2 Bathrooms

No

Attached
PRIVATE 1.27-ACRE TREED PROPERTY JUST MINUTES FROM KINGSTON! Welcome to this meticulously maintained country bungalow, beautifully situated on a private 1.27-acre lot surrounded by mature trees. Offering the perfect blend of peaceful rural living and everyday convenience, this charming 3-bedroom, 2-bathroom home has been lovingly cared for inside and out. Features include a bright sunroom, attached garage, and finished walk-out basement. NEW SEPTIC SYSTEM TO BE INSTALLED OCTOBER 2026, providing peace of mind and added value for future owners. The bright and inviting main level offers spacious principal rooms, including a large living and dining area ideal for entertaining, a cozy family room, and a country kitchen featuring abundant cabinetry, extensive counter space, and plenty of room for family gatherings. The sun-filled sunroom overlooks the serene property and provides direct access to the outdoor patio, creating the perfect spot to relax and enjoy the natural surroundings. Three generously sized bedrooms and two full bathrooms complete the main level. The finished walk-out lower level adds exceptional living space with a large recreation room, perfect for movie nights, games, or relaxing with family. An oversized utility room, extensive workshop, and ample storage provide plenty of space for hobbies, projects, equipment, and everyday needs. Outside, mature trees create a beautiful private backdrop, while the expansive grounds offer ample parking and plenty of room for gardening, entertaining, relaxing, or simply enjoying the tranquility of the countryside. Ideally located just minutes from downtown Kingston and nearby amenities, this exceptional property offers a rare opportunity to enjoy privacy, space, and the best of country living without sacrificing convenience.

Sales Representative At Right At Home Realty

18 Pine Street, Kingston, ON K7K 1W1
 3 Bedrooms
 2
Bathrooms
 1100-1500
sq ft (Living Area)
 2 Months

122 Briceland Street, Kingston, ON K7K 7L2
4 Bedrooms
2
Bathrooms
1100-1500
sq ft (Living Area)
1 Months

1302 Montreal Street, Kingston, ON K7K 3L6
3 Bedrooms
2
Bathrooms
1100-1500
sq ft (Living Area)
0 Days
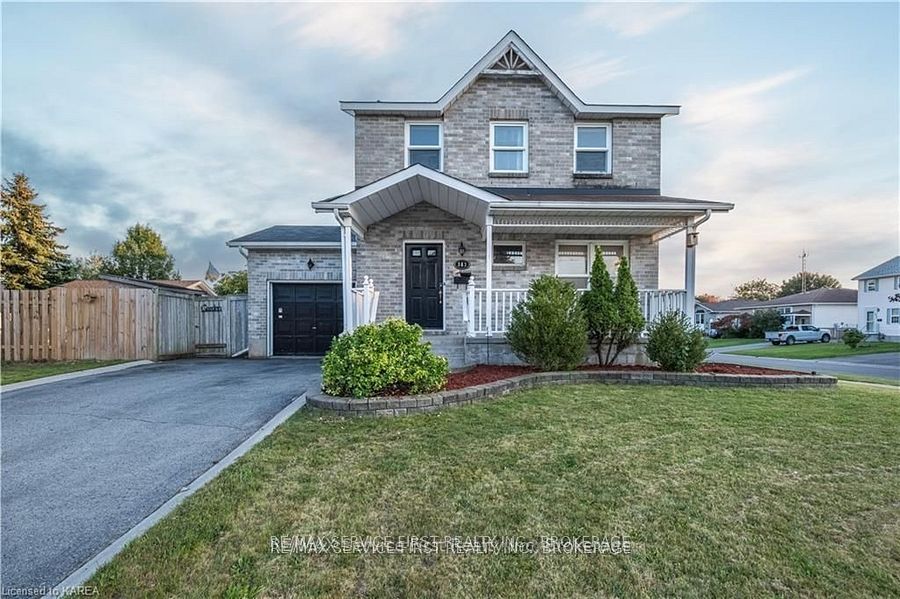
363 Waterloo Drive, Kingston, ON K7M 8L2
3 Bedrooms
3
Bathrooms
1100-1500
sq ft (Living Area)
17 Days

687 Willis Street, Kingston, ON K7M 6J5
3 Bedrooms
2
Bathrooms
700-1100
sq ft (Living Area)
3 Months

870 WALKER Court, Kingston, ON K7M 8L2
3 Bedrooms
3
Bathrooms
1100-1500
sq ft (Living Area)
5 Days

1634 Tenley Drive, Kingston, ON K7P 0S3
3 Bedrooms
3
Bathrooms
1500-2000
sq ft (Living Area)
20 Days

920 SAFARI Drive, Kingston, ON K7M 6X5
4 Bedrooms
2
Bathrooms
1100-1500
sq ft (Living Area)
1 Months

589 Fieldstone Drive, Kingston, ON K7K 0B9
5 Bedrooms
4
Bathrooms
2500-3000
sq ft (Living Area)
12 Days

5962 HIGHWAY 15, Kingston, ON K0H 2N0
3 Bedrooms
3
Bathrooms
1500-2000
sq ft (Living Area)
21 Days

1088 Acadia Drive, Kingston, ON K7M 8V7
3 Bedrooms
2
Bathrooms
1100-1500
sq ft (Living Area)
12 Days

1505 Clover Street, Kingston, ON K7P 0N1
3 Bedrooms
4
Bathrooms
1500-2000
sq ft (Living Area)
1 Months

1896 BERRYWOOD Crescent, Kingston, ON K7P 3G4
3 Bedrooms
3
Bathrooms
1100-1500
sq ft (Living Area)
2 Months

60 Guthrie Drive, Kingston, ON K7K 5X5
4 Bedrooms
2
Bathrooms
700-1100
sq ft (Living Area)
1 Months

1096 Willowood Drive, Kingston, ON K7P 1Z3
3 Bedrooms
2
Bathrooms
1100-1500
sq ft (Living Area)
17 Days

192 Camberley Crescent, Kingston, ON K7M 4C4
4 Bedrooms
1
Bathrooms
700-1100
sq ft (Living Area)
3 Days

11 PEMBER Place, Kingston, ON K7M 2P8
4 Bedrooms
2
Bathrooms
700-1100
sq ft (Living Area)
1 Months

289 Avenue Road, Kingston, ON K7M 1C8
5 Bedrooms
3
Bathrooms
1500-2000
sq ft (Living Area)
27 Days

412 Malabar Drive, Kingston, ON K7M 8Z5
3 Bedrooms
2
Bathrooms
1100-1500
sq ft (Living Area)
1 Months

1069 SUNNYSIDE Road, Kingston, ON K7L 4V4
3 Bedrooms
3
Bathrooms
1100-1500
sq ft (Living Area)
1 Months

Sign in to access your wishlist, compare properties, and explore more about properties.
Sign up to save favorite properties, compare options, and explore more details about properties.
No worries — reset it in just a few steps.