


Condo Townhouse

1200-1399 sq ft (Living Area)

3 Bedrooms

2 Bathrooms

No

Built-In
Lovely Townhome in the Heart of Central Erin Mills! Perfect for first-time buyers, growing families, or downsizers, this 3-bedroom, 2-bathroom townhome offers comfort, convenience, and exceptional value. This bright and inviting home is move-in ready and features hardwood flooring on the main level, brand-new neutral carpeting on the stairs and second level, freshly painted kitchen cabinets, decorative white wall panelling and crown moldings in some of the main level and updated main bathroom. Basement is finished and offers a large open space, perfect for a play room, home office or recreation room space and has a rough-in and a dedicated space for a bathroom. The backyard overlooks a green space in the complex with a patio and a gas line for a bbq. Enjoy some of the lowest maintenance fees in the area, which include exterior maintenance, windows, roofs, and driveways-making homeownership that much easier! Ideally situated in the highly sought-after John Fraser and Gonzaga school districts, this home is just minutes from major highways, shopping, Credit Valley Hospital, and everyday amenities.Whether you're taking your first step into homeownership, making room for a growing family, or simplifying your lifestyle, this is an opportunity you won't want to miss. Early and flexible possession available!

Sales Representative At Right At Home Realty

3762 Densbury Drive, Mississauga, ON L5N 6Z2
 4 Bedrooms
 3
Bathrooms
 1500-2000
sq ft (Living Area)
 0 Days

933 Fernandez Drive, Mississauga, ON L5V 1X3
4 Bedrooms
4
Bathrooms
1500-2000
sq ft (Living Area)
0 Days

6037 Clover Ridge Crescent, Mississauga, ON L5N 7B4
4 Bedrooms
4
Bathrooms
1500-2000
sq ft (Living Area)
1 Months

3058 Greta Gate, Mississauga, ON L4Y 4E1
3 Bedrooms
2
Bathrooms
1500-2000
sq ft (Living Area)
3 Days

2873 Inlake Court, Mississauga, ON L5N 2A4
5 Bedrooms
2
Bathrooms
1100-1500
sq ft (Living Area)
14 Days

39-1633 Northmount Avenue, Mississauga, ON L5E 1Y9
3 Bedrooms
3
Bathrooms
2000-2249
sq ft (Living Area)
0 Days

4165 Credit Pointe Drive, Mississauga, ON L5M 3K3
4 Bedrooms
3
Bathrooms
2000-2500
sq ft (Living Area)
7 Days

2025 & 2035 Heartwood Court, Mississauga, ON L5C 4P7
5 Bedrooms
5
Bathrooms
5000 +
sq ft (Living Area)
2 Months

2035 Heartwood Court, Mississauga, ON L5C 4P7
0 Bedrooms
0
Bathrooms
sq ft (Living Area)
2 Months

68-4635 Regents Terrace, Mississauga, ON L5R 1X6
4 Bedrooms
3
Bathrooms
1600-1799
sq ft (Living Area)
1 Day

2035A Heartwood Court, Mississauga, ON L5C 4P7
0 Bedrooms
0
Bathrooms
sq ft (Living Area)
2 Months

7282 Terragar Boulevard, Mississauga, ON L5N 7L8
5 Bedrooms
4
Bathrooms
2500-3000
sq ft (Living Area)
6 Days

2082 Mississauga Road, Mississauga, ON L5H 2K6
4 Bedrooms
4
Bathrooms
3000-3500
sq ft (Living Area)
6 Months

1487 Myron Drive, Mississauga, ON L5E 2N5
4 Bedrooms
6
Bathrooms
3500-5000
sq ft (Living Area)
0 Days

1351 Haig Boulevard, Mississauga, ON L5E 2M8
7 Bedrooms
4
Bathrooms
2500-3000
sq ft (Living Area)
1 Day

2088 Perran Drive, Mississauga, ON L5K 2R4
9 Bedrooms
6
Bathrooms
3000-3500
sq ft (Living Area)
2 Months

#709-965 Inverhouse Drive, Mississauga, ON L5J 4B4
3 Bedrooms
2
Bathrooms
1200-1399
sq ft (Living Area)
1 Months

2907-3880 Duke of York Boulevard, Mississauga, ON L5B 4M7
4 Bedrooms
3
Bathrooms
1400-1599
sq ft (Living Area)
1 Months
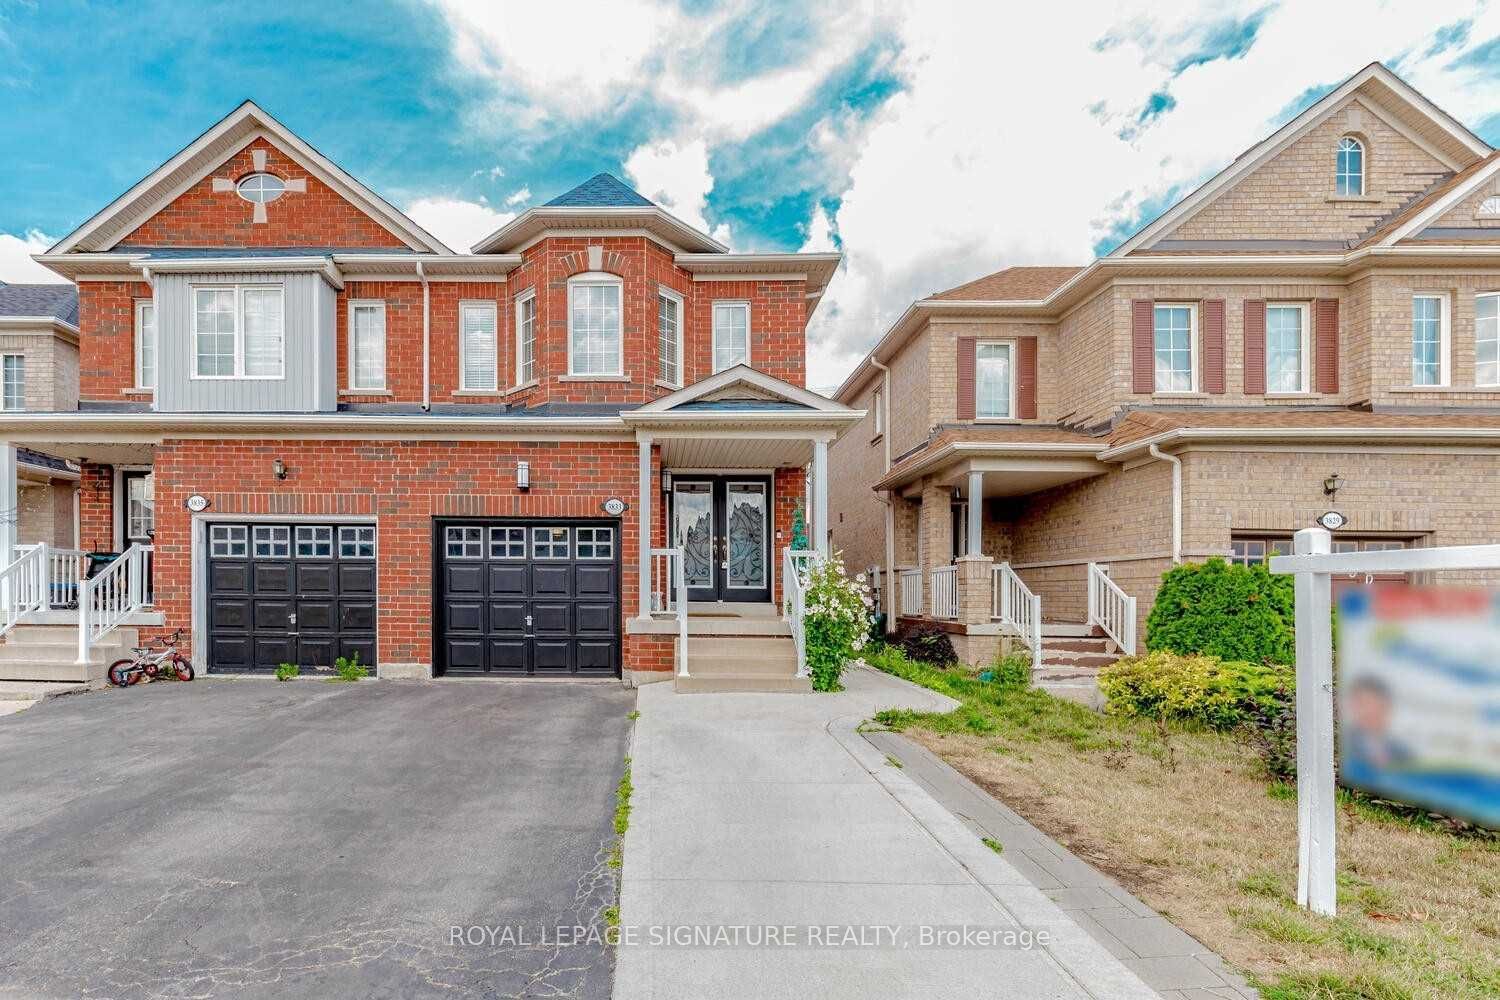
3833 Partition Road, Mississauga, ON L5N 8N2
6 Bedrooms
4
Bathrooms
1500-2000
sq ft (Living Area)
2 Days

93-150 JOYMAR Drive, Mississauga, ON L5M 2P6
3 Bedrooms
2
Bathrooms
1400-1599
sq ft (Living Area)
7 Months

Sign in to access your wishlist, compare properties, and explore more about properties.
Sign up to save favorite properties, compare options, and explore more details about properties.
No worries — reset it in just a few steps.