


Condo Townhouse

1600-1799 sq ft (Living Area)

4 Bedrooms

3 Bathrooms

No

Built-In
Welcome to 4635 Regents Terrace! This end-unit townhome is tucked away at the quiet end of a family-friendly complex and backs onto a park and ravine. With 1736 sq ft above grade plus a fully finished 742 sq ft walkout basement, there's room for the whole family. The entrance opens to a sun-filled breakfast area with a bay window, flowing into the galley kitchen with granite countertops, a built-in pantry and generous cupboard space. The large living room overlooks the park and walks out to a private deck. Upstairs, the primary bedroom overlooks the park and features a 4-piece ensuite and walk-in closet. The second bedroom is generously sized, with a double closet and lots of natural light. The third bedroom, with French doors overlooking the front yard, also works well as a family room. The walkout basement adds a large recreation room, a fourth bedroom, a den or home office, and a bright laundry room. With its separate entrance, it offers flexibility for extended family, guests or additional living space. There's ample storage throughout. Out back, the park and ravine are right at your doorstep, with walking trails just steps away. You get nature and city living in one. Parking for three includes an oversized single garage with direct access to the backyard patio and park. Recent updates: Freshly painted from top to bottom, furnace (2026), air conditioning (2025), and a new garage door and opener. The complex is exceptionally well maintained, with pride of ownership throughout, and residents enjoy an in-ground swimming pool. Space, community and a natural setting, all in the heart of Mississauga! Some photos have been virtually staged as noted.

Sales Representative At Right At Home Realty

3762 Densbury Drive, Mississauga, ON L5N 6Z2
 4 Bedrooms
 3
Bathrooms
 1500-2000
sq ft (Living Area)
 0 Days

933 Fernandez Drive, Mississauga, ON L5V 1X3
4 Bedrooms
4
Bathrooms
1500-2000
sq ft (Living Area)
0 Days

6037 Clover Ridge Crescent, Mississauga, ON L5N 7B4
4 Bedrooms
4
Bathrooms
1500-2000
sq ft (Living Area)
1 Months

3058 Greta Gate, Mississauga, ON L4Y 4E1
3 Bedrooms
2
Bathrooms
1500-2000
sq ft (Living Area)
3 Days

2873 Inlake Court, Mississauga, ON L5N 2A4
5 Bedrooms
2
Bathrooms
1100-1500
sq ft (Living Area)
14 Days

9A-5940 Glen Erin Drive, Mississauga, ON L5M 5W9
3 Bedrooms
2
Bathrooms
1200-1399
sq ft (Living Area)
0 Days

39-1633 Northmount Avenue, Mississauga, ON L5E 1Y9
3 Bedrooms
3
Bathrooms
2000-2249
sq ft (Living Area)
0 Days

4165 Credit Pointe Drive, Mississauga, ON L5M 3K3
4 Bedrooms
3
Bathrooms
2000-2500
sq ft (Living Area)
7 Days

2025 & 2035 Heartwood Court, Mississauga, ON L5C 4P7
5 Bedrooms
5
Bathrooms
5000 +
sq ft (Living Area)
2 Months

2035 Heartwood Court, Mississauga, ON L5C 4P7
0 Bedrooms
0
Bathrooms
sq ft (Living Area)
2 Months

2035A Heartwood Court, Mississauga, ON L5C 4P7
0 Bedrooms
0
Bathrooms
sq ft (Living Area)
2 Months

7282 Terragar Boulevard, Mississauga, ON L5N 7L8
5 Bedrooms
4
Bathrooms
2500-3000
sq ft (Living Area)
6 Days

2082 Mississauga Road, Mississauga, ON L5H 2K6
4 Bedrooms
4
Bathrooms
3000-3500
sq ft (Living Area)
6 Months

1487 Myron Drive, Mississauga, ON L5E 2N5
4 Bedrooms
6
Bathrooms
3500-5000
sq ft (Living Area)
0 Days

1351 Haig Boulevard, Mississauga, ON L5E 2M8
7 Bedrooms
4
Bathrooms
2500-3000
sq ft (Living Area)
1 Day

2088 Perran Drive, Mississauga, ON L5K 2R4
9 Bedrooms
6
Bathrooms
3000-3500
sq ft (Living Area)
2 Months

#709-965 Inverhouse Drive, Mississauga, ON L5J 4B4
3 Bedrooms
2
Bathrooms
1200-1399
sq ft (Living Area)
1 Months

2907-3880 Duke of York Boulevard, Mississauga, ON L5B 4M7
4 Bedrooms
3
Bathrooms
1400-1599
sq ft (Living Area)
1 Months
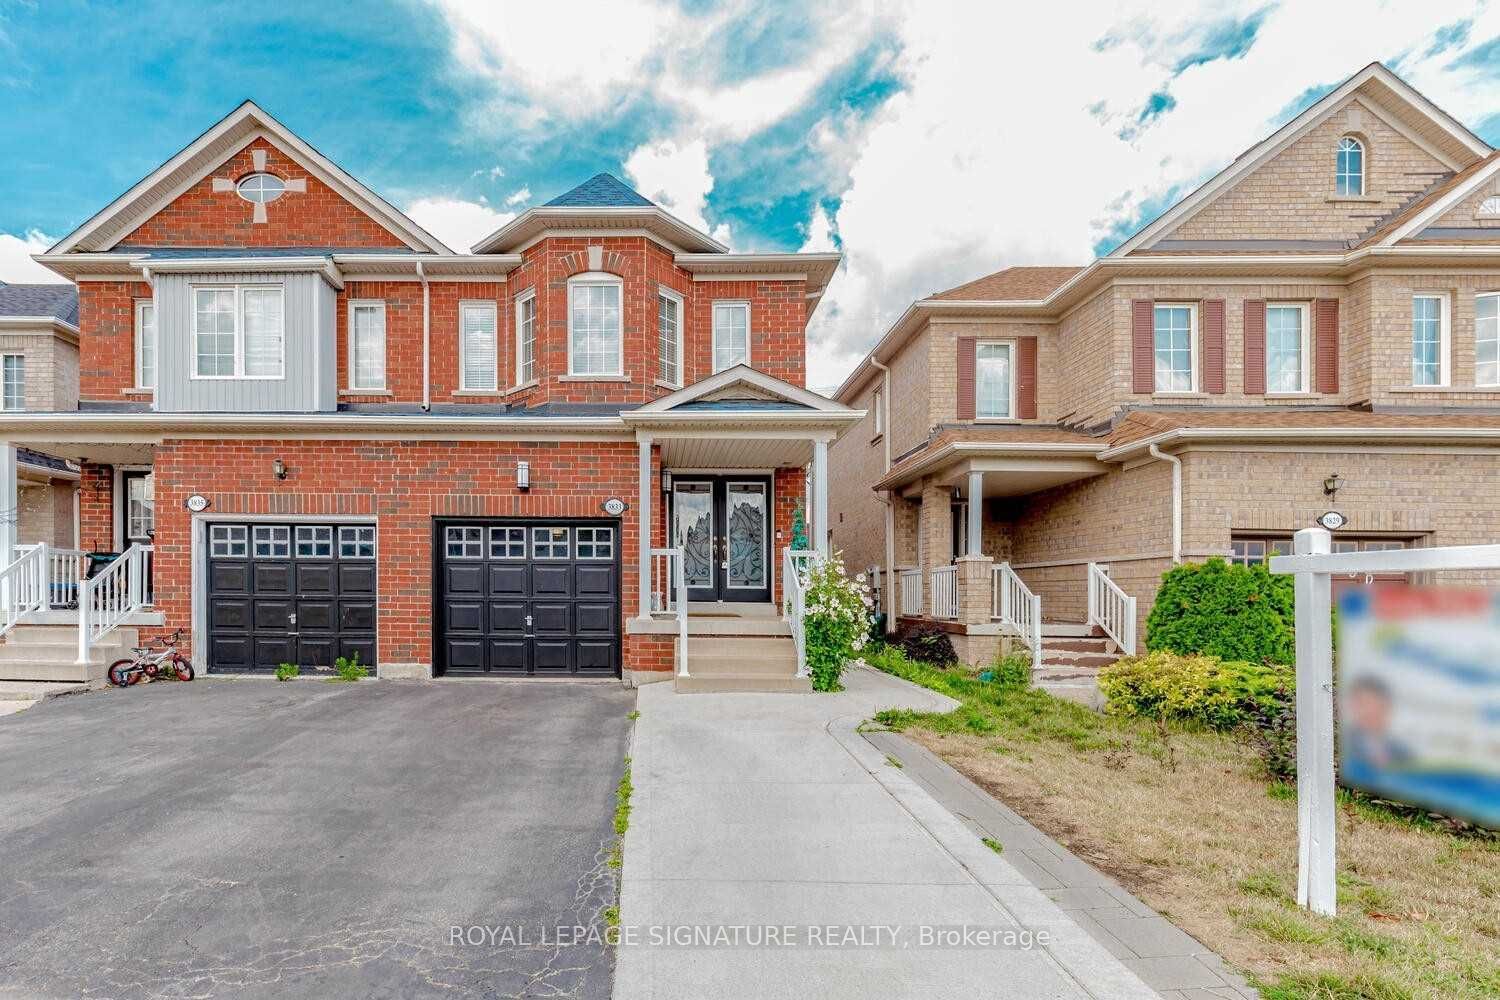
3833 Partition Road, Mississauga, ON L5N 8N2
6 Bedrooms
4
Bathrooms
1500-2000
sq ft (Living Area)
2 Days

93-150 JOYMAR Drive, Mississauga, ON L5M 2P6
3 Bedrooms
2
Bathrooms
1400-1599
sq ft (Living Area)
7 Months

Sign in to access your wishlist, compare properties, and explore more about properties.
Sign up to save favorite properties, compare options, and explore more details about properties.
No worries — reset it in just a few steps.