


Condo Townhouse

1400-1599 sq ft (Living Area)

3 Bedrooms

2 Bathrooms

No

Underground
HUGE PRICE CHANGE: Price To Sell: Gorgeous Townhouse: Originally Bought for $890,000.00; $100,000.00 DOWN in price; MUST MUST MUST SELL: BRING YOUR BEST OFFER: Great Opportunity to live in Streetsville; Reasonable offer will be honoured; Summer Sale; Rare to find the immaculate beauty in the heart of Mississauga; -This brand new townhome in Streetsville, Mississauga, seems like an incredible Condo Town House! Here are some key highlights: GOSTATION- Across the Street; Mississauga OLD VICTORIAN DOWNTOWN - 2 mins walking distance; Key FeaturesUnbeatable location: Steps away from Erin Mills Town Centre, Downtown Streetsville, and the Streetsville GO Station.Modern design: Bright, open-concept layout with hardwood fooring throughout.Luxurious bedrooms: 3 spacious bedrooms with ample natural light, including a primary ensuite suite with a massive walk-in closet and 5-piece shower.Convenient amenities: Close proximity to Credit Valley Hospital, supermarkets, shops, banks, and top-rated schools.Easy accessibility: Walking distance to vibrant cafes, parks, local restaurants, and scenic walking/biking trails, with easy access to highways and public transit.Perfect forFirst-time homebuyersFamiliesProfessionalsAnyone looking for a modern, convenient, and luxurious living spaceThis townhome seems like an amazing opportunity! **EXTRAS** Caesar stone countertops with waterfall: Sleek, modern design with a durable and low-maintenance surface.Stainless steel appliances: High-end finish and modern look Perfect for cooking enthusiasts, offering fexibility and precision;

Sales Representative At Right At Home Realty

3762 Densbury Drive, Mississauga, ON L5N 6Z2
 4 Bedrooms
 3
Bathrooms
 1500-2000
sq ft (Living Area)
 0 Days

933 Fernandez Drive, Mississauga, ON L5V 1X3
4 Bedrooms
4
Bathrooms
1500-2000
sq ft (Living Area)
0 Days

6037 Clover Ridge Crescent, Mississauga, ON L5N 7B4
4 Bedrooms
4
Bathrooms
1500-2000
sq ft (Living Area)
1 Months

3058 Greta Gate, Mississauga, ON L4Y 4E1
3 Bedrooms
2
Bathrooms
1500-2000
sq ft (Living Area)
3 Days

2873 Inlake Court, Mississauga, ON L5N 2A4
5 Bedrooms
2
Bathrooms
1100-1500
sq ft (Living Area)
14 Days

9A-5940 Glen Erin Drive, Mississauga, ON L5M 5W9
3 Bedrooms
2
Bathrooms
1200-1399
sq ft (Living Area)
0 Days

39-1633 Northmount Avenue, Mississauga, ON L5E 1Y9
3 Bedrooms
3
Bathrooms
2000-2249
sq ft (Living Area)
0 Days

4165 Credit Pointe Drive, Mississauga, ON L5M 3K3
4 Bedrooms
3
Bathrooms
2000-2500
sq ft (Living Area)
7 Days

2025 & 2035 Heartwood Court, Mississauga, ON L5C 4P7
5 Bedrooms
5
Bathrooms
5000 +
sq ft (Living Area)
2 Months

2035 Heartwood Court, Mississauga, ON L5C 4P7
0 Bedrooms
0
Bathrooms
sq ft (Living Area)
2 Months

68-4635 Regents Terrace, Mississauga, ON L5R 1X6
4 Bedrooms
3
Bathrooms
1600-1799
sq ft (Living Area)
1 Day

2035A Heartwood Court, Mississauga, ON L5C 4P7
0 Bedrooms
0
Bathrooms
sq ft (Living Area)
2 Months

7282 Terragar Boulevard, Mississauga, ON L5N 7L8
5 Bedrooms
4
Bathrooms
2500-3000
sq ft (Living Area)
6 Days

2082 Mississauga Road, Mississauga, ON L5H 2K6
4 Bedrooms
4
Bathrooms
3000-3500
sq ft (Living Area)
6 Months

1487 Myron Drive, Mississauga, ON L5E 2N5
4 Bedrooms
6
Bathrooms
3500-5000
sq ft (Living Area)
0 Days

1351 Haig Boulevard, Mississauga, ON L5E 2M8
7 Bedrooms
4
Bathrooms
2500-3000
sq ft (Living Area)
1 Day

2088 Perran Drive, Mississauga, ON L5K 2R4
9 Bedrooms
6
Bathrooms
3000-3500
sq ft (Living Area)
2 Months

#709-965 Inverhouse Drive, Mississauga, ON L5J 4B4
3 Bedrooms
2
Bathrooms
1200-1399
sq ft (Living Area)
1 Months

2907-3880 Duke of York Boulevard, Mississauga, ON L5B 4M7
4 Bedrooms
3
Bathrooms
1400-1599
sq ft (Living Area)
1 Months
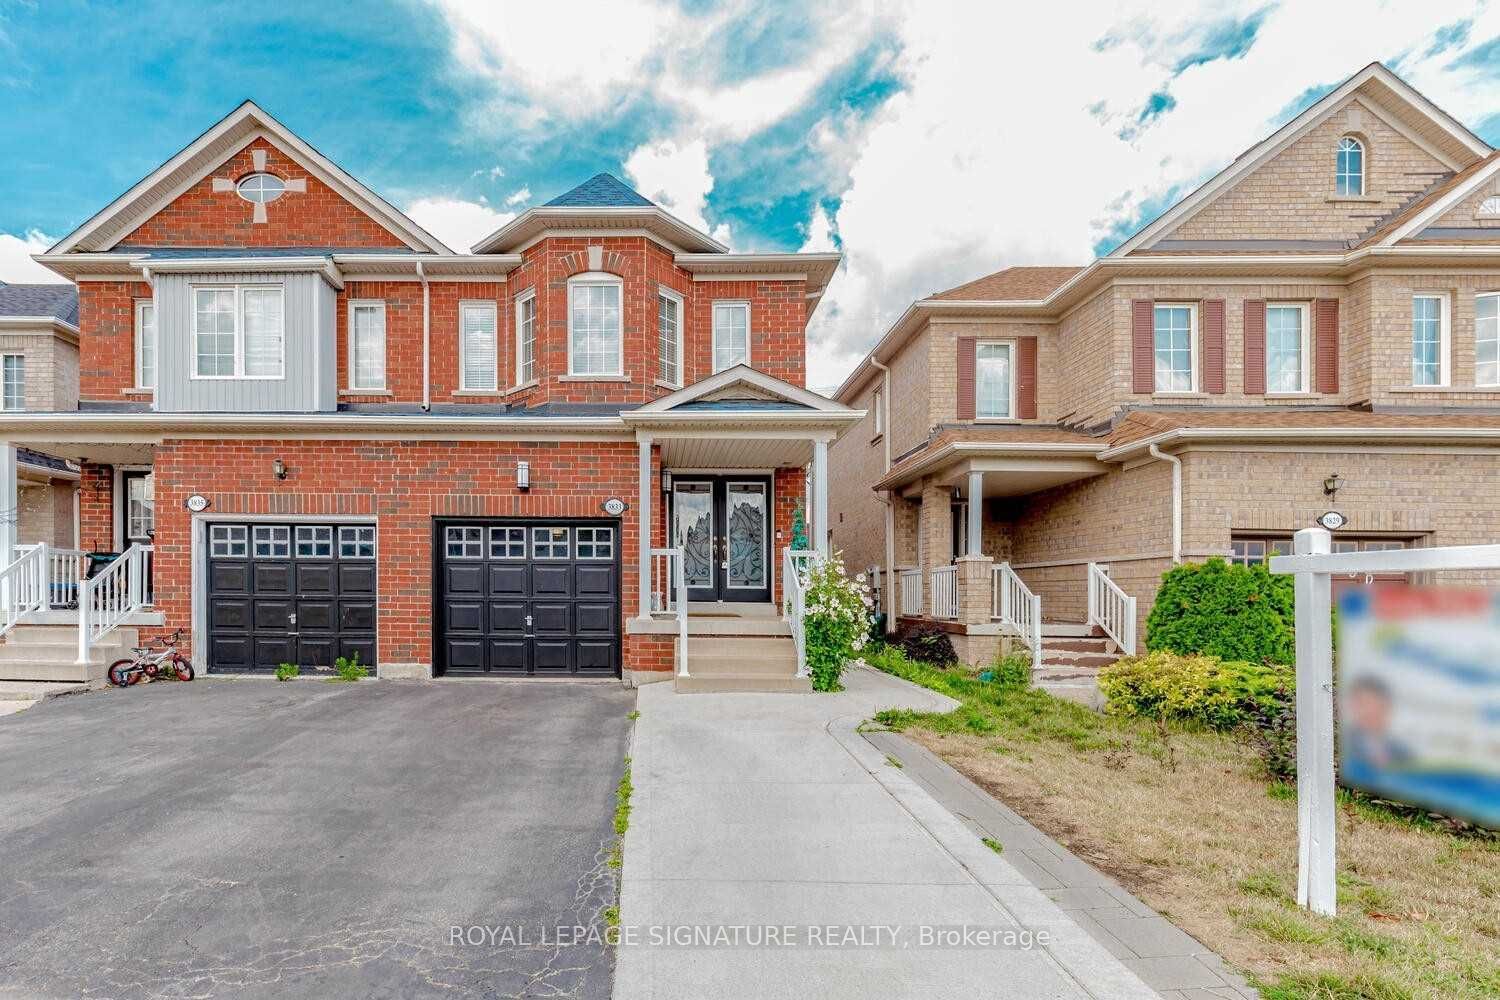
3833 Partition Road, Mississauga, ON L5N 8N2
6 Bedrooms
4
Bathrooms
1500-2000
sq ft (Living Area)
2 Days

Sign in to access your wishlist, compare properties, and explore more about properties.
Sign up to save favorite properties, compare options, and explore more details about properties.
No worries — reset it in just a few steps.