


Detached

2500-3000 sq ft (Living Area)

5 Bedrooms

4 Bathrooms

No

Attached
POWER OF SALE! Discover the perfect blend of space, style, and convenience in this beautifully upgraded 4+Den detached home with a finished 2-bedroom basement and separate entrance from the garage. 2793 SQ FT (MPAC) Situated on a premium 45-foot-wide lot in the highly sought-after Fletcher's Meadow community, this impressive home offers 4 bathrooms and a thoughtfully designed layout ideal for both family living and entertaining.The main floor features separate living, dining, family, and breakfast areas, along with a versatile den/office that can also be used as a bedroom. An elegant double-door entry welcomes you into a bright and spacious interior with soaring cathedral ceilings, upscale light fixtures, and quality finishes throughout.The home boasts a solid brick and stone exterior, oak staircase, crown moulding, pot lights, California shutters, and numerous thoughtful upgrades. The spacious family room creates a warm and inviting atmosphere, while the well-appointed kitchen and breakfast area provide the perfect space for everyday family gatherings.The finished 2-bedroom basement with a separate entrance from the garage offers excellent additional living space and potential for extended family or rental income.Located close to top-rated schools, parks, plazas, fitness centres, and public transit, this move-in-ready home is a rare gem and a must-see!A wonderful opportunity to own a spacious and upgraded home in one of Brampton's most desirable communities.

Sales Representative At Right At Home Realty

44 Grand Valley Drive, Brampton, ON L6S 2L1
 4 Bedrooms
 3
Bathrooms
3
Bathrooms
 1100-1500
sq ft (Living Area)
1100-1500
sq ft (Living Area)
 6 Days

33 Lost Canyon Way, Brampton, ON L6X 3A6
5 Bedrooms
4
Bathrooms
3000-3500
sq ft (Living Area)
7 Days

40 Tobosa Trail, Brampton, ON L6R 2B4
6 Bedrooms
4
Bathrooms
2000-2500
sq ft (Living Area)
22 Days

9 Faye Street, Brampton, ON L6P 4M9
4 Bedrooms
4
Bathrooms
2000-2500
sq ft (Living Area)
2 Days

98 Sahara Trail, Brampton, ON L6R 1P4
3 Bedrooms
3
Bathrooms
1500-2000
sq ft (Living Area)
1 Months

15 Concorde Drive, Brampton, ON L6P 1V3
3 Bedrooms
2
Bathrooms
2000-2500
sq ft (Living Area)
1 Day

61 Herdwick Street, Brampton, ON L6S 6L6
4 Bedrooms
4
Bathrooms
1500-2000
sq ft (Living Area)
29 Days

49 Bucksaw Street, Brampton, ON L7A 4R3
6 Bedrooms
5
Bathrooms
2500-3000
sq ft (Living Area)
1 Day

85 Kepple Circle, Brampton, ON L7A 5K9
3 Bedrooms
3
Bathrooms
1100-1500
sq ft (Living Area)
2 Days

4 Gatsby Square, Brampton, ON L6S 2H4
4 Bedrooms
2
Bathrooms
700-1100
sq ft (Living Area)
3 Days

36 Lucky Lane, Brampton, ON L6R 3M3
6 Bedrooms
5
Bathrooms
2500-3000
sq ft (Living Area)
20 Days

14 Madrid Crescent, Brampton, ON L6S 2X4
6 Bedrooms
4
Bathrooms
3000-3500
sq ft (Living Area)
23 Days

19 Timberwolf Road, Brampton, ON L6P 2B4
4 Bedrooms
4
Bathrooms
2500-3000
sq ft (Living Area)
1 Day

4 Nottingham Crescent, Brampton, ON L6S 4G4
6 Bedrooms
4
Bathrooms
2500-3000
sq ft (Living Area)
1 Day
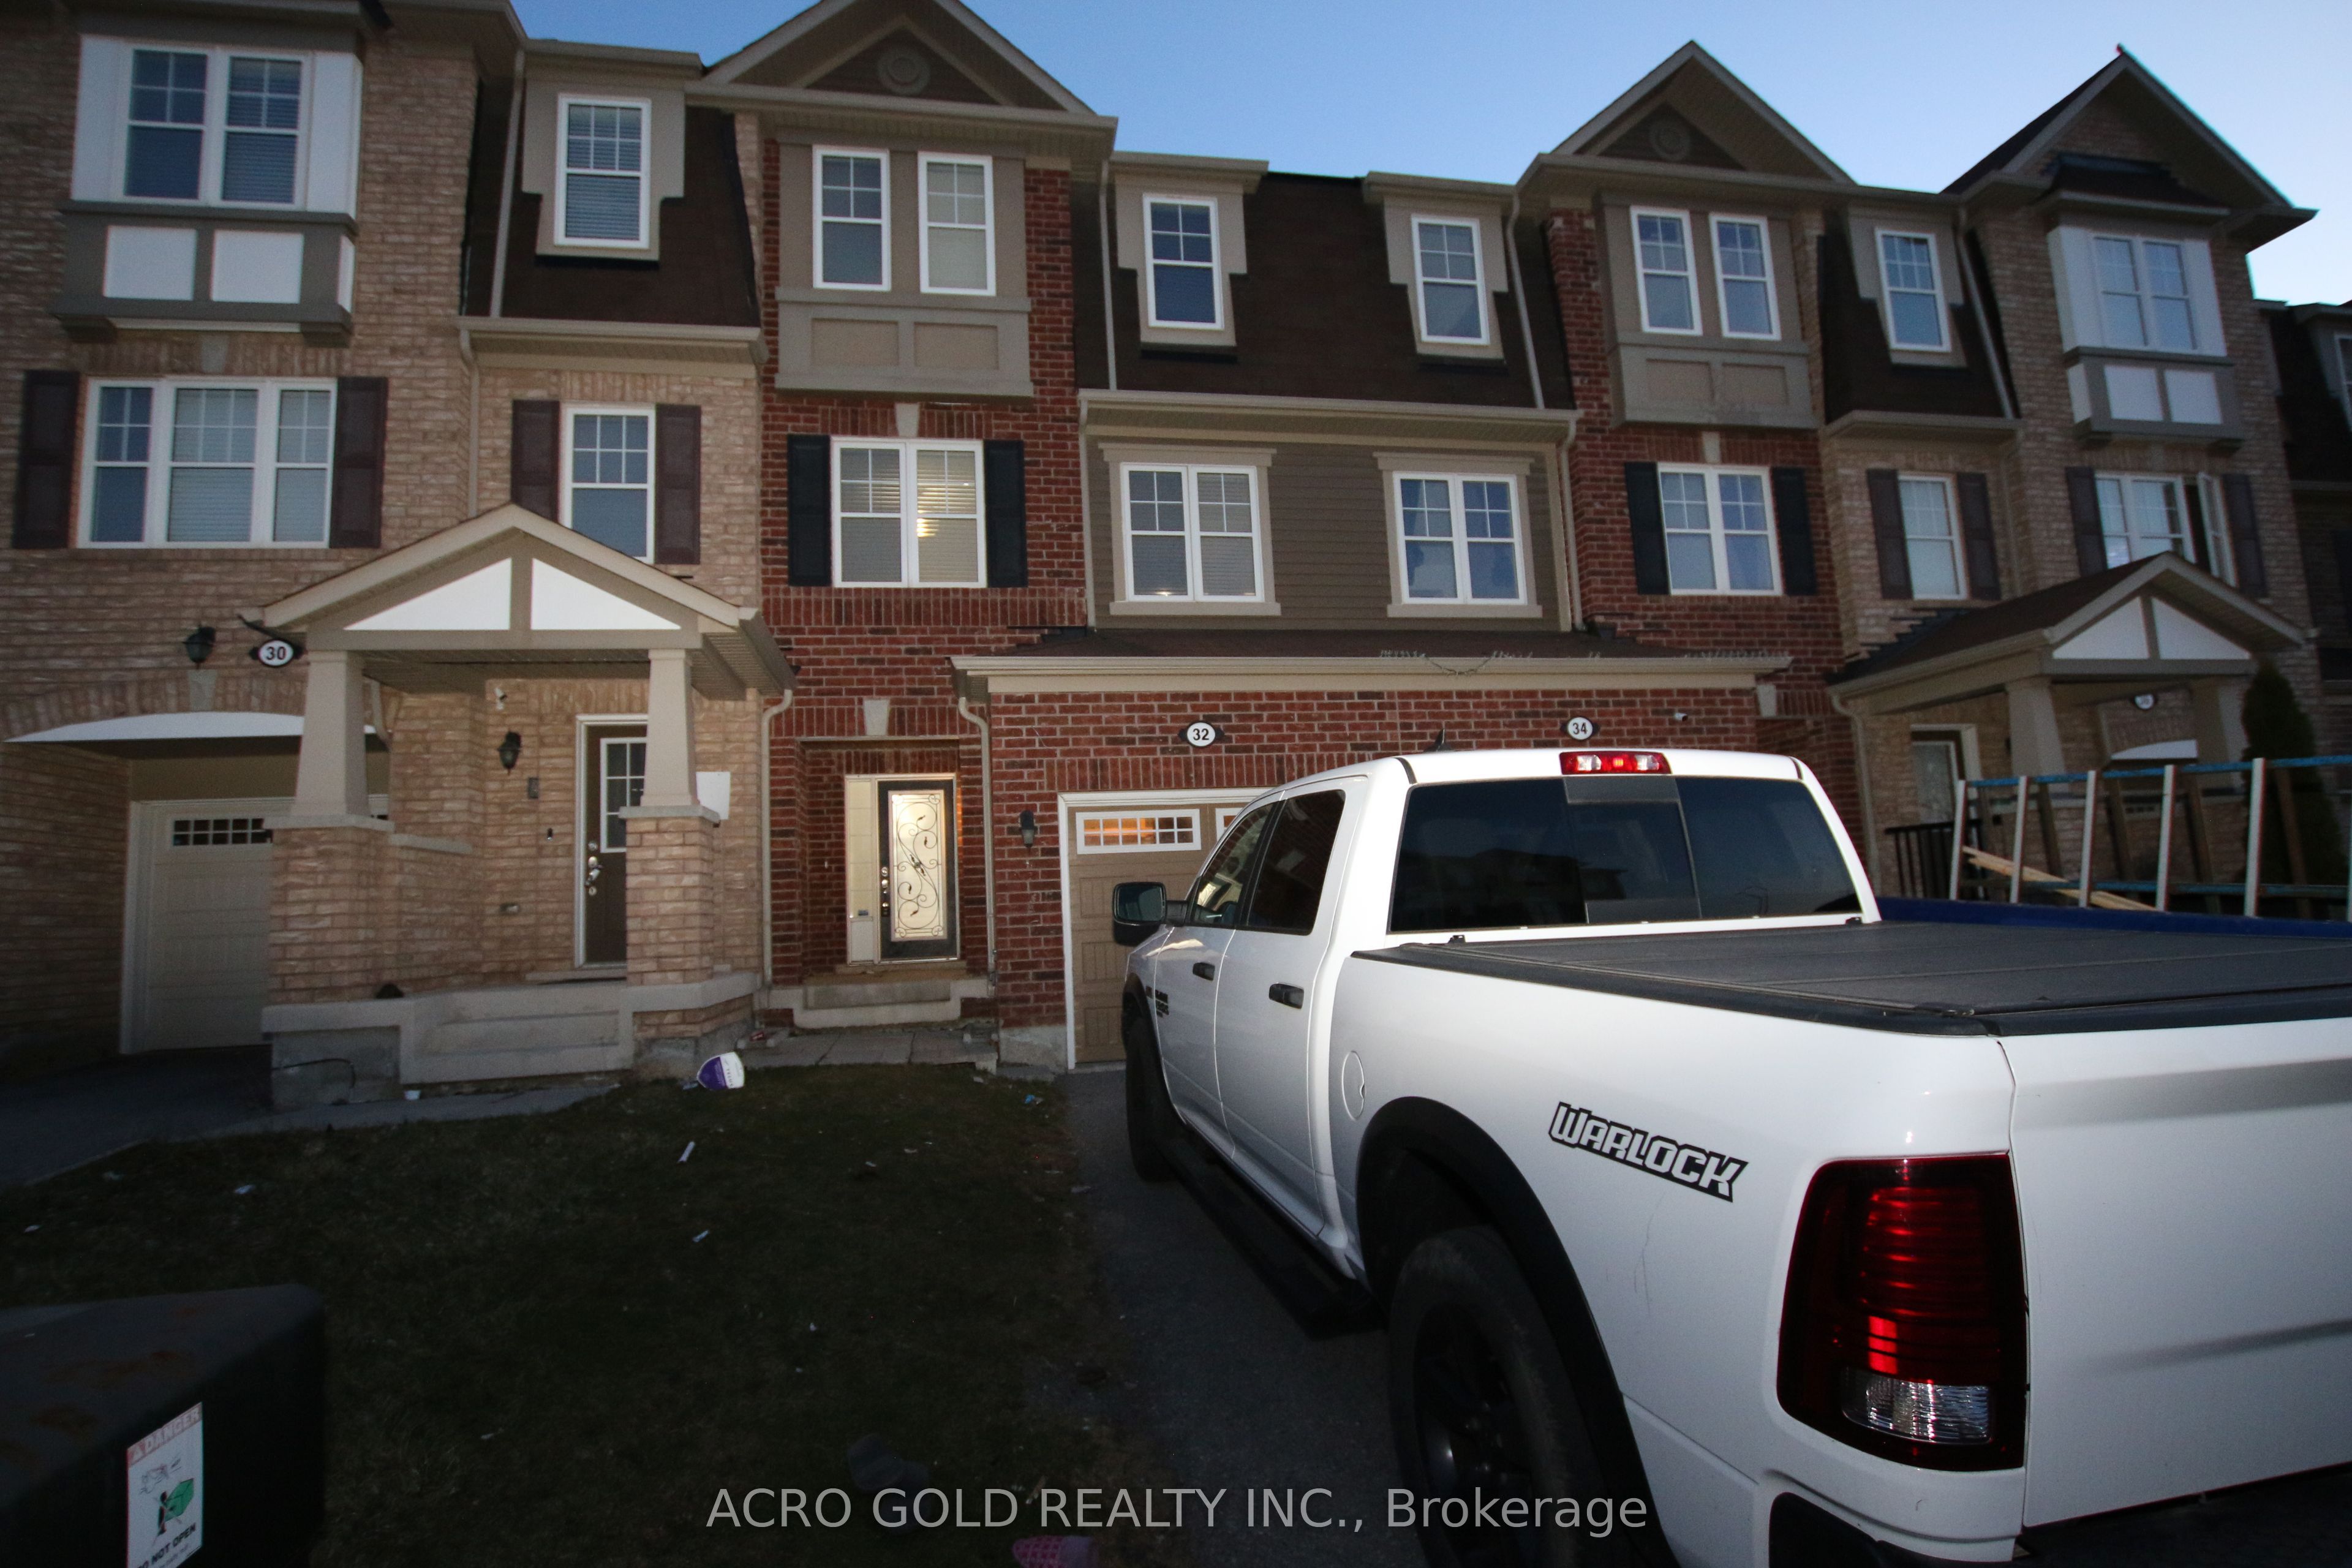
32 Mercedes Road, Brampton, ON L7A 0Z2
4 Bedrooms
3
Bathrooms
1500-2000
sq ft (Living Area)
23 Days

2575 Steeles Avenue E 20, Brampton, ON L6T 5T1
0 Bedrooms
0
Bathrooms
sq ft (Living Area)
23 Days

86 Silent Pond Crescent, Brampton, ON L6V 4R6
5 Bedrooms
4
Bathrooms
1500-2000
sq ft (Living Area)
5 Days

40 Flamingo Crescent, Brampton, ON L6T 2G5
4 Bedrooms
3
Bathrooms
1100-1500
sq ft (Living Area)
1 Months

29 Carberry Crescent, Brampton, ON L6V 2G1
5 Bedrooms
2
Bathrooms
1100-1500
sq ft (Living Area)
4 Days

103-8351 Mclaughlin Road, Brampton, ON L6Y 4H8
2 Bedrooms
1
Bathrooms
600-699
sq ft (Living Area)
2 Days

Sign in to access your wishlist, compare properties, and explore more about properties.
Sign up to save favorite properties, compare options, and explore more details about properties.
No worries — reset it in just a few steps.