


Detached

700-1100 sq ft (Living Area)

4 Bedrooms

2 Bathrooms

No

None
Welcome to this newly and recently upgraded detached home, perfectly situated on a quiet dead-end street close to public transit. Designed with comfort and functionality in mind, this move-in ready property offers a thoughtful layout ideal for family living and entertaining. Main Level features a bright, open-concept kitchen, dining, and living area providing spacious living, prime steel front door with screens (2026), and a kitchen outfitted with brand-new cabinets (2026), a sink (2026), granite countertops (2026) & stainless steel appliances (2026), including a fridge, stove, dishwasher, and over-the-range microwave. Upgrades throughout the home feature fresh paint (2026), engineered hardwood flooring & staircase (2026), smooth ceilings (2026), and pot lights (2026). Second Level features Artika LED flush mount lighting (2026) with customizable color temperatures and a primary bedroom equipped with an Artika remotely dimmable integrated LED ceiling fan light (2026), and washroom vanity(2026). Lower Level features a recently finished legal basement offering versatile space ideal for an additional bedroom, home office, or recreation room, complete with a 3-piece bathroom. Exterior & Outdoor features a private, fully fenced backyard complete with a wood deck and a solid gazebo, perfect for outdoor activities, family gatherings, and BBQs; along with a newly paved driveway(2026) accommodating parking for 4-5 cars.

Sales Representative At Right At Home Realty

44 Grand Valley Drive, Brampton, ON L6S 2L1
 4 Bedrooms
 3
Bathrooms
3
Bathrooms
 1100-1500
sq ft (Living Area)
1100-1500
sq ft (Living Area)
 6 Days

33 Lost Canyon Way, Brampton, ON L6X 3A6
5 Bedrooms
4
Bathrooms
3000-3500
sq ft (Living Area)
7 Days

40 Tobosa Trail, Brampton, ON L6R 2B4
6 Bedrooms
4
Bathrooms
2000-2500
sq ft (Living Area)
22 Days

35 Duffield Road, Brampton, ON L7A 2P5
5 Bedrooms
4
Bathrooms
2500-3000
sq ft (Living Area)
2 Days

9 Faye Street, Brampton, ON L6P 4M9
4 Bedrooms
4
Bathrooms
2000-2500
sq ft (Living Area)
2 Days

98 Sahara Trail, Brampton, ON L6R 1P4
3 Bedrooms
3
Bathrooms
1500-2000
sq ft (Living Area)
1 Months

15 Concorde Drive, Brampton, ON L6P 1V3
3 Bedrooms
2
Bathrooms
2000-2500
sq ft (Living Area)
1 Day

61 Herdwick Street, Brampton, ON L6S 6L6
4 Bedrooms
4
Bathrooms
1500-2000
sq ft (Living Area)
29 Days

49 Bucksaw Street, Brampton, ON L7A 4R3
6 Bedrooms
5
Bathrooms
2500-3000
sq ft (Living Area)
1 Day

85 Kepple Circle, Brampton, ON L7A 5K9
3 Bedrooms
3
Bathrooms
1100-1500
sq ft (Living Area)
2 Days

36 Lucky Lane, Brampton, ON L6R 3M3
6 Bedrooms
5
Bathrooms
2500-3000
sq ft (Living Area)
20 Days

14 Madrid Crescent, Brampton, ON L6S 2X4
6 Bedrooms
4
Bathrooms
3000-3500
sq ft (Living Area)
23 Days

19 Timberwolf Road, Brampton, ON L6P 2B4
4 Bedrooms
4
Bathrooms
2500-3000
sq ft (Living Area)
1 Day

4 Nottingham Crescent, Brampton, ON L6S 4G4
6 Bedrooms
4
Bathrooms
2500-3000
sq ft (Living Area)
1 Day
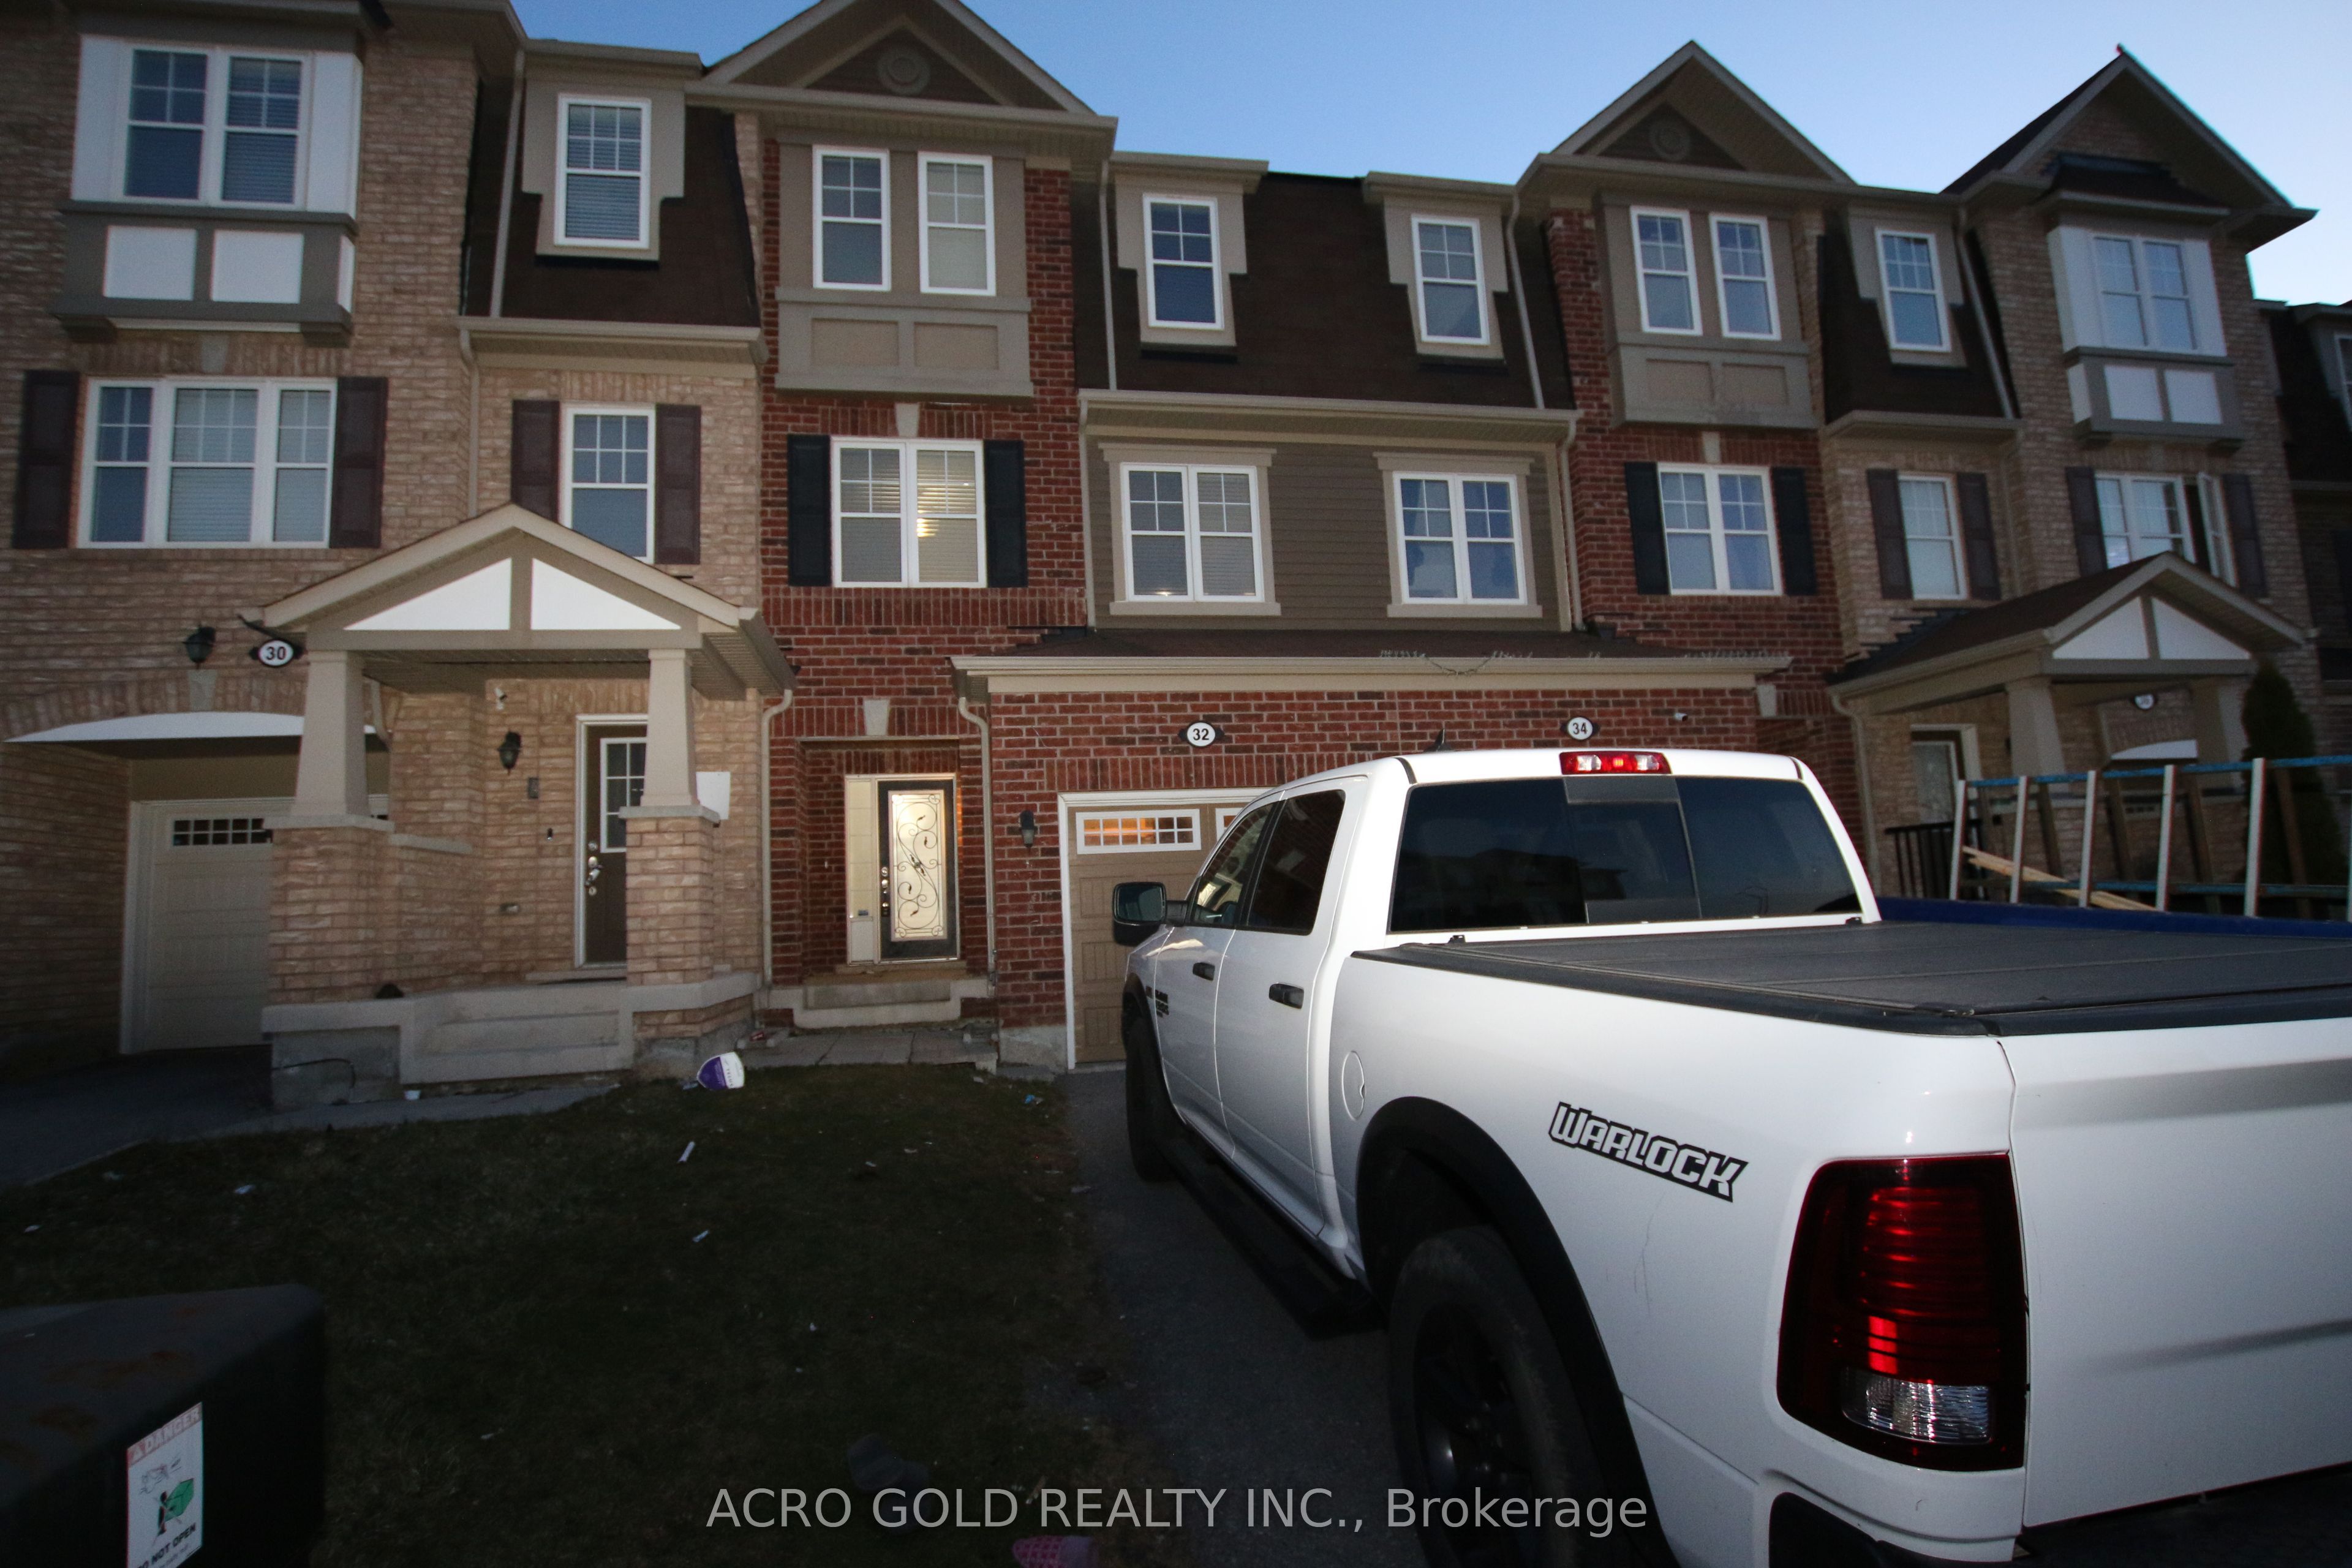
32 Mercedes Road, Brampton, ON L7A 0Z2
4 Bedrooms
3
Bathrooms
1500-2000
sq ft (Living Area)
23 Days

2575 Steeles Avenue E 20, Brampton, ON L6T 5T1
0 Bedrooms
0
Bathrooms
sq ft (Living Area)
23 Days

86 Silent Pond Crescent, Brampton, ON L6V 4R6
5 Bedrooms
4
Bathrooms
1500-2000
sq ft (Living Area)
5 Days

40 Flamingo Crescent, Brampton, ON L6T 2G5
4 Bedrooms
3
Bathrooms
1100-1500
sq ft (Living Area)
1 Months

29 Carberry Crescent, Brampton, ON L6V 2G1
5 Bedrooms
2
Bathrooms
1100-1500
sq ft (Living Area)
4 Days

103-8351 Mclaughlin Road, Brampton, ON L6Y 4H8
2 Bedrooms
1
Bathrooms
600-699
sq ft (Living Area)
2 Days

Sign in to access your wishlist, compare properties, and explore more about properties.
Sign up to save favorite properties, compare options, and explore more details about properties.
No worries — reset it in just a few steps.