


Link

700-1100 sq ft (Living Area)

4 Bedrooms

3 Bathrooms

No

Attached
Welcome To 61 Chichester Road, A Beautifully Renovated 3+1 Bedroom Detached Link Home Nestled In The Highly Sought-After Milliken Mills East Community! Fully Upgraded In 2026, This Move-In-Ready Home Features Fresh Paint, New Engineered Hardwood Flooring Throughout, A Brand-New Staircase, Fully Renovated Bathrooms, And An Updated Laundry Room With New Countertops. The Bright, Open-Concept Living And Dining Area With A Walk Out Backyard Offers A Welcoming Space For Everyday Living And Entertaining. The Modern Kitchen Features Updated Quartz Countertops, A Stylish Backsplash, A New Stainless-Steel Sink, And Ample Cabinetry For Convenient Storage. The Second Floor Offers Three Generously Sized Bedrooms, Each With Ample Closet Space. The Fully Finished Basement Provides Additional Versatile Living Space, Complete With A Recreation Room And A 3-Piece Bathroom, Ideal For A Guest Suite, Home Gym, Media Room, Or Additional Bedroom. Step Outside To The Large Backyard, It's Perfect For Outdoor Dining, Summer Barbecues, And Relaxing With Family And Friends. Enjoy An Unbeatable Location Within Walking Distance To Steeles Avenue, TTC And YRT Transit, Milliken GO Station, Parks, And The Highly Ranked Milliken Mills High School. Minutes To Pacific Mall, Denison Centre, Grocery Stores, Restaurants, And Milliken Mills Community Centre. An Exceptional Opportunity For First-Time Homebuyers, Growing Families, And Investors Alike. Move In And Enjoy All That This Wonderful Home And Vibrant Community Have To Offer!

Sales Representative At Right At Home Realty

3000 Highway 7 A2, Markham, ON L3R 6E1
 0 Bedrooms
 3
Bathrooms
 sq ft (Living Area)
 0 Days

6 Jonquil Crescent, Markham, ON L3P 1T4
7 Bedrooms
8
Bathrooms
3500-5000
sq ft (Living Area)
0 Days

58 Lee Avenue, Markham, ON L3R 8G4
6 Bedrooms
8
Bathrooms
3500-5000
sq ft (Living Area)
1 Day

2170 Donald Cousens Parkway, Markham, ON L6B 1N9
3 Bedrooms
4
Bathrooms
1500-2000
sq ft (Living Area)
0 Days

124-44 Nicholson Way, Markham, ON L3T 5B6
3 Bedrooms
2
Bathrooms
1000-1199
sq ft (Living Area)
3 Days
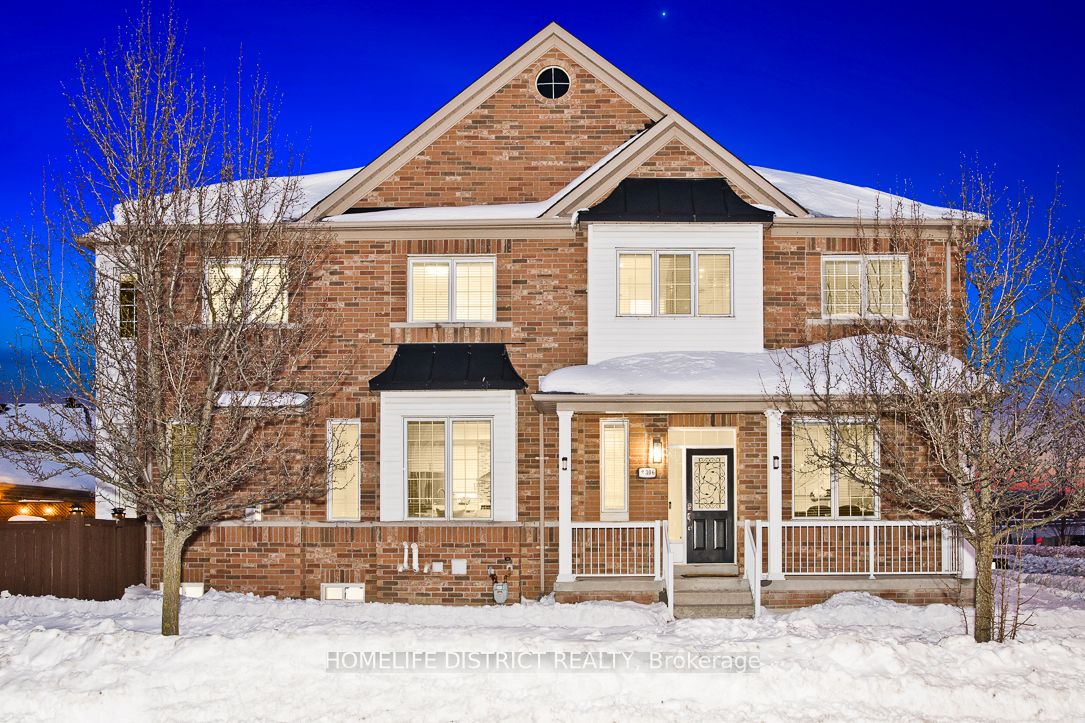
2306 Bur Oak Avenue, Markham, ON L6E 1L8
4 Bedrooms
4
Bathrooms
1500-2000
sq ft (Living Area)
0 Days

70 South Park Road, Markham, ON L3T 0G6
3 Bedrooms
5
Bathrooms
2000-2249
sq ft (Living Area)
16 Days

29 Barlow Road, Markham, ON L3R 8A4
5 Bedrooms
4
Bathrooms
2000-2500
sq ft (Living Area)
8 Days

173 Adrian Crescent, Markham, ON L3P 6Z8
7 Bedrooms
4
Bathrooms
2000-2500
sq ft (Living Area)
6 Days

3855 Highway 7, Markham, ON L6G 1B3
0 Bedrooms
0
Bathrooms
sq ft (Living Area)
4 Months

8 Brooklyn Crescent, Markham, ON L3P 7C1
7 Bedrooms
6
Bathrooms
2500-3000
sq ft (Living Area)
0 Days

Ph10-30 Clegg Road, Markham, ON L6G 0B4
3 Bedrooms
2
Bathrooms
1200-1399
sq ft (Living Area)
21 Days

7181 Yonge Street, Markham, ON L3T 0C7
0 Bedrooms
0
Bathrooms
sq ft (Living Area)
0 Days

43 Colchester Street, Markham, ON L6B 1K4
4 Bedrooms
4
Bathrooms
1500-2000
sq ft (Living Area)
15 Days

82 Steeles Avenue E, Markham, ON L3T 1A3
4 Bedrooms
2
Bathrooms
700-1100
sq ft (Living Area)
0 Days

607-8 Rouge Valley Drive, Markham, ON L6G 0G8
2 Bedrooms
2
Bathrooms
500-599
sq ft (Living Area)
0 Days

3255 Highway 7 E 133, Markham, ON L3R 3P9
0 Bedrooms
0
Bathrooms
sq ft (Living Area)
2 Months

3255 Highway 7 E 131, Markham, ON L3R 3P9
0 Bedrooms
0
Bathrooms
sq ft (Living Area)
2 Months

3 Brookfield Court, Markham, ON L3P 2W8
4 Bedrooms
4
Bathrooms
2000-2500
sq ft (Living Area)
3 Days

1110-180 Enterprise Boulevard, Markham, ON L6G 0G4
2 Bedrooms
2
Bathrooms
600-699
sq ft (Living Area)
0 Days

Sign in to access your wishlist, compare properties, and explore more about properties.
Sign up to save favorite properties, compare options, and explore more details about properties.
No worries — reset it in just a few steps.