


Condo Townhouse

1000-1199 sq ft (Living Area)

3 Bedrooms

2 Bathrooms

No

Attached
Welcome to 44 Nicholson Way! An excellent opportunity for first-time buyers, young couples, and growing families seeking an affordable entry into one of Thornhill/Markham's most established and family-oriented communities. Within the prime location of Bayview and John, this clean and well maintained home features original finishes throughout and offers a wonderful opportunity for buyers to update, personalize and build equity in. Nestled on a quiet, zero-through-traffic street lined with mature trees, the home is located in the heart of Johnsview Village - a welcoming, safe, and tightly connected neighbourhood of original owners alongside young and growing families. Enjoy year-round community events, festive holiday decorations and neighbourhood gatherings. Johnsview Village is a true community where families can feel at home. Appreciate the one-minute walk to highly regarded Johnsview Village Public School, rated 8.2 by the Fraser Institute. The surrounding area offers exceptional convenience with close proximity to shopping, grocery, medical, dental, and law offices, paediatricians, parks, transit, and more. Whether you are entering the market for the first time or looking to establish roots in a sought-after community, 44 Nicholson Way offers outstanding value, long-term potential, and an unbeatable neighbourhood lifestyle. Clean, original, and full of potential - bring your vision and call Johnsview Village your home!

Sales Representative At Right At Home Realty

1109-399 South Park Road, Markham, ON L3T 7W6
 2 Bedrooms
 2
Bathrooms
 800-899
sq ft (Living Area)
 0 Days

34 Phillipsen Way, Markham, ON L3S 0E9
4 Bedrooms
4
Bathrooms
1500-2000
sq ft (Living Area)
0 Days

55 Dawn Hill Trail, Markham, ON L3T 3B1
3 Bedrooms
3
Bathrooms
2000-2500
sq ft (Living Area)
2 Days

54 Pantheon Lane, Markham, ON L6E 0V3
4 Bedrooms
5
Bathrooms
1500-2000
sq ft (Living Area)
22 Days

5 Armillo Place, Markham, ON L6E 0V4
4 Bedrooms
4
Bathrooms
2000-2500
sq ft (Living Area)
1 Months

4572 14th Avenue, Markham, ON L3S 3K6
14 Bedrooms
9
Bathrooms
5000 +
sq ft (Living Area)
3 Days

62 Bracknell Avenue, Markham, ON L6C 2L5
4 Bedrooms
4
Bathrooms
2000-2500
sq ft (Living Area)
1 Months

35 Glenbrook Drive, Markham, ON L6C 2V2
8 Bedrooms
5
Bathrooms
3500-5000
sq ft (Living Area)
1 Day

17 Hammersmith Lane, Markham, ON L6C 0Z5
4 Bedrooms
4
Bathrooms
2000-2500
sq ft (Living Area)
10 Days

17 Mumbai Drive, Markham, ON L3S 0G1
3 Bedrooms
4
Bathrooms
1500-2000
sq ft (Living Area)
1 Day
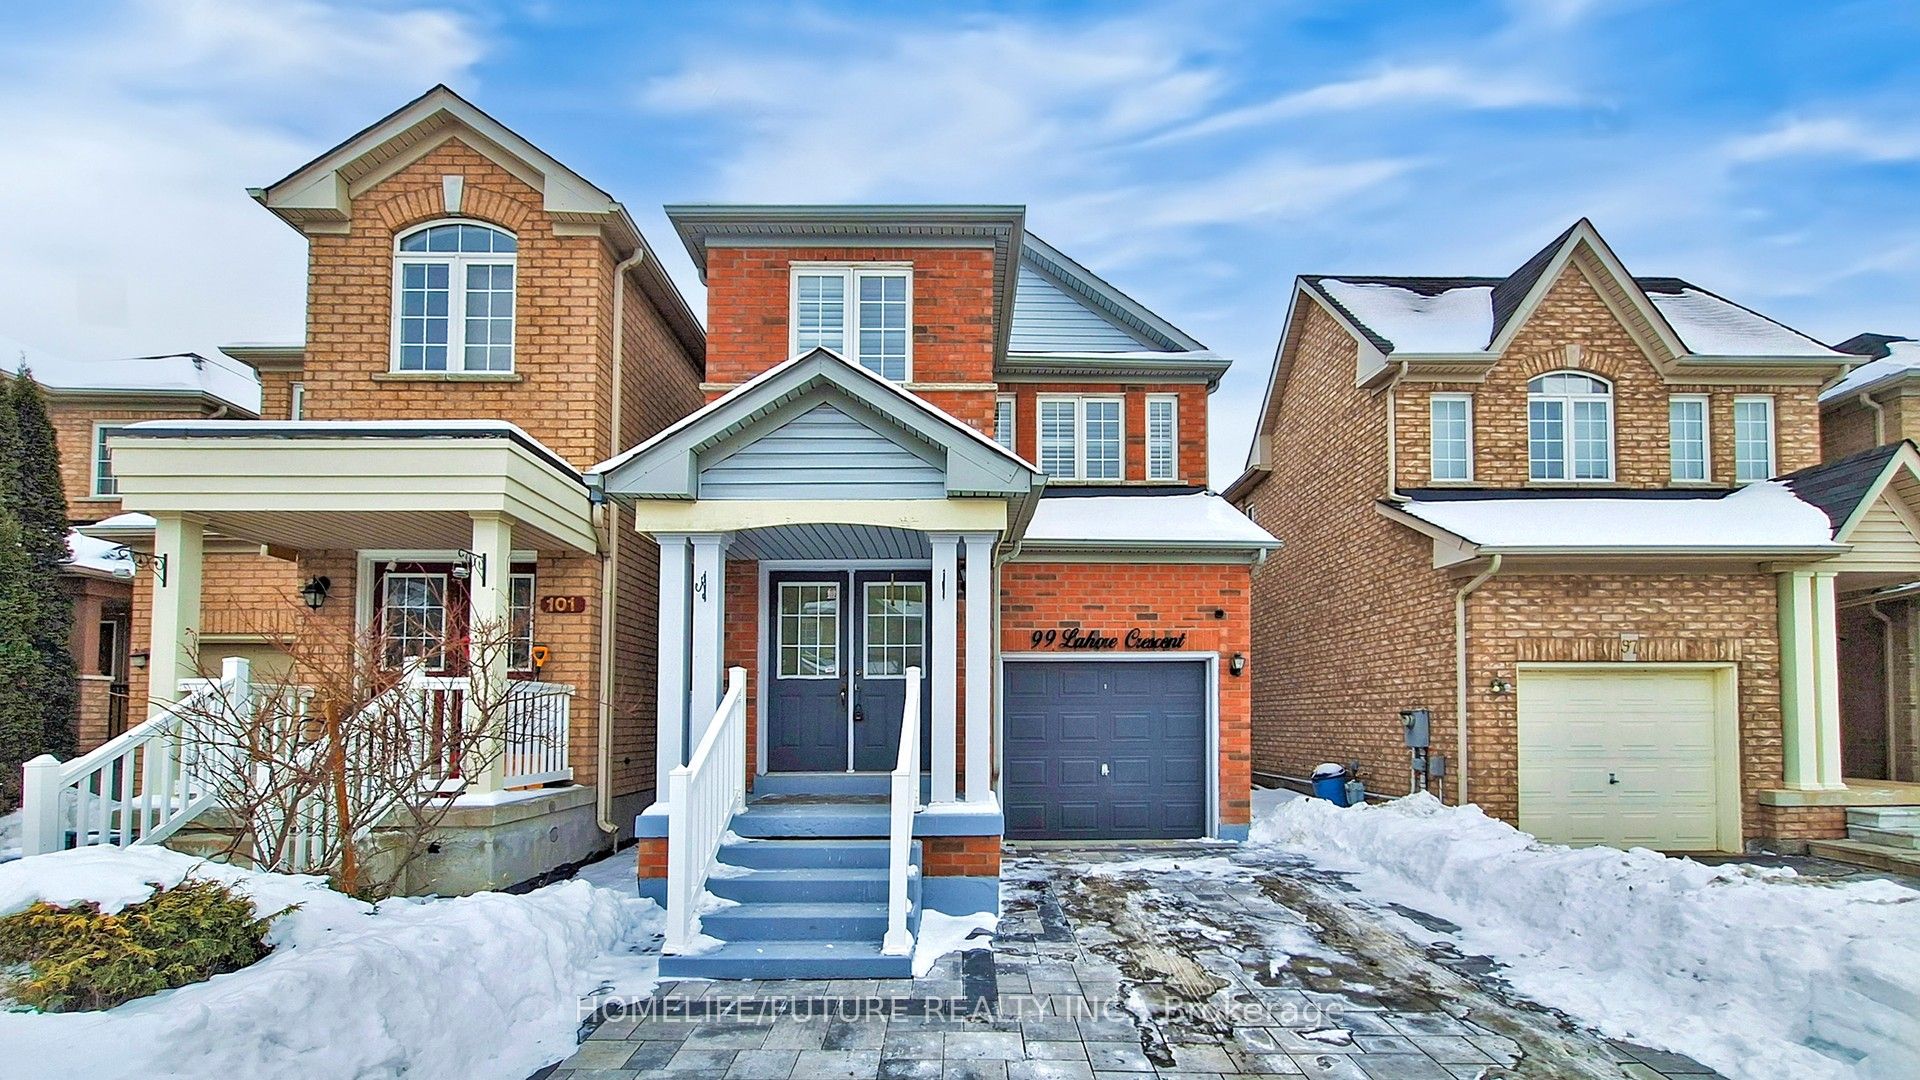
99 Lahore Crescent, Markham, ON L3S 0A7
4 Bedrooms
4
Bathrooms
2000-2500
sq ft (Living Area)
2 Days

11 Lehman Crescent, Markham, ON L3P 5X2
5 Bedrooms
4
Bathrooms
2000-2500
sq ft (Living Area)
6 Days

209-397 Royal Orchard Boulevard, Markham, ON L3T 4Y9
2 Bedrooms
2
Bathrooms
1200-1399
sq ft (Living Area)
1 Months

6 Snowshoe Crescent, Markham, ON L3T 4M6
5 Bedrooms
2
Bathrooms
1500-2000
sq ft (Living Area)
1 Months

93 Soho Crescent, Markham, ON L3P 7H3
6 Bedrooms
4
Bathrooms
2500-3000
sq ft (Living Area)
6 Days

11 Traulsen Way, Markham, ON L6B 0V2
3 Bedrooms
4
Bathrooms
1500-2000
sq ft (Living Area)
1 Months

503-58 Adam Sellers Street, Markham, ON L6B 1P5
3 Bedrooms
2
Bathrooms
1000-1199
sq ft (Living Area)
1 Day

34 Captain Armstrong Lane, Markham, ON L3P 3C9
6 Bedrooms
3
Bathrooms
2000-2500
sq ft (Living Area)
2 Months

171 Church Street, Markham, ON L3P 2M2
4 Bedrooms
2
Bathrooms
1500-2000
sq ft (Living Area)
8 Days

1001-37 Galleria Pkwy N/A, Markham, ON L3T 0A3
2 Bedrooms
1
Bathrooms
600-699
sq ft (Living Area)
1 Day

Sign in to access your wishlist, compare properties, and explore more about properties.
Sign up to save favorite properties, compare options, and explore more details about properties.
No worries — reset it in just a few steps.