


Condo Apartment

1200-1399 sq ft (Living Area)

3 Bedrooms

2 Bathrooms

No

Underground
PENTHOUSE LIVING AT ITS BEST: This Is It! Luxury 2 Brdms Plus Den Penthouse Suite In Unionville! Split Bedrooms Layout! If You Are Looking For A Home That's Cozy With a Great View, This Is The One. It's Clean, Bright, And Perfectly Located For A Busy Lifestyle. **WHY YOU'LL LOVE THIS HOME: 1) Fresh & Bright: Very High Ceiling Wall To Wall & Floor To Ceiling Windows, California Shutters & Mouldings! Very Spacious Den! Walk-In Closets In Both Bedrooms! The Space Feels Huge, Clean, And High-End! 2) Beautiful Granite Countertops, Goosneck Faucet and Undermount Sink. All 4 Four Stainless Steel Appliances Are Included! 3) Smart Layout: With 1226 Square Feet Of Functional Space, You Aren't Paying For "Dead Air." The Open-Concept Living Area Opens Up To A Massive Balcony With A Clear, Wide-Open View-Perfect For Morning Coffee Or Evening Fresh Air! 4) Comfortable Bedrooms: The Primary Bedroom Is Tucked Away For Privacy At The End of the Unit with its Own Walk-in Closet and 4 Pc Bath (Tub and Separate Shower. The Second Bedroom Is Versatile And Comes With its own Walk-in Closet! 5)The Little Details: The Floors Are A High-Quality Engineered Hardwood (No Carpet!), Spectacular Balcony View of the Large Courtyard! Convenient Parking Spot and Locker Permanently Owned!** THE LOCATION CANT BE BEAT: A) Close To Downtown Markham And Historic Main Street! Walk To Unionville High School + Y R T/Viva Bus Stops!

Sales Representative At Right At Home Realty

3000 Highway 7 A2, Markham, ON L3R 6E1
 0 Bedrooms
 3
Bathrooms
 sq ft (Living Area)
 0 Days

6 Jonquil Crescent, Markham, ON L3P 1T4
7 Bedrooms
8
Bathrooms
3500-5000
sq ft (Living Area)
0 Days

58 Lee Avenue, Markham, ON L3R 8G4
6 Bedrooms
8
Bathrooms
3500-5000
sq ft (Living Area)
1 Day

2170 Donald Cousens Parkway, Markham, ON L6B 1N9
3 Bedrooms
4
Bathrooms
1500-2000
sq ft (Living Area)
0 Days

124-44 Nicholson Way, Markham, ON L3T 5B6
3 Bedrooms
2
Bathrooms
1000-1199
sq ft (Living Area)
3 Days
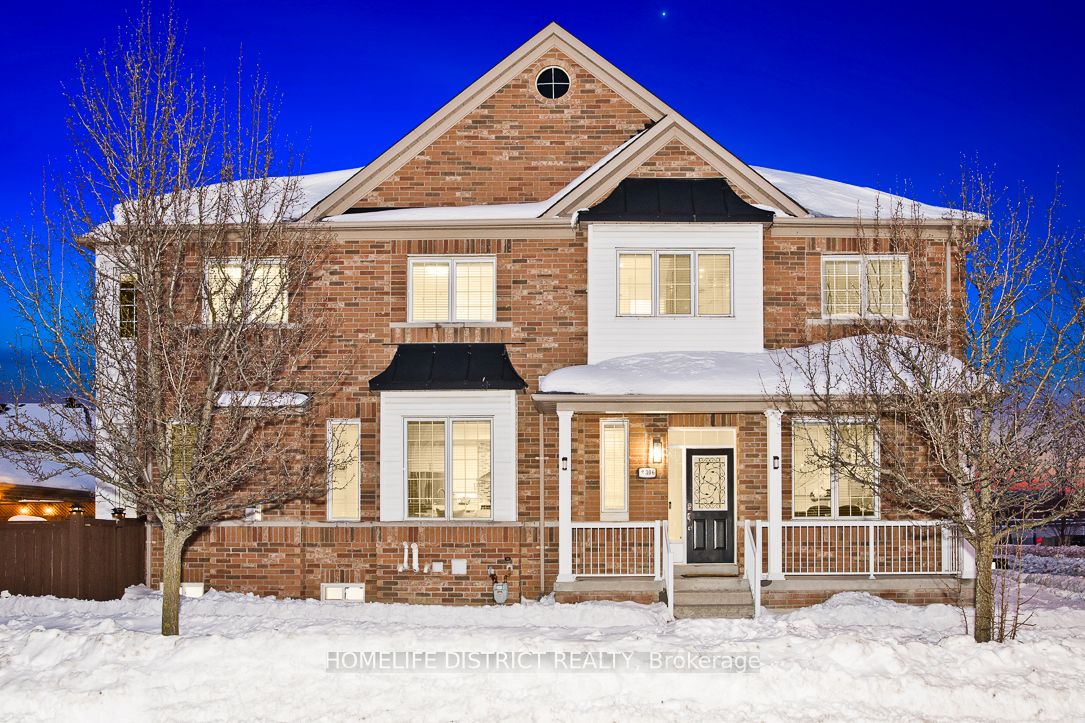
2306 Bur Oak Avenue, Markham, ON L6E 1L8
4 Bedrooms
4
Bathrooms
1500-2000
sq ft (Living Area)
0 Days

70 South Park Road, Markham, ON L3T 0G6
3 Bedrooms
5
Bathrooms
2000-2249
sq ft (Living Area)
16 Days

29 Barlow Road, Markham, ON L3R 8A4
5 Bedrooms
4
Bathrooms
2000-2500
sq ft (Living Area)
8 Days

173 Adrian Crescent, Markham, ON L3P 6Z8
7 Bedrooms
4
Bathrooms
2000-2500
sq ft (Living Area)
6 Days

3855 Highway 7, Markham, ON L6G 1B3
0 Bedrooms
0
Bathrooms
sq ft (Living Area)
4 Months

8 Brooklyn Crescent, Markham, ON L3P 7C1
7 Bedrooms
6
Bathrooms
2500-3000
sq ft (Living Area)
0 Days

7181 Yonge Street, Markham, ON L3T 0C7
0 Bedrooms
0
Bathrooms
sq ft (Living Area)
0 Days

43 Colchester Street, Markham, ON L6B 1K4
4 Bedrooms
4
Bathrooms
1500-2000
sq ft (Living Area)
15 Days

82 Steeles Avenue E, Markham, ON L3T 1A3
4 Bedrooms
2
Bathrooms
700-1100
sq ft (Living Area)
0 Days

607-8 Rouge Valley Drive, Markham, ON L6G 0G8
2 Bedrooms
2
Bathrooms
500-599
sq ft (Living Area)
0 Days

61 Chichester Road, Markham, ON L3R 7E6
4 Bedrooms
3
Bathrooms
700-1100
sq ft (Living Area)
0 Days

3255 Highway 7 E 133, Markham, ON L3R 3P9
0 Bedrooms
0
Bathrooms
sq ft (Living Area)
2 Months

3255 Highway 7 E 131, Markham, ON L3R 3P9
0 Bedrooms
0
Bathrooms
sq ft (Living Area)
2 Months

3 Brookfield Court, Markham, ON L3P 2W8
4 Bedrooms
4
Bathrooms
2000-2500
sq ft (Living Area)
3 Days

1110-180 Enterprise Boulevard, Markham, ON L6G 0G4
2 Bedrooms
2
Bathrooms
600-699
sq ft (Living Area)
0 Days

Sign in to access your wishlist, compare properties, and explore more about properties.
Sign up to save favorite properties, compare options, and explore more details about properties.
No worries — reset it in just a few steps.