


Detached

2000-2500 sq ft (Living Area)

4 Bedrooms

4 Bathrooms

No

Attached
Residence nestled in the prestigious Angus Glen community of Markham's most sought-after neighbourhoods. This exceptional home features upgraded hardwood flooring throughout the main floor and second-floor hallway, stylish pot lights, and a bright, open-concept layout enhanced by expansive windows that fill the space with natural light. The inviting family room with a cozy gas fireplace, the modern gourmet-inspired kitchen showcases quartz countertops, sleek stainless steel appliances, the dining room walk to the backyard. The spacious primary bdrm offers a luxurious 4-piece ensuite and three closets, while two additional bathrooms provide exceptional convenience for the entire family. Surrounded by beautiful residences and close to parks, schools, shopping, and everyday amenities, this home offers the perfect blend of upscale community living, modern comfort, and timeless appeal.

Sales Representative At Right At Home Realty

4572 14th Avenue, Markham, ON L3S 3K6
 14 Bedrooms
 9
Bathrooms
 5000 +
sq ft (Living Area)
 2 Days

129 Babcombe Drive, Markham, ON L3T 1M9
5 Bedrooms
4
Bathrooms
3000-3500
sq ft (Living Area)
0 Days

17 Hammersmith Lane, Markham, ON L6C 0Z5
4 Bedrooms
4
Bathrooms
2000-2500
sq ft (Living Area)
9 Days

904-131 Upper Duke Crescent, Markham, ON L6G 0C9
2 Bedrooms
2
Bathrooms
800-899
sq ft (Living Area)
0 Days

1 Althorp Way, Markham, ON L6E 2A2
3 Bedrooms
4
Bathrooms
1600-1799
sq ft (Living Area)
1 Months

33 Pascoe Drive, Markham, ON L6B 1C4
4 Bedrooms
4
Bathrooms
2000-2500
sq ft (Living Area)
1 Day

14 Eberly Woods Drive, Markham, ON L6C 3X5
4 Bedrooms
3
Bathrooms
2000-2500
sq ft (Living Area)
4 Days

509-38 Gandhi Lane, Markham, ON L3T 0G9
2 Bedrooms
2
Bathrooms
900-999
sq ft (Living Area)
0 Days

30 Ritter Crescent, Markham, ON L3R 4K5
5 Bedrooms
5
Bathrooms
3000-3500
sq ft (Living Area)
0 Days

2732-7161 Yonge Street, Markham, ON L3T 0C8
3 Bedrooms
2
Bathrooms
800-899
sq ft (Living Area)
0 Days

2206-18 Water Walk Drive, Markham, ON L3R 6L5
3 Bedrooms
3
Bathrooms
1000-1199
sq ft (Living Area)
1 Day

617-399 Royal Orchard Boulevard, Markham, ON L3T 0H3
3 Bedrooms
3
Bathrooms
2250-2499
sq ft (Living Area)
1 Months

33 Thorny Brae Drive, Markham, ON L3T 3G5
5 Bedrooms
6
Bathrooms
3500-5000
sq ft (Living Area)
1 Months

33-1718 John Street, Markham, ON L3T 1Y9
3 Bedrooms
2
Bathrooms
1000-1199
sq ft (Living Area)
1 Months

67 Westchester Crescent, Markham, ON L6C 2X6
4 Bedrooms
4
Bathrooms
1500-2000
sq ft (Living Area)
18 Days

6 Winlaw Place, Markham, ON L3P 2C6
3 Bedrooms
2
Bathrooms
1100-1500
sq ft (Living Area)
4 Days

124-44 Nicholson Way, Markham, ON L3T 5B6
3 Bedrooms
2
Bathrooms
1000-1199
sq ft (Living Area)
1 Day

5247 Major Mackenzie Drive, Markham, ON L6C 0N3
3 Bedrooms
3
Bathrooms
1500-2000
sq ft (Living Area)
1 Months
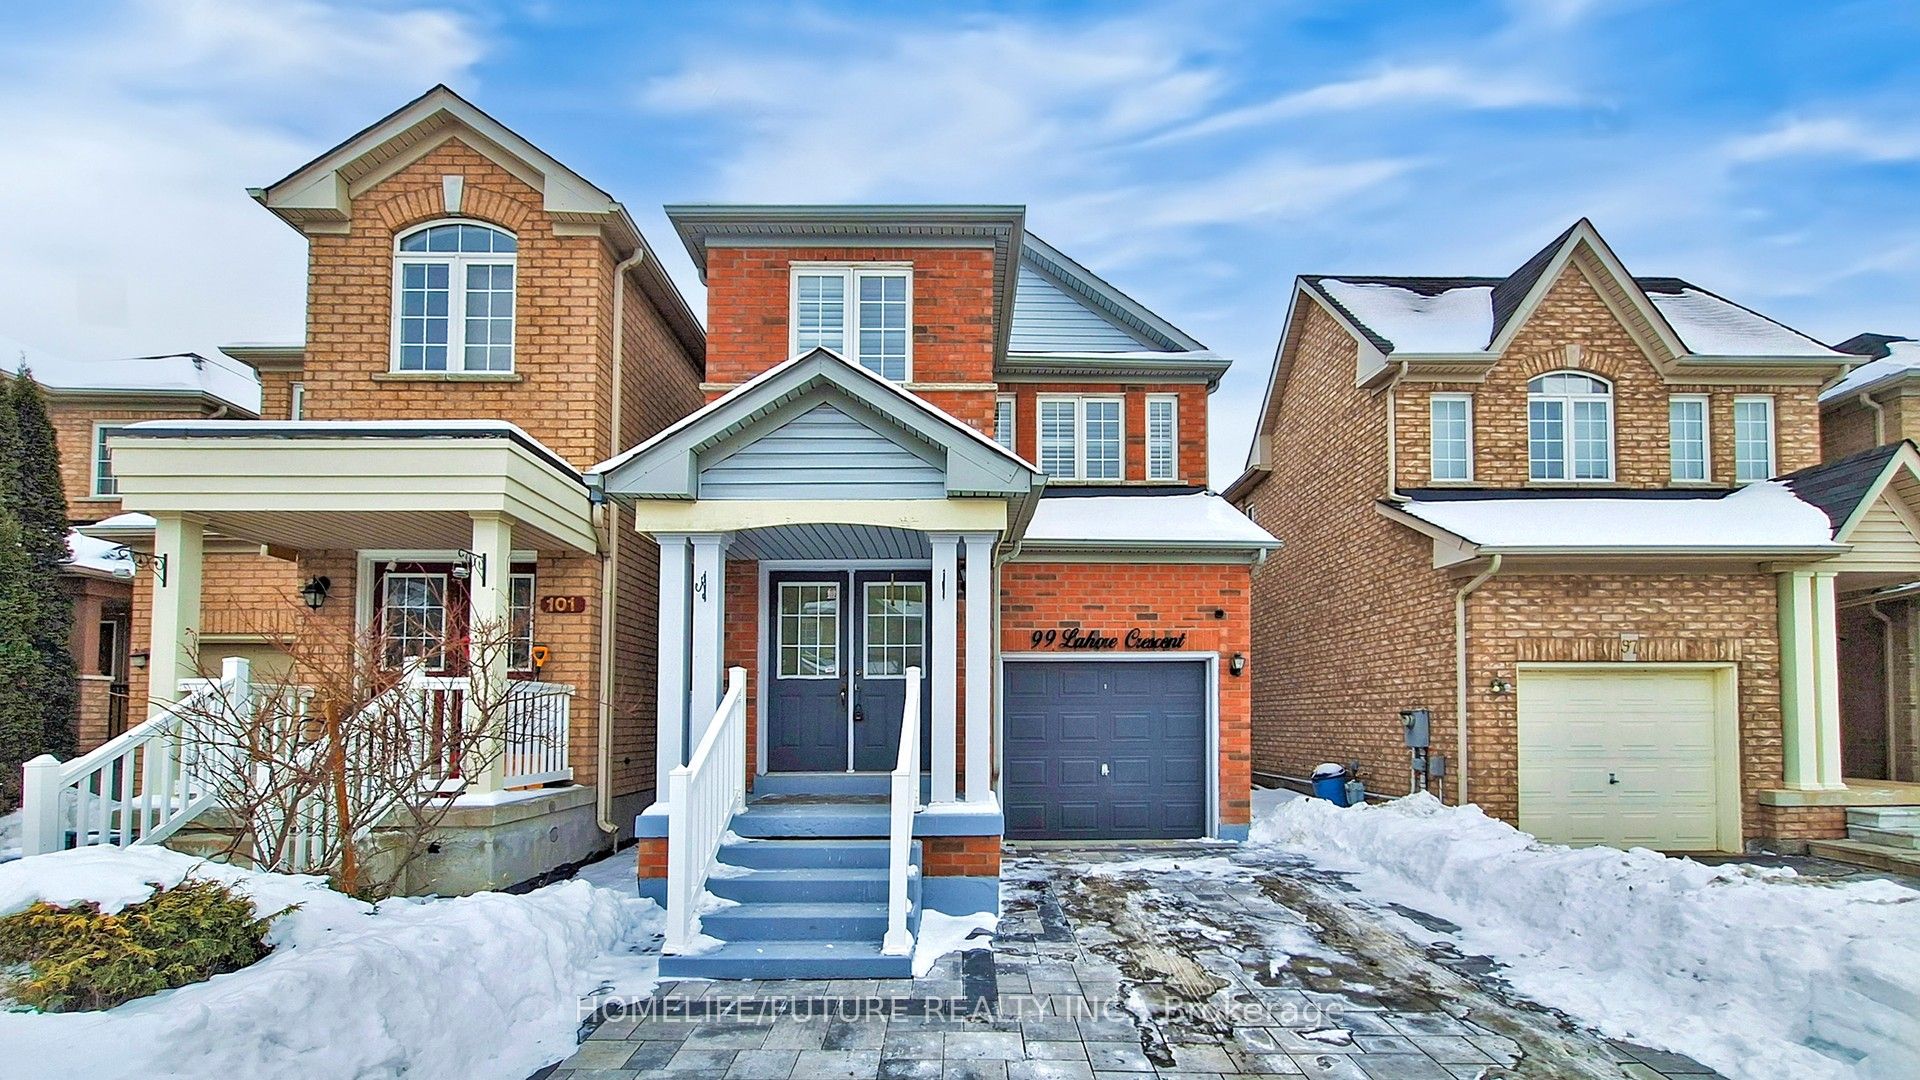
99 Lahore Crescent, Markham, ON L3S 0A7
4 Bedrooms
4
Bathrooms
2000-2500
sq ft (Living Area)
1 Day

502-1 Royal Orchard Boulevard, Markham, ON L3T 3C2
3 Bedrooms
2
Bathrooms
1000-1199
sq ft (Living Area)
1 Months

Sign in to access your wishlist, compare properties, and explore more about properties.
Sign up to save favorite properties, compare options, and explore more details about properties.
No worries — reset it in just a few steps.