


Condo Apartment

1000-1199 sq ft (Living Area)

3 Bedrooms

2 Bathrooms

No

Underground
Welcome to this beautifully maintained, west-facing corner suite in the heart of Olde Thornhill's forested Royal Orchard community. Bright, freshly painted and larger than most condos in the area, this 3-bedroom home offers neutral décor and a rare private wraparound L-shaped balcony of over 400 sq ft, ideal for morning coffee, entertaining or a container garden. The upgraded kitchen features glass-front upper cabinets, abundant drawers and counter space, a large pantry, upgraded lighting and newer stainless appliances, including a brand-new built-in dishwasher, 2-door fridge and nearly new electric stove. Brand-new Midea front-load washer and heat-pump dryer, plus a very large walk-in storage room/locker with extensive shelving beside the laundry and kitchen. A custom mirrored storage area in the living room adds even more space, and the primary bedroom offers his-and-hers closets and a 2-pc ensuite. Fully renovated 4-pc bath with Jacuzzi tub. Includes one of the building's most convenient underground parking spots, plus ample visitor parking. Steps to transit, with grocery, pharmacy, restaurants and shops a 5-minute walk away and great schools nearby. Enjoy the standalone Orchard Club, with an indoor pool, sauna, gym, tennis and basketball courts, rec room, woodworking shop and more, all included in the maintenance fees. Maintenance fees also cover heat, water, Rogers internet and cable TV, parking, common elements and building insurance (hydro approx. $37/month). This home is in perfect move-in condition. The last unit with the same layout sold very quickly, so don't miss out! A rare find. Please note: The unit is unfurnished. Some photos have been virtually staged using AI to show how the space could look.

Sales Representative At Right At Home Realty

33-1718 John Street, Markham, ON L3T 1Y9
 3 Bedrooms
 2
Bathrooms
 1000-1199
sq ft (Living Area)
 1 Months

67 Westchester Crescent, Markham, ON L6C 2X6
4 Bedrooms
4
Bathrooms
1500-2000
sq ft (Living Area)
18 Days

6 Winlaw Place, Markham, ON L3P 2C6
3 Bedrooms
2
Bathrooms
1100-1500
sq ft (Living Area)
4 Days

33 Pascoe Drive, Markham, ON L6B 1C4
4 Bedrooms
4
Bathrooms
2000-2500
sq ft (Living Area)
1 Day

124-44 Nicholson Way, Markham, ON L3T 5B6
3 Bedrooms
2
Bathrooms
1000-1199
sq ft (Living Area)
1 Day

5247 Major Mackenzie Drive, Markham, ON L6C 0N3
3 Bedrooms
3
Bathrooms
1500-2000
sq ft (Living Area)
1 Months
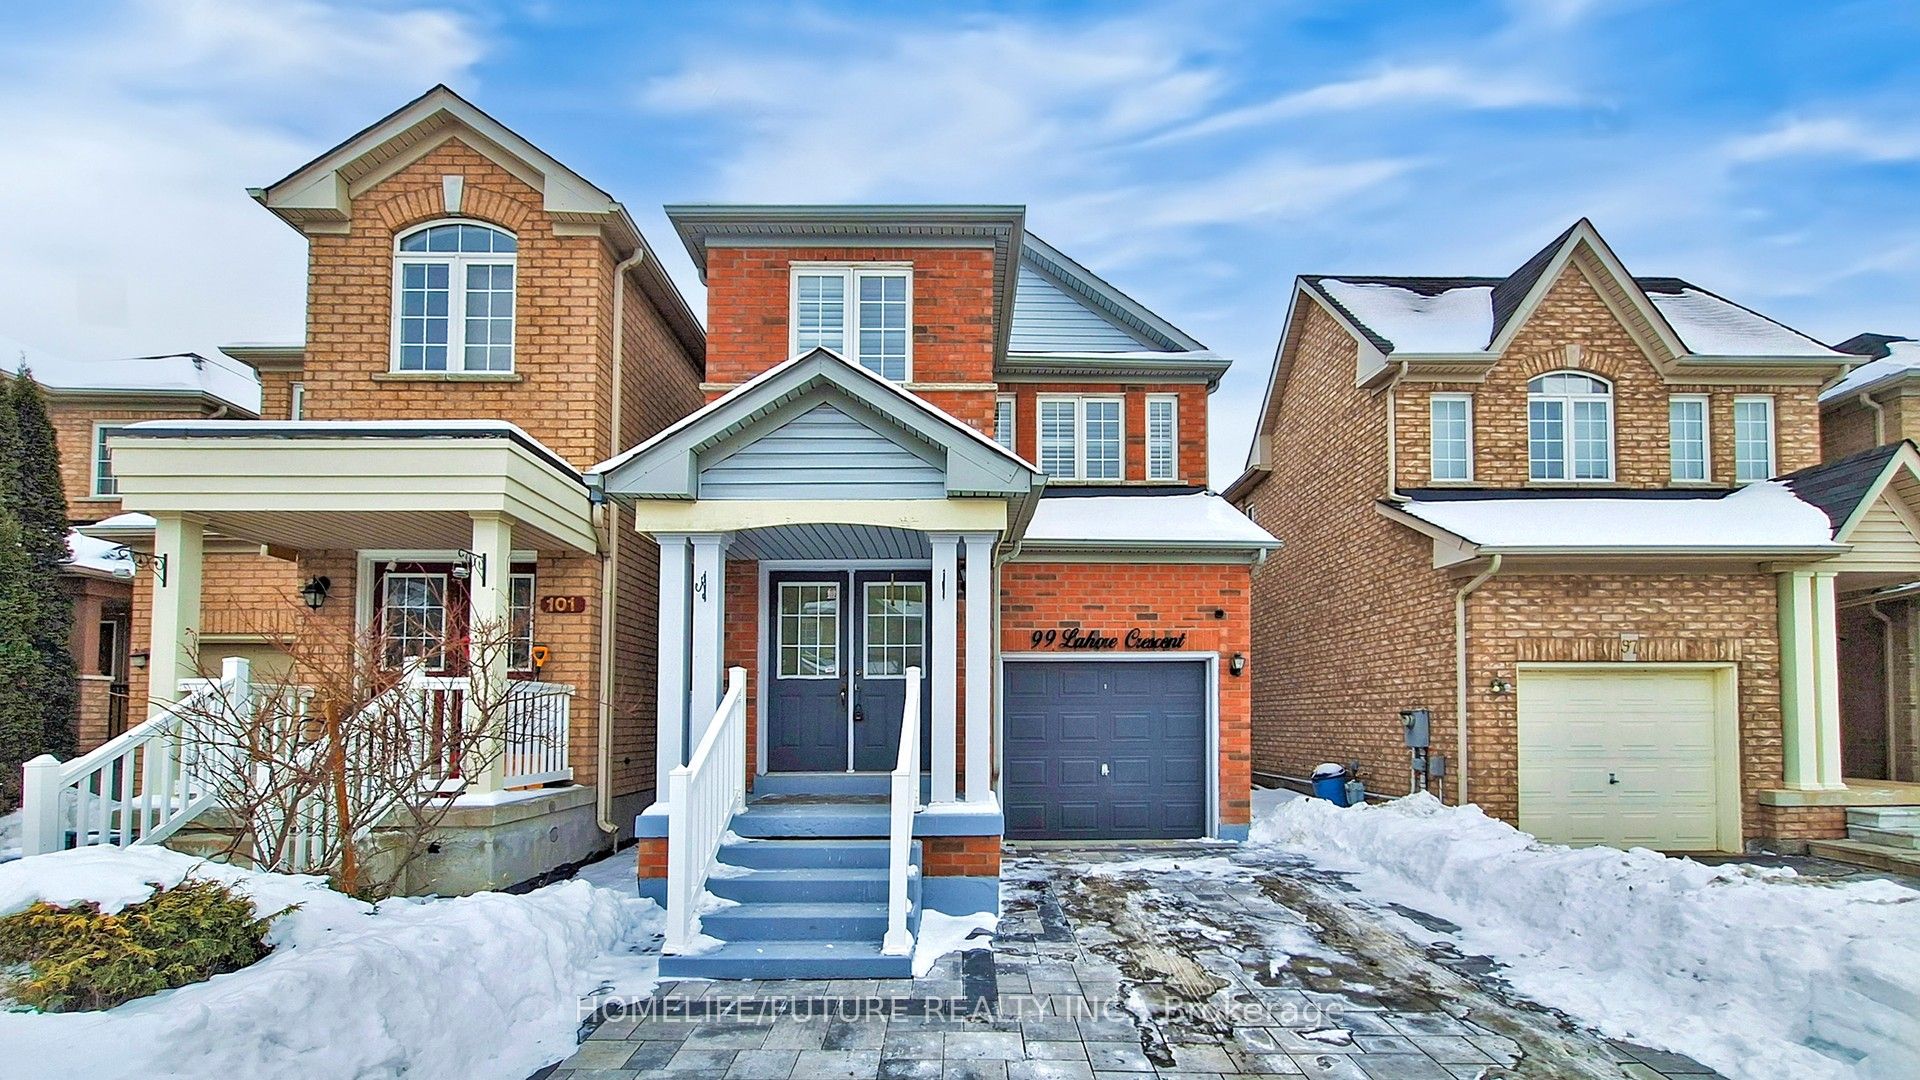
99 Lahore Crescent, Markham, ON L3S 0A7
4 Bedrooms
4
Bathrooms
2000-2500
sq ft (Living Area)
1 Day

A-PH-02-9763 Markham Road, Markham, ON L6E 0W3
3 Bedrooms
2
Bathrooms
1400-1599
sq ft (Living Area)
1 Day

1211-8 Cedarland Drive, Markham, ON L6G 0H4
2 Bedrooms
1
Bathrooms
600-699
sq ft (Living Area)
29 Days

728W-268 Buchanan Drive, Markham, ON L3R 8G9
2 Bedrooms
2
Bathrooms
600-699
sq ft (Living Area)
1 Months

26 Reddington Road, Markham, ON L3S 0E2
5 Bedrooms
4
Bathrooms
1500-2000
sq ft (Living Area)
8 Days

5 Mindful Avenue, Markham, ON L6C 3R5
4 Bedrooms
4
Bathrooms
3000-3500
sq ft (Living Area)
18 Days

241 Rustle Woods Avenue, Markham, ON L6B 1M7
4 Bedrooms
3
Bathrooms
2000-2500
sq ft (Living Area)
13 Days

80 Sherwood Forest Drive, Markham, ON L3P 1R1
6 Bedrooms
2
Bathrooms
1100-1500
sq ft (Living Area)
17 Days

65 Carneros Way, Markham, ON L6B 1R2
3 Bedrooms
3
Bathrooms
1500-2000
sq ft (Living Area)
1 Day

7191 Yonge Street 803, Markham, ON L3T 0C4
0 Bedrooms
0
Bathrooms
sq ft (Living Area)
1 Months

36 Hedgewood Drive, Markham, ON L3R 6J6
5 Bedrooms
4
Bathrooms
2500-3000
sq ft (Living Area)
16 Days

2002 John Street, Markham, ON L3T 1Z1
3 Bedrooms
3
Bathrooms
2000-2500
sq ft (Living Area)
1 Months

96 Saffron Street, Markham, ON L6E 1Y7
3 Bedrooms
3
Bathrooms
1500-2000
sq ft (Living Area)
12 Days

214-7825 Bayview Avenue, Markham, ON L3T 7N2
3 Bedrooms
2
Bathrooms
1400-1599
sq ft (Living Area)
1 Day

Sign in to access your wishlist, compare properties, and explore more about properties.
Sign up to save favorite properties, compare options, and explore more details about properties.
No worries — reset it in just a few steps.