


Detached

2000-2500 sq ft (Living Area)

4 Bedrooms

4 Bathrooms

No

Built-In
Location! Location! Location! A stunning home situated on a premium corner lot beside a beautiful park, located in the highly sought-after Berczy community and within the prestigious, top-ranked Pierre Elliott Trudeau High School district. A beautiful front porch adds charm and enhances the home's impressive curb appeal.This well-maintained, original-owner detached home features 4 spacious bedrooms, 4 washrooms, including 2 ensuite bedrooms, and approximately 2,232 sq. ft. Featuring approximately 9' ceilings on both the main and second floors, the home offers a bright and airy atmosphere throughout.The exceptionally spacious kitchen and open-concept main-floor layout are truly impressive, providing the perfect setting for both everyday family living and entertaining. The kitchen features built-in stainless steel appliances (2019) and a generous granite countertop with a breakfast bar (2020).Freshly painted with new lighting throughout (2026) and meticulously maintained, the home is move-in ready. Beautiful interlocking (2020) in both the front and backyard further enhances the property. Newer roof (2020).Step outside to a private, professionally landscaped backyard offering a peaceful retreat with excellent privacy. With its premium corner lot beside the park, spacious layout, oversized kitchen, and exceptional pride of ownership, this is a rare opportunity to own a beautiful family home in one of Markham's most desirable communities.Additional upgrades include: Smart Garage Door Controller (2023), pre-wiring for 4 security cameras (2023), new attic insulation (2023), and Heat Pump (2023).

Sales Representative At Right At Home Realty

1109-399 South Park Road, Markham, ON L3T 7W6
 2 Bedrooms
 2
Bathrooms
 800-899
sq ft (Living Area)
 0 Days

34 Phillipsen Way, Markham, ON L3S 0E9
4 Bedrooms
4
Bathrooms
1500-2000
sq ft (Living Area)
0 Days

55 Dawn Hill Trail, Markham, ON L3T 3B1
3 Bedrooms
3
Bathrooms
2000-2500
sq ft (Living Area)
2 Days

54 Pantheon Lane, Markham, ON L6E 0V3
4 Bedrooms
5
Bathrooms
1500-2000
sq ft (Living Area)
22 Days

5 Armillo Place, Markham, ON L6E 0V4
4 Bedrooms
4
Bathrooms
2000-2500
sq ft (Living Area)
1 Months

4572 14th Avenue, Markham, ON L3S 3K6
14 Bedrooms
9
Bathrooms
5000 +
sq ft (Living Area)
3 Days

35 Glenbrook Drive, Markham, ON L6C 2V2
8 Bedrooms
5
Bathrooms
3500-5000
sq ft (Living Area)
1 Day

17 Hammersmith Lane, Markham, ON L6C 0Z5
4 Bedrooms
4
Bathrooms
2000-2500
sq ft (Living Area)
10 Days

17 Mumbai Drive, Markham, ON L3S 0G1
3 Bedrooms
4
Bathrooms
1500-2000
sq ft (Living Area)
1 Day
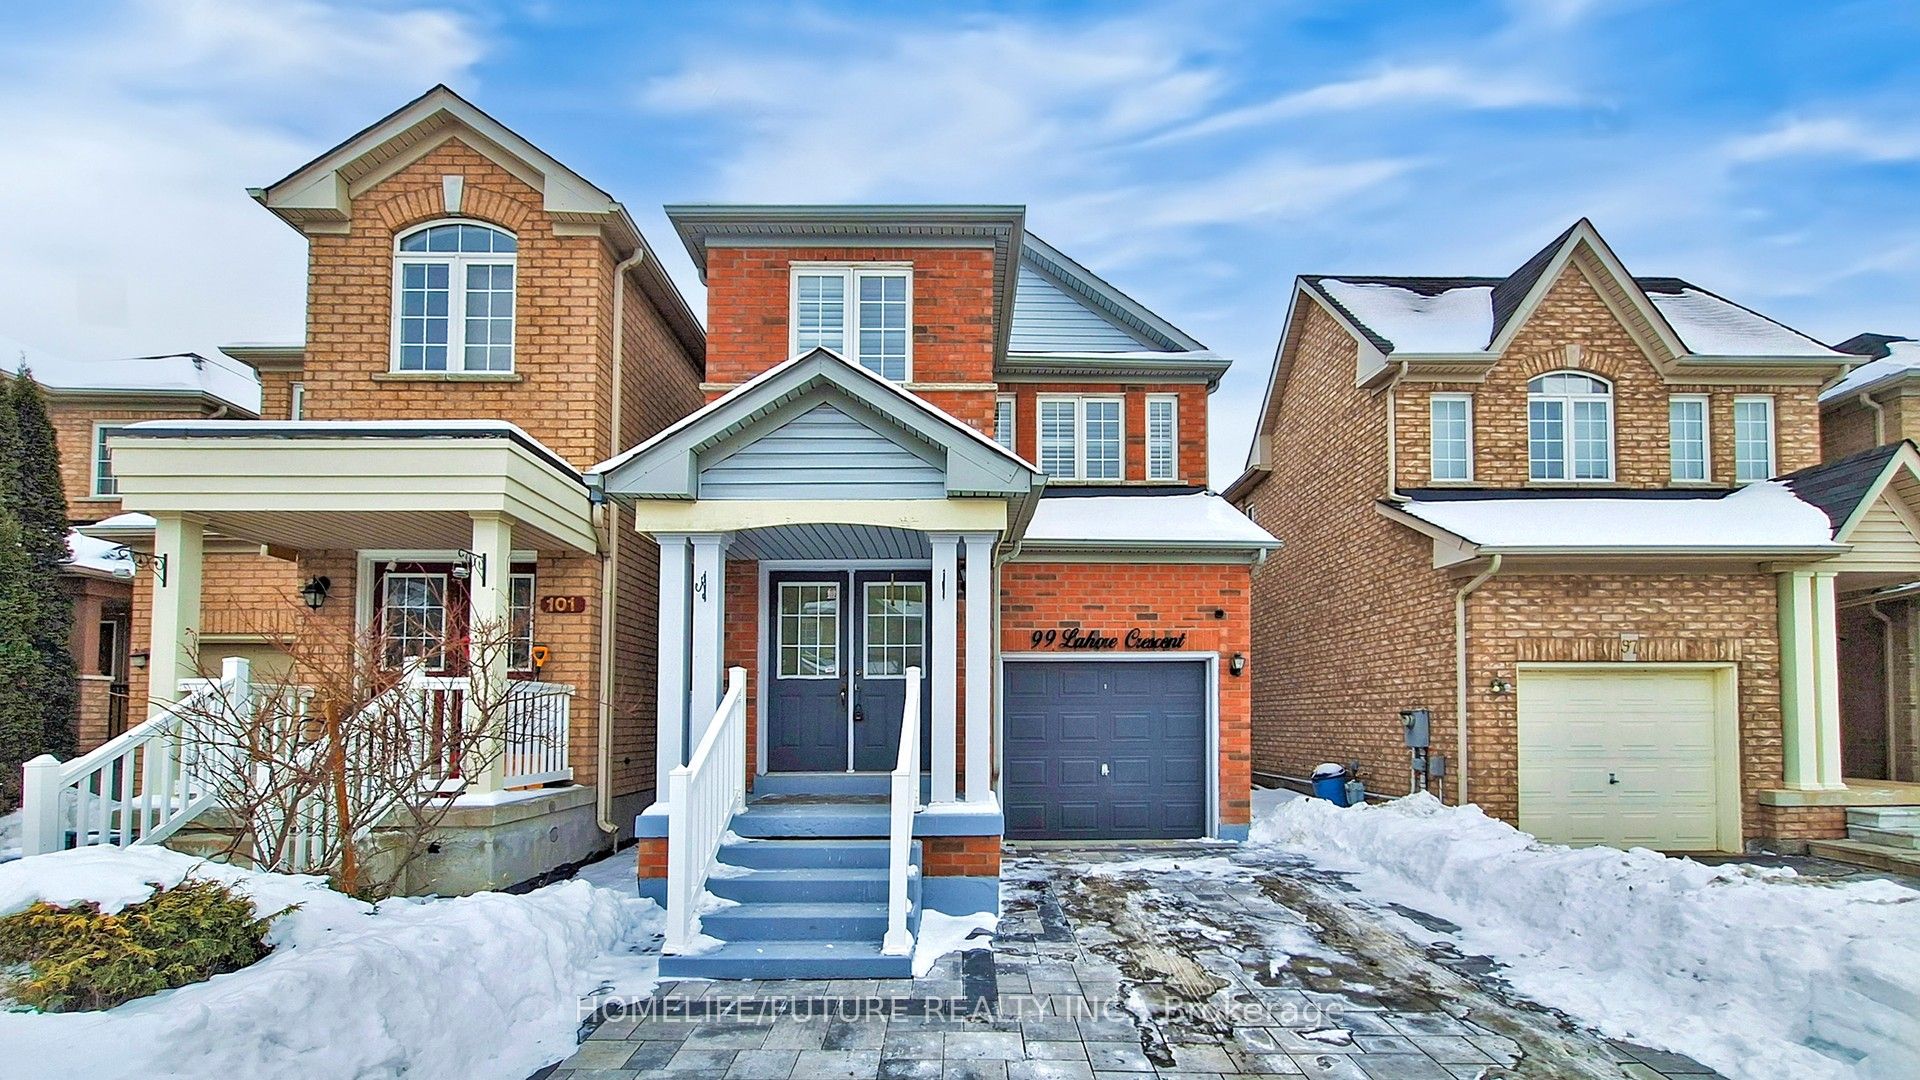
99 Lahore Crescent, Markham, ON L3S 0A7
4 Bedrooms
4
Bathrooms
2000-2500
sq ft (Living Area)
2 Days

11 Lehman Crescent, Markham, ON L3P 5X2
5 Bedrooms
4
Bathrooms
2000-2500
sq ft (Living Area)
6 Days

209-397 Royal Orchard Boulevard, Markham, ON L3T 4Y9
2 Bedrooms
2
Bathrooms
1200-1399
sq ft (Living Area)
1 Months

6 Snowshoe Crescent, Markham, ON L3T 4M6
5 Bedrooms
2
Bathrooms
1500-2000
sq ft (Living Area)
1 Months

93 Soho Crescent, Markham, ON L3P 7H3
6 Bedrooms
4
Bathrooms
2500-3000
sq ft (Living Area)
6 Days

11 Traulsen Way, Markham, ON L6B 0V2
3 Bedrooms
4
Bathrooms
1500-2000
sq ft (Living Area)
1 Months

503-58 Adam Sellers Street, Markham, ON L6B 1P5
3 Bedrooms
2
Bathrooms
1000-1199
sq ft (Living Area)
1 Day

34 Captain Armstrong Lane, Markham, ON L3P 3C9
6 Bedrooms
3
Bathrooms
2000-2500
sq ft (Living Area)
2 Months

171 Church Street, Markham, ON L3P 2M2
4 Bedrooms
2
Bathrooms
1500-2000
sq ft (Living Area)
8 Days

1001-37 Galleria Pkwy N/A, Markham, ON L3T 0A3
2 Bedrooms
1
Bathrooms
600-699
sq ft (Living Area)
1 Day

81 Meadowview Avenue, Markham, ON L3T 1K8
5 Bedrooms
7
Bathrooms
3000-3500
sq ft (Living Area)
1 Months

Sign in to access your wishlist, compare properties, and explore more about properties.
Sign up to save favorite properties, compare options, and explore more details about properties.
No worries — reset it in just a few steps.