


Detached

2500-3000 sq ft (Living Area)

6 Bedrooms

4 Bathrooms

No

Attached
Pride of Ownership - Owned by Same Family Since 1989! Detached 4+2 Bedroom, 4 Bath Brick Home [Approx 2,600 Sq Ft] In The Prestigious Markville Community Of Unionville Markham! **Walking Distance to Top Rated Markville Secondary School And Central Park Public School!!** Lots of Potential To Renovate and Customize To Your Own Personal Taste! Direct Access to 2-Car Garage with 4-Car Driveway, No Sidewalk, Functional Layout with Formal Living, Family & Dining Room and Spacious Bedrooms, Walk-Outs to Large Deck and Fenced Backyard Great for Entertaining. Finished Basement Provides Additional Living Space With Two Bedrooms And A Full Bathroom, Ideal For Extended Family, Home Office Or Guests. Some Windows Have Been Recently Replaced. Situated On A Quiet Family-Friendly Street, Conveniently Located Close To Parks, Markville Mall, Grocery, GO Transit, Hwy 407, Community Centre, All Essential Amenities and More! See Virtual Tour, 3D Matterport, and Floor Plan!

Sales Representative At Right At Home Realty

17 Hammersmith Lane, Markham, ON L6C 0Z5
 4 Bedrooms
 4
Bathrooms
 2000-2500
sq ft (Living Area)
 9 Days
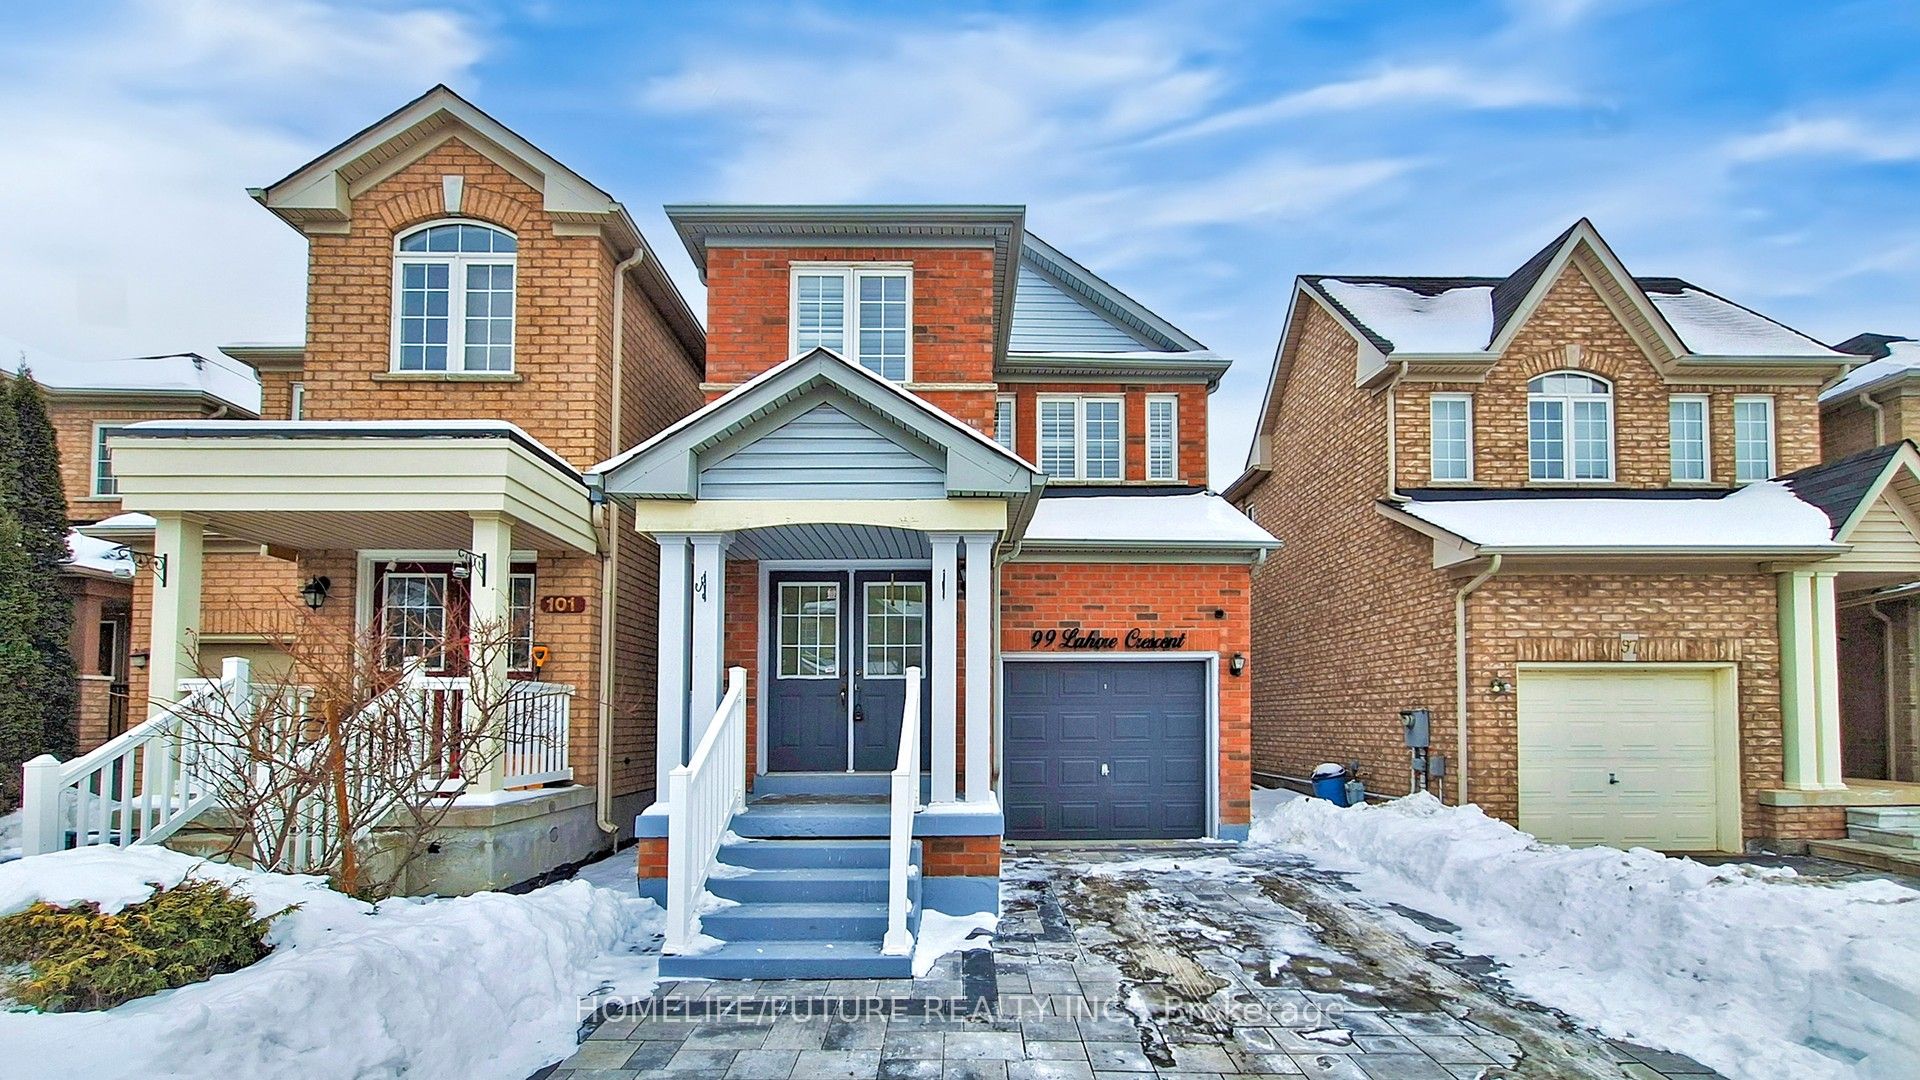
99 Lahore Crescent, Markham, ON L3S 0A7
4 Bedrooms
4
Bathrooms
2000-2500
sq ft (Living Area)
1 Day

11 Lehman Crescent, Markham, ON L3P 5X2
5 Bedrooms
4
Bathrooms
2000-2500
sq ft (Living Area)
5 Days

209-397 Royal Orchard Boulevard, Markham, ON L3T 4Y9
2 Bedrooms
2
Bathrooms
1200-1399
sq ft (Living Area)
1 Months

6 Snowshoe Crescent, Markham, ON L3T 4M6
5 Bedrooms
2
Bathrooms
1500-2000
sq ft (Living Area)
1 Months

55 Dawn Hill Trail, Markham, ON L3T 3B1
3 Bedrooms
3
Bathrooms
2000-2500
sq ft (Living Area)
1 Day

11 Traulsen Way, Markham, ON L6B 0V2
3 Bedrooms
4
Bathrooms
1500-2000
sq ft (Living Area)
1 Months

503-58 Adam Sellers Street, Markham, ON L6B 1P5
3 Bedrooms
2
Bathrooms
1000-1199
sq ft (Living Area)
0 Days

34 Captain Armstrong Lane, Markham, ON L3P 3C9
6 Bedrooms
3
Bathrooms
2000-2500
sq ft (Living Area)
2 Months

171 Church Street, Markham, ON L3P 2M2
4 Bedrooms
2
Bathrooms
1500-2000
sq ft (Living Area)
7 Days

1001-37 Galleria Pkwy N/A, Markham, ON L3T 0A3
2 Bedrooms
1
Bathrooms
600-699
sq ft (Living Area)
0 Days

81 Meadowview Avenue, Markham, ON L3T 1K8
5 Bedrooms
7
Bathrooms
3000-3500
sq ft (Living Area)
1 Months

57 James Joyce Drive, Markham, ON L6C 0L7
4 Bedrooms
3
Bathrooms
2000-2500
sq ft (Living Area)
13 Days

32 Sciberras Road, Markham, ON L3R 2J3
5 Bedrooms
3
Bathrooms
1500-2000
sq ft (Living Area)
12 Days

82 South Park Road, Markham, ON L3T 0G6
4 Bedrooms
5
Bathrooms
2500-2749
sq ft (Living Area)
1 Months

129 Babcombe Drive, Markham, ON L3T 1M9
5 Bedrooms
4
Bathrooms
3000-3500
sq ft (Living Area)
0 Days

7163 Yonge Street 101, Markham, ON L3T 0C8
0 Bedrooms
1
Bathrooms
sq ft (Living Area)
0 Days

49 Church Street, Markham, ON L3P 2M1
3 Bedrooms
2
Bathrooms
1100-1500
sq ft (Living Area)
7 Days

1103-12 Gandhi Lane, Markham, ON L3T 0G8
2 Bedrooms
2
Bathrooms
600-699
sq ft (Living Area)
0 Days

30 Hartmoor Street, Markham, ON L6E 2C7
3 Bedrooms
3
Bathrooms
1500-2000
sq ft (Living Area)
1 Months

Sign in to access your wishlist, compare properties, and explore more about properties.
Sign up to save favorite properties, compare options, and explore more details about properties.
No worries — reset it in just a few steps.