


Condo Apartment

1000-1199 sq ft (Living Area)

2 Bedrooms

2 Bathrooms

No

Underground
Highly Desired North East Facing Corner Suite At Villa Giardino! This Lovingly Maintained, Turnkey Home Offers Bright, Spacious One Level Living In One Of Vaughan's Most Unique And Established Condominium Communities. Freshly Painted And Move In Ready, This Functional Open Concept Layout Features Upgraded Marble Flooring, An Upgraded Kitchen With New Stainless Steel Appliances, An Enlarged Closet, 2 Spacious Bedrooms, 2 Full Bathrooms And A Separate Ensuite Laundry Room With Sink And Added Storage. Large Windows Fill The Suite With Natural Light, While The Expansive Wrap Around Balcony Offers Serene Ravine And Nature Views. Enjoy Beautiful Morning Light And Sunrise Views, With A Peaceful Setting Perfect For Morning Coffee, Relaxing Or Entertaining.Villa Giardino Offers More Than A Condo, It Offers A True Sense Of Community. Enjoy Beautifully Maintained Grounds, Scenic Green Space And Ravine Walks, A Gazebo And Outdoor Spaces To Relax And Enjoy Nature. Residents Have Access To Recreation And Social Spaces, Fitness Facilities, Games, Bocce, Organized Events, Guest Suites And Visitor Parking. Convenient On Site And Community Services Include A Coffee And Social Area, Convenience Store, Pharmacy Service, Salon Services And Weekly Transportation For Shopping, Church And Outings.Ideally Located In Sought After Maple, Close To Public Transit, Major Highways, Shopping, Restaurants, Recreation And Everyday Conveniences. Minutes To Vaughan Mills, Canada's Wonderland, Cortellucci Vaughan Hospital And Vaughan Metropolitan Centre With TTC Line 1 Subway Access. Enjoy The Best Of Both Worlds With A Peaceful Ravine Setting At Home And Excellent Access To Vaughan And The GTA. This Is More Than A Condo, It Is A Lifestyle And Community You Will Be Proud To Call Home.

Sales Representative At Right At Home Realty

506-91 Townsgate Drive, Vaughan, ON L4J 8E8
 2 Bedrooms
 1
Bathrooms
1
Bathrooms
 700-799
sq ft (Living Area)
700-799
sq ft (Living Area)
 0 Days

48 Glenbury Drive, Vaughan, ON L4J 7X5
4 Bedrooms
4
Bathrooms
1500-2000
sq ft (Living Area)
6 Days

19 Kingly Crest Way, Vaughan, ON L4H 1M8
4 Bedrooms
4
Bathrooms
1500-2000
sq ft (Living Area)
1 Day

58 Wigston Place, Vaughan, ON L4J 8C6
5 Bedrooms
5
Bathrooms
5000 +
sq ft (Living Area)
1 Months

226-50 Upper MAll Way, Vaughan, ON L4J 0L8
2 Bedrooms
2
Bathrooms
800-899
sq ft (Living Area)
15 Days

32 Beaverbrook Crescent, Vaughan, ON L6A 3T3
3 Bedrooms
4
Bathrooms
1500-2000
sq ft (Living Area)
2 Months

79 Westhampton Drive, Vaughan, ON L4J 7J7
6 Bedrooms
4
Bathrooms
2000-2500
sq ft (Living Area)
1 Months

67 Bristlewood Crescent, Vaughan, ON L4J 9K9
4 Bedrooms
5
Bathrooms
2500-3000
sq ft (Living Area)
3 Days

3203-2900 Highway 7 N/A, Vaughan, ON L4K 0G3
2 Bedrooms
2
Bathrooms
1000-1199
sq ft (Living Area)
3 Days

341 Via Carmine Avenue, Vaughan, ON L4H 2N8
4 Bedrooms
4
Bathrooms
1500-2000
sq ft (Living Area)
2 Days

1707-474 Caldari Road, Vaughan, ON L4K 0R5
2 Bedrooms
1
Bathrooms
500-599
sq ft (Living Area)
1 Months

512-2920 Highway 7 Road, Vaughan, ON L4K 0P4
1 Bedrooms
1
Bathrooms
500-599
sq ft (Living Area)
1 Months
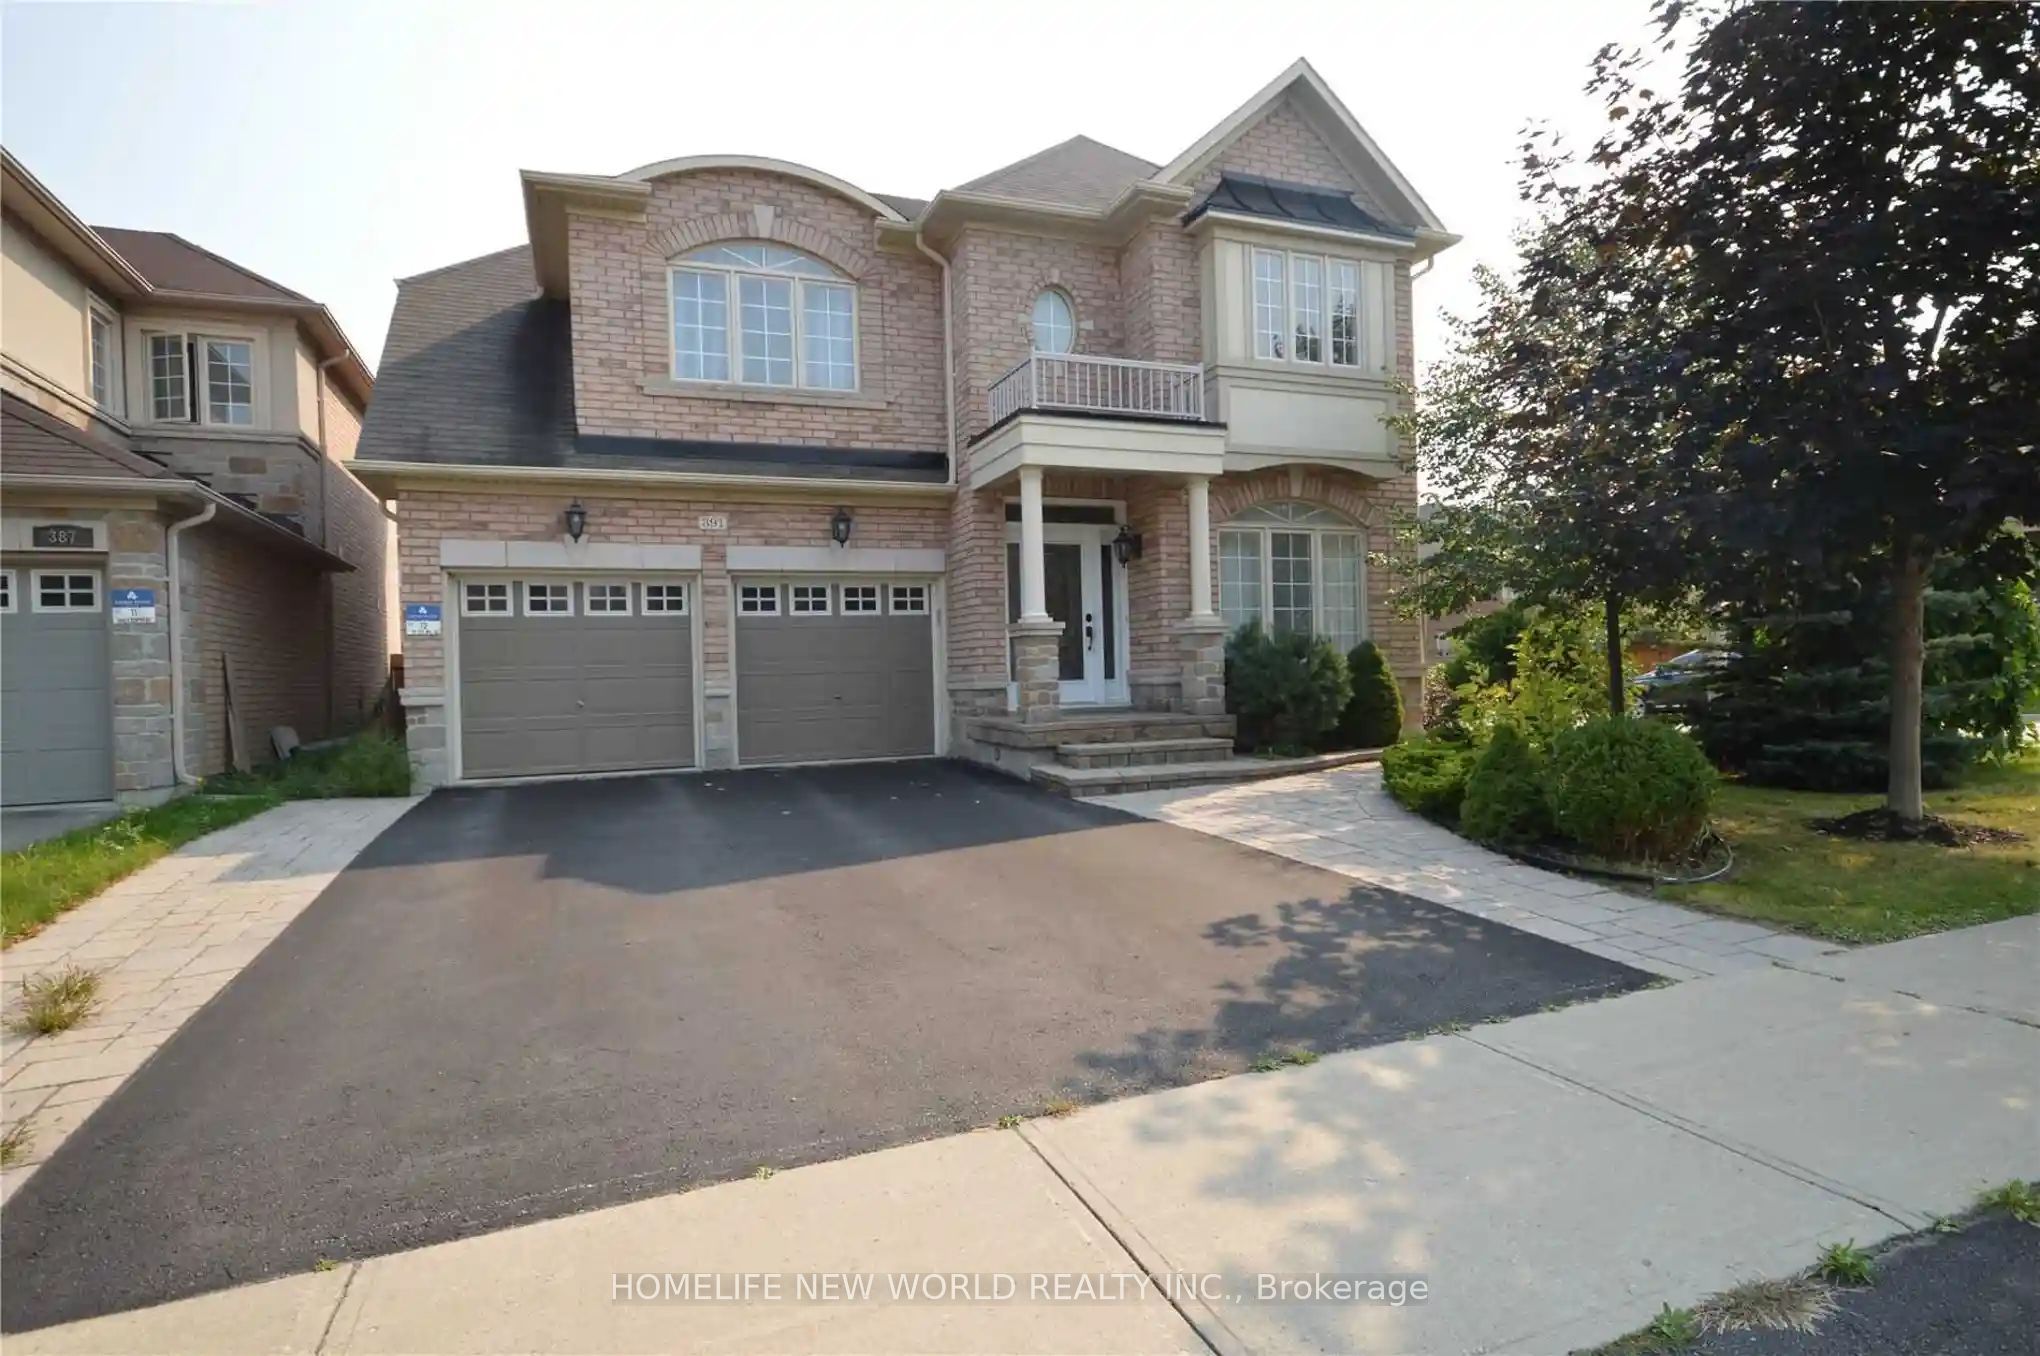
391 Summeridge Drive, Vaughan, ON L4J 8T7
5 Bedrooms
5
Bathrooms
2500-3000
sq ft (Living Area)
10 Days

71 Gidleigh Park Crescent, Vaughan, ON L4H 1J3
4 Bedrooms
3
Bathrooms
2000-2500
sq ft (Living Area)
1 Months

8 Millcroft Way, Vaughan, ON L4J 6P2
6 Bedrooms
4
Bathrooms
2000-2500
sq ft (Living Area)
1 Day

35 Netherford Road, Vaughan, ON L6A 1C7
4 Bedrooms
2
Bathrooms
1100-1500
sq ft (Living Area)
2 Months

15 Little Celeste Court, Vaughan, ON L6A 4Z7
6 Bedrooms
6
Bathrooms
3500-5000
sq ft (Living Area)
1 Day

47 Cordoba Drive, Vaughan, ON L4J 8J8
4 Bedrooms
4
Bathrooms
2500-3000
sq ft (Living Area)
28 Days

22-8169 Kipling Avenue, Vaughan, ON L4L 0G4
2 Bedrooms
2
Bathrooms
900-999
sq ft (Living Area)
13 Days

162 Wigwoss Drive, Vaughan, ON L4L 2R2
4 Bedrooms
4
Bathrooms
2000-2500
sq ft (Living Area)
1 Months

Sign in to access your wishlist, compare properties, and explore more about properties.
Sign up to save favorite properties, compare options, and explore more details about properties.
No worries — reset it in just a few steps.