


Condo Apartment

800-899 sq ft (Living Area)

2 Bedrooms

2 Bathrooms

No

Underground
Welcome to Promenade Park Towers! This bright and spacious 2-bedroom, 2-bathroom corner suite offers modern living with an open-concept layout, expansive windows, 9-ft ceilings, quality finishes, and abundant natural light. The upgraded kitchen features European-style cabinetry, quartz countertops, a large island, ceramic backsplash, and built-in stainless-steel appliances. Quality laminate and ceramic flooring and custom zebra blinds complete the space.Enjoy your impressive 380 sq. ft. private terrace-perfect for outdoor dining, entertaining, morning coffee, or relaxing.Residents enjoy an exceptional selection of resort-style amenities, including 24-hour concierge and security, rooftop terrace with BBQs, green roof terrace, fitness centre, yoga studio, golf simulator, billiards room, media & games room, sports lounge, party room, private dining room, study lounge, children's play areas, cards room, guest suites, and rooftop dog run. Enjoy the ultimate convenience of direct indoor access to Promenade Shopping Centre, with Olive Branch, T&T Supermarket, GoodLife Fitness, Pickleplex Social Club, Sunny Food Court with kosher and healthy food options, pharmacies, LifeLabs, medical and wellness services, restaurants, and everyday amenities just steps away.Prime location close to the Promenade VIVA Terminal, library, community centre, parks, trails, golf & country clubs, theatres, restaurants, and entertainment. Convenient access to Hwy 7, 407, 400, 404 & 401. Close to Brownridge Public School, St. Elizabeth Catholic High School and Westmount CI. Includes 1 underground parking space. Internet included in maintenance fees. A rare opportunity to enjoy modern, low-maintenance living with exceptional indoor and outdoor space and unmatched convenience!

Sales Representative At Right At Home Realty

506-91 Townsgate Drive, Vaughan, ON L4J 8E8
 2 Bedrooms
 1
Bathrooms
1
Bathrooms
 700-799
sq ft (Living Area)
700-799
sq ft (Living Area)
 0 Days

314-2504 Rutherford Road, Vaughan, ON L4K 5N5
2 Bedrooms
2
Bathrooms
1000-1199
sq ft (Living Area)
3 Days

48 Glenbury Drive, Vaughan, ON L4J 7X5
4 Bedrooms
4
Bathrooms
1500-2000
sq ft (Living Area)
6 Days

19 Kingly Crest Way, Vaughan, ON L4H 1M8
4 Bedrooms
4
Bathrooms
1500-2000
sq ft (Living Area)
1 Day

58 Wigston Place, Vaughan, ON L4J 8C6
5 Bedrooms
5
Bathrooms
5000 +
sq ft (Living Area)
1 Months

32 Beaverbrook Crescent, Vaughan, ON L6A 3T3
3 Bedrooms
4
Bathrooms
1500-2000
sq ft (Living Area)
2 Months

79 Westhampton Drive, Vaughan, ON L4J 7J7
6 Bedrooms
4
Bathrooms
2000-2500
sq ft (Living Area)
1 Months

67 Bristlewood Crescent, Vaughan, ON L4J 9K9
4 Bedrooms
5
Bathrooms
2500-3000
sq ft (Living Area)
3 Days

3203-2900 Highway 7 N/A, Vaughan, ON L4K 0G3
2 Bedrooms
2
Bathrooms
1000-1199
sq ft (Living Area)
3 Days

341 Via Carmine Avenue, Vaughan, ON L4H 2N8
4 Bedrooms
4
Bathrooms
1500-2000
sq ft (Living Area)
2 Days

1707-474 Caldari Road, Vaughan, ON L4K 0R5
2 Bedrooms
1
Bathrooms
500-599
sq ft (Living Area)
1 Months

512-2920 Highway 7 Road, Vaughan, ON L4K 0P4
1 Bedrooms
1
Bathrooms
500-599
sq ft (Living Area)
1 Months
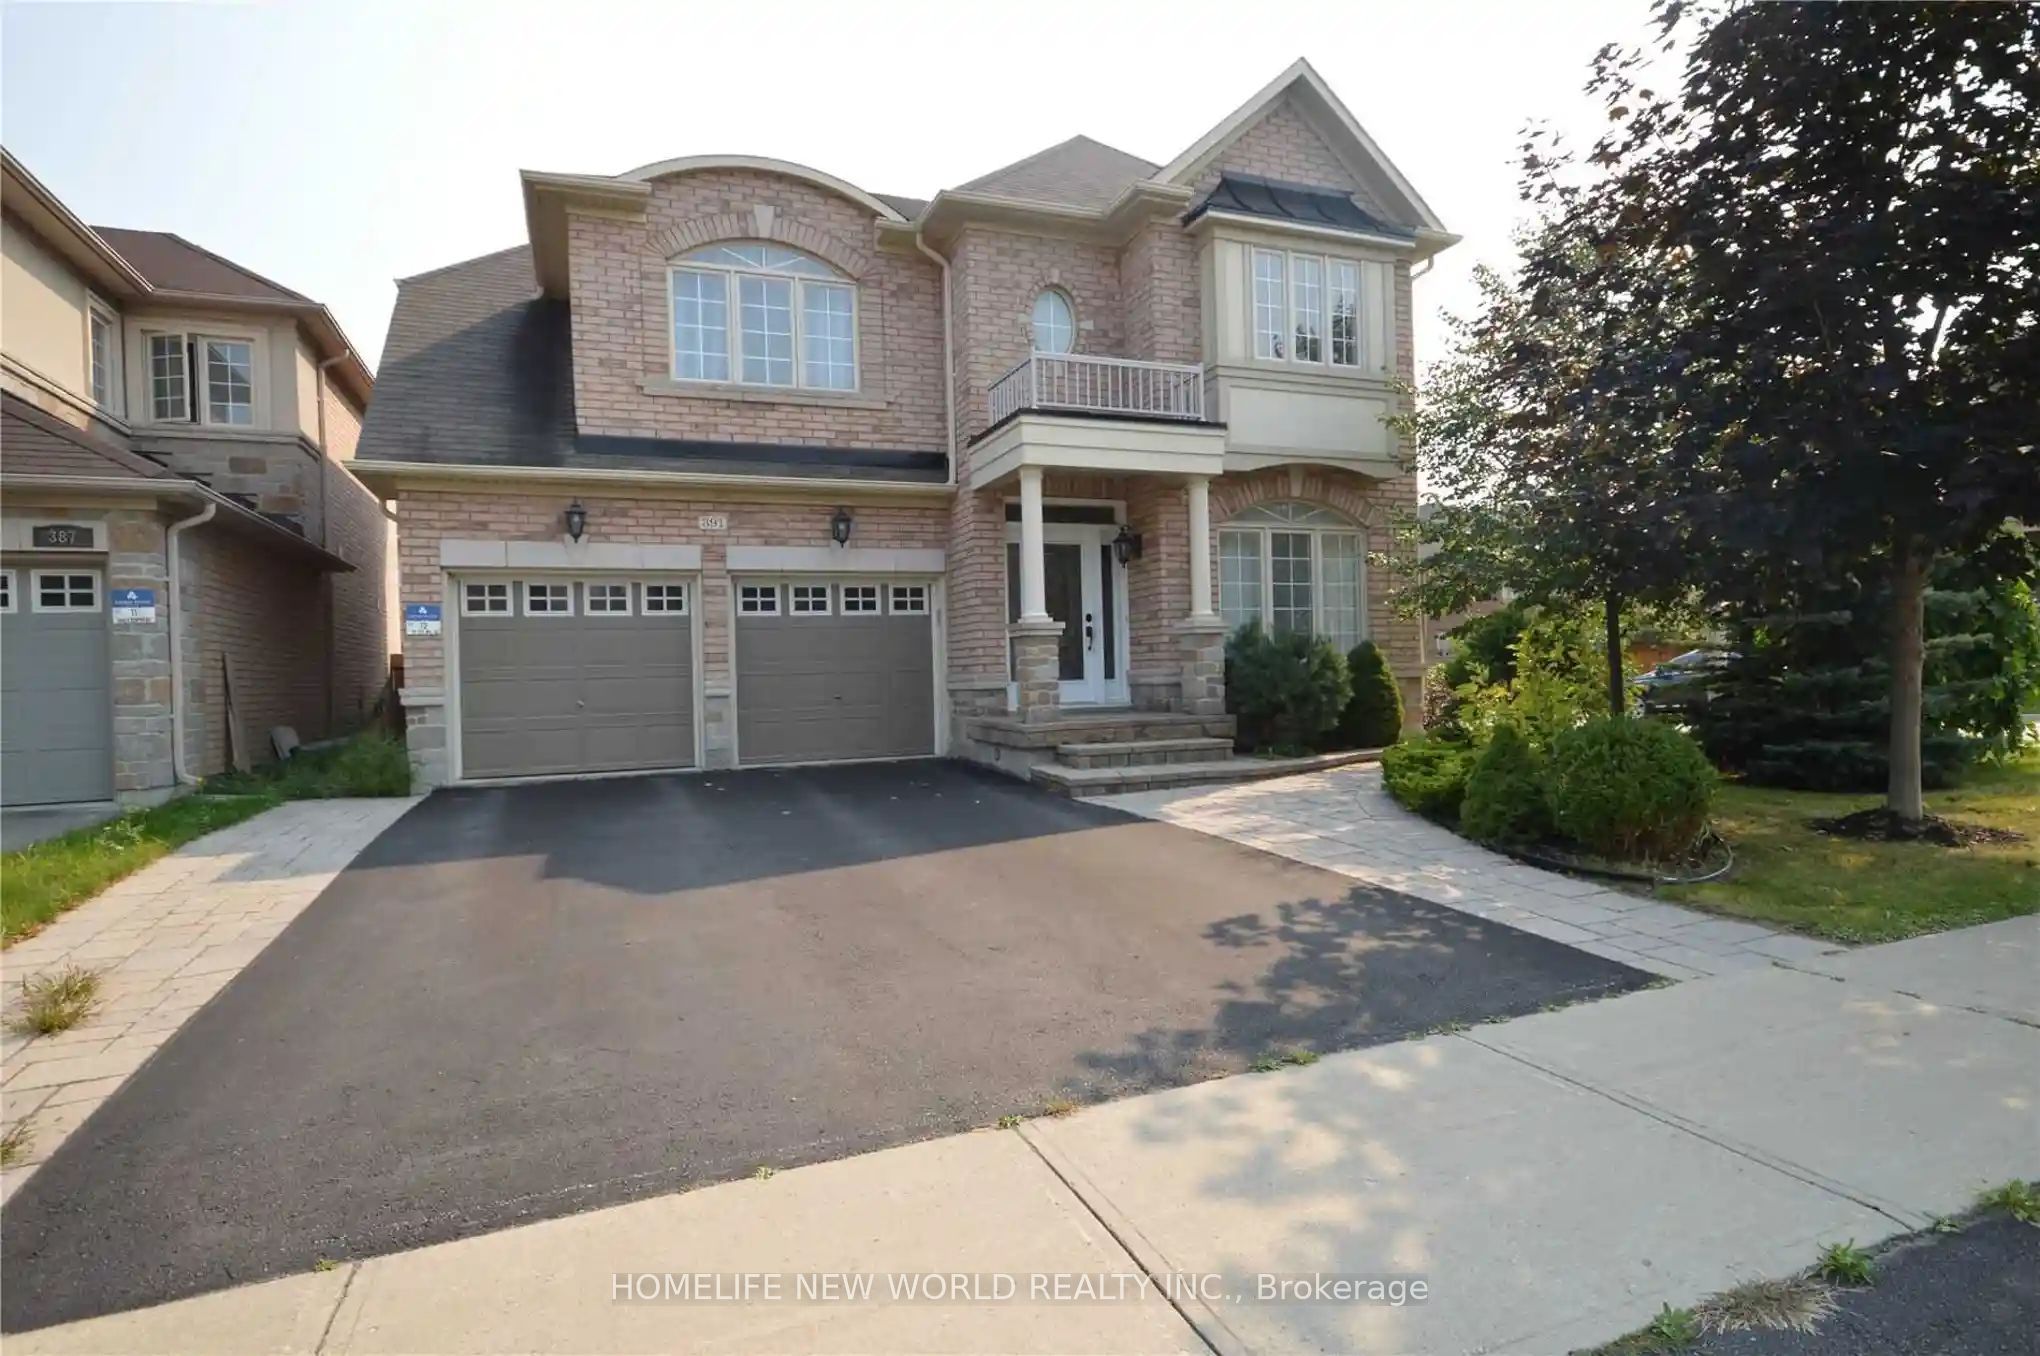
391 Summeridge Drive, Vaughan, ON L4J 8T7
5 Bedrooms
5
Bathrooms
2500-3000
sq ft (Living Area)
10 Days

71 Gidleigh Park Crescent, Vaughan, ON L4H 1J3
4 Bedrooms
3
Bathrooms
2000-2500
sq ft (Living Area)
1 Months

8 Millcroft Way, Vaughan, ON L4J 6P2
6 Bedrooms
4
Bathrooms
2000-2500
sq ft (Living Area)
1 Day

35 Netherford Road, Vaughan, ON L6A 1C7
4 Bedrooms
2
Bathrooms
1100-1500
sq ft (Living Area)
2 Months

15 Little Celeste Court, Vaughan, ON L6A 4Z7
6 Bedrooms
6
Bathrooms
3500-5000
sq ft (Living Area)
1 Day

47 Cordoba Drive, Vaughan, ON L4J 8J8
4 Bedrooms
4
Bathrooms
2500-3000
sq ft (Living Area)
28 Days

22-8169 Kipling Avenue, Vaughan, ON L4L 0G4
2 Bedrooms
2
Bathrooms
900-999
sq ft (Living Area)
13 Days

162 Wigwoss Drive, Vaughan, ON L4L 2R2
4 Bedrooms
4
Bathrooms
2000-2500
sq ft (Living Area)
1 Months

Sign in to access your wishlist, compare properties, and explore more about properties.
Sign up to save favorite properties, compare options, and explore more details about properties.
No worries — reset it in just a few steps.