


Detached

1500-2000 sq ft (Living Area)

4 Bedrooms

4 Bathrooms

No

Attached
Welcome to 48 Glenbury Drive - a beautifully maintained and inviting family home nestled in the highly desirable Brownridge community of Vaughan! This spacious 2-storey detached home offers a warm and functional layout designed for comfortable family living and entertaining. Step inside to a bright and welcoming main floor featuring generous living and dining areas with hardwood flooring, creating the perfect setting for both everyday living and special gatherings. The family-sized kitchen offers ample space for cooking and gathering, with a walkout to the deck and backyard - an ideal extension of your living space for summer dining and entertaining. Brand new washer, dryer and refrigerator. The upper level features a spacious family room with a striking stone fireplace, creating a warm and inviting retreat. The primary bedroom offers a 4-piece ensuite and walk-in closet, while two additional well-sized bedrooms provide plenty of space for family, guests or a home office. The finished basement adds valuable additional living space and versatility, perfect for a recreation room, gym, office or guest area. An attached double garage and private double driveway provide convenient parking for up to four vehicles. Ideally situated near Bathurst Street and Centre Street, this home is close to schools, parks, shopping, restaurants, transit and everyday amenities. A wonderful opportunity to call Brownridge home - spacious, comfortable and ready to welcome its next family!

Sales Representative At Right At Home Realty

506-91 Townsgate Drive, Vaughan, ON L4J 8E8
 2 Bedrooms
 1
Bathrooms
1
Bathrooms
 700-799
sq ft (Living Area)
700-799
sq ft (Living Area)
 0 Days

314-2504 Rutherford Road, Vaughan, ON L4K 5N5
2 Bedrooms
2
Bathrooms
1000-1199
sq ft (Living Area)
3 Days

19 Kingly Crest Way, Vaughan, ON L4H 1M8
4 Bedrooms
4
Bathrooms
1500-2000
sq ft (Living Area)
1 Day

58 Wigston Place, Vaughan, ON L4J 8C6
5 Bedrooms
5
Bathrooms
5000 +
sq ft (Living Area)
1 Months

226-50 Upper MAll Way, Vaughan, ON L4J 0L8
2 Bedrooms
2
Bathrooms
800-899
sq ft (Living Area)
15 Days

32 Beaverbrook Crescent, Vaughan, ON L6A 3T3
3 Bedrooms
4
Bathrooms
1500-2000
sq ft (Living Area)
2 Months

79 Westhampton Drive, Vaughan, ON L4J 7J7
6 Bedrooms
4
Bathrooms
2000-2500
sq ft (Living Area)
1 Months

67 Bristlewood Crescent, Vaughan, ON L4J 9K9
4 Bedrooms
5
Bathrooms
2500-3000
sq ft (Living Area)
3 Days

3203-2900 Highway 7 N/A, Vaughan, ON L4K 0G3
2 Bedrooms
2
Bathrooms
1000-1199
sq ft (Living Area)
3 Days

341 Via Carmine Avenue, Vaughan, ON L4H 2N8
4 Bedrooms
4
Bathrooms
1500-2000
sq ft (Living Area)
2 Days

1707-474 Caldari Road, Vaughan, ON L4K 0R5
2 Bedrooms
1
Bathrooms
500-599
sq ft (Living Area)
1 Months

512-2920 Highway 7 Road, Vaughan, ON L4K 0P4
1 Bedrooms
1
Bathrooms
500-599
sq ft (Living Area)
1 Months
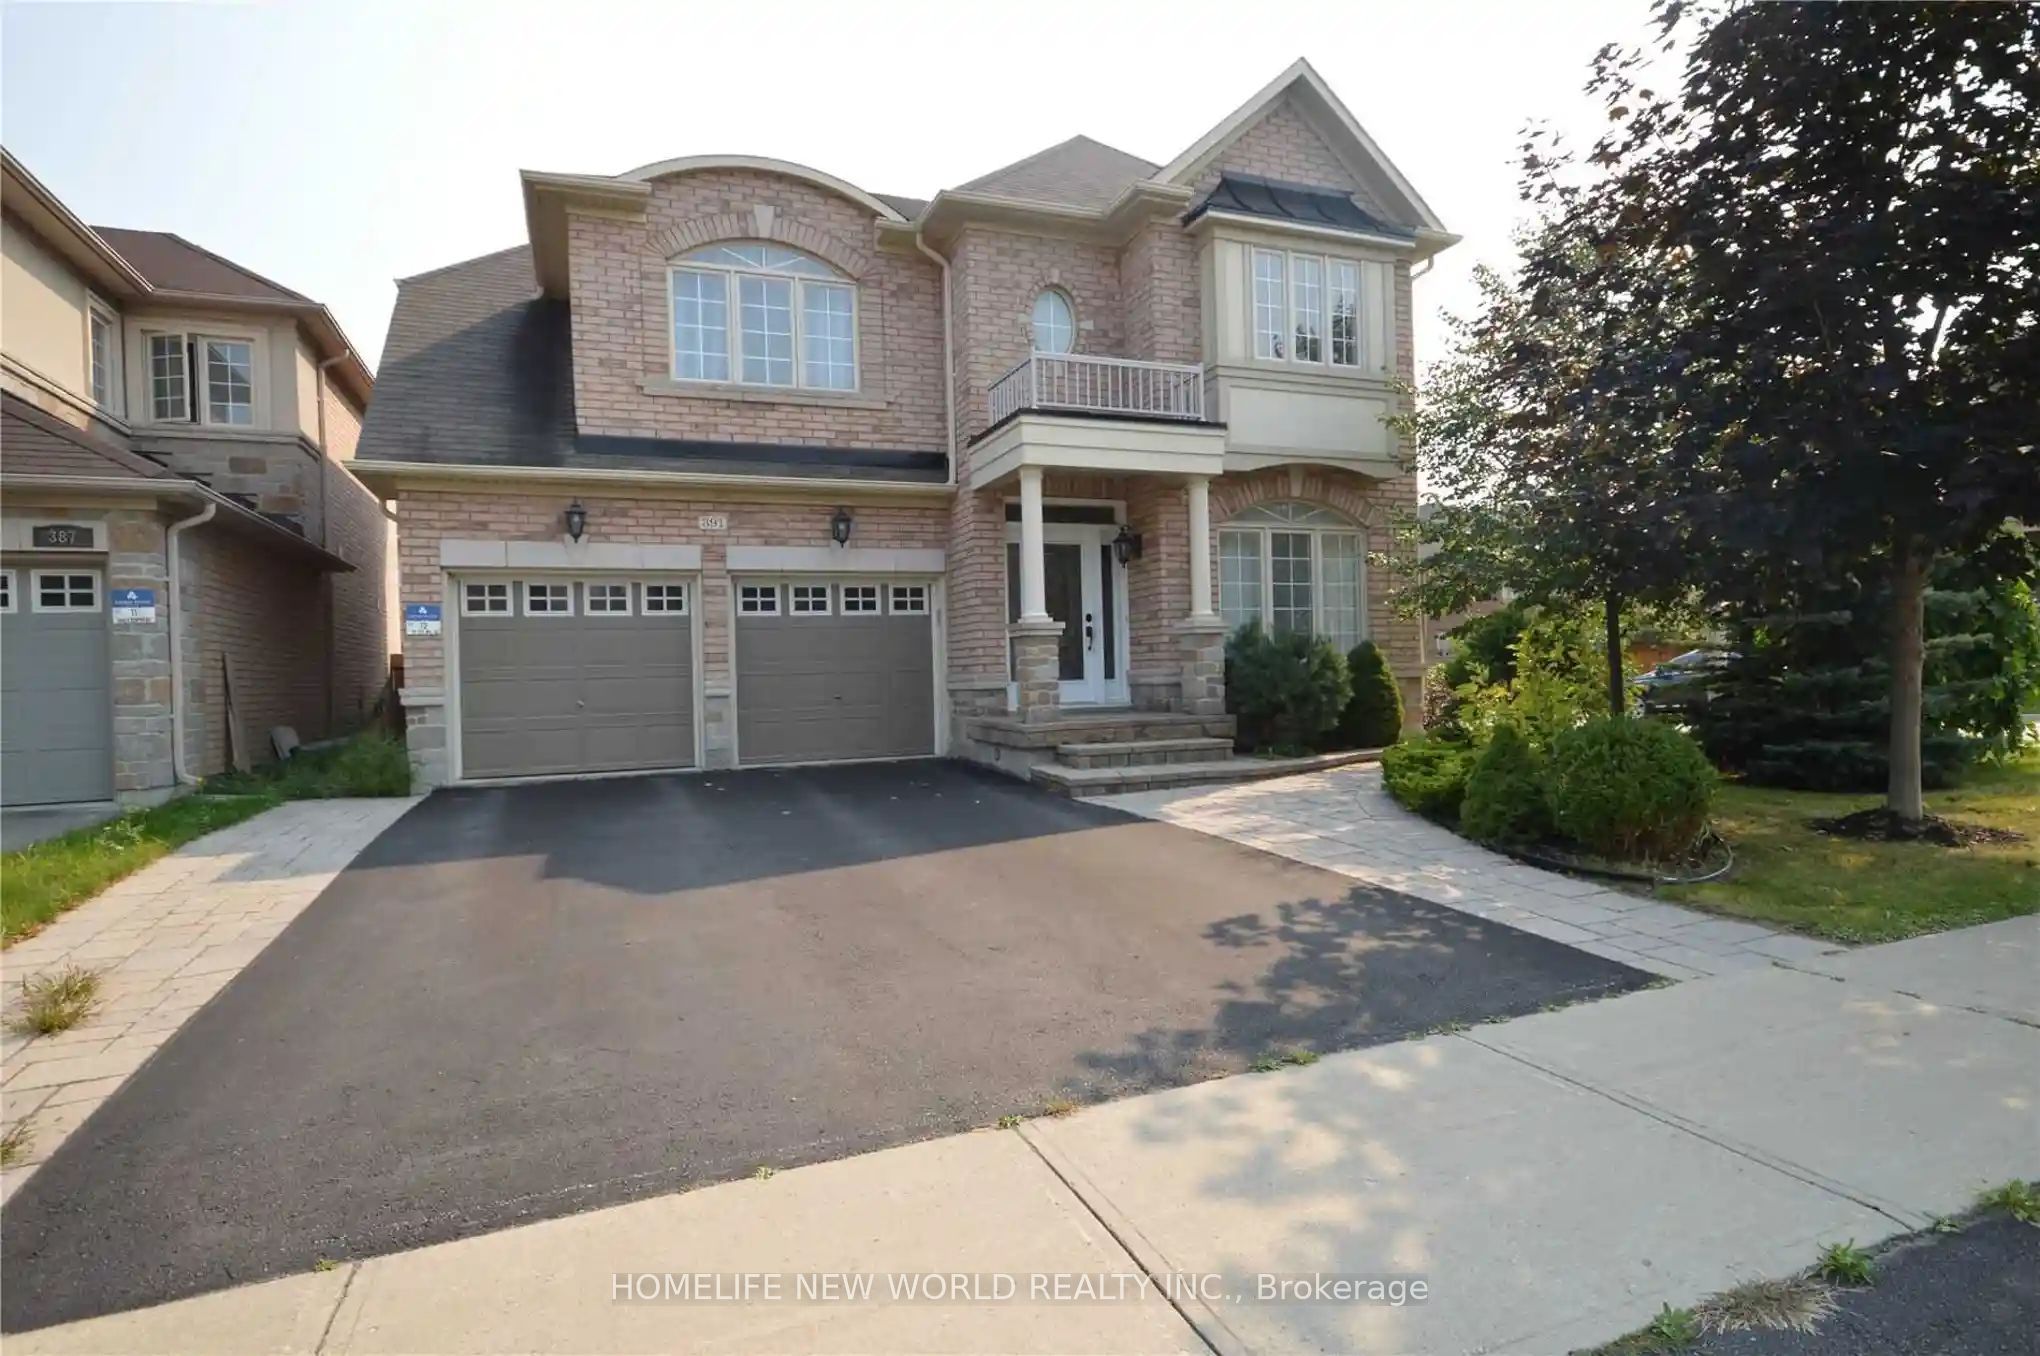
391 Summeridge Drive, Vaughan, ON L4J 8T7
5 Bedrooms
5
Bathrooms
2500-3000
sq ft (Living Area)
10 Days

71 Gidleigh Park Crescent, Vaughan, ON L4H 1J3
4 Bedrooms
3
Bathrooms
2000-2500
sq ft (Living Area)
1 Months

8 Millcroft Way, Vaughan, ON L4J 6P2
6 Bedrooms
4
Bathrooms
2000-2500
sq ft (Living Area)
1 Day

35 Netherford Road, Vaughan, ON L6A 1C7
4 Bedrooms
2
Bathrooms
1100-1500
sq ft (Living Area)
2 Months

15 Little Celeste Court, Vaughan, ON L6A 4Z7
6 Bedrooms
6
Bathrooms
3500-5000
sq ft (Living Area)
1 Day

47 Cordoba Drive, Vaughan, ON L4J 8J8
4 Bedrooms
4
Bathrooms
2500-3000
sq ft (Living Area)
28 Days

22-8169 Kipling Avenue, Vaughan, ON L4L 0G4
2 Bedrooms
2
Bathrooms
900-999
sq ft (Living Area)
13 Days

162 Wigwoss Drive, Vaughan, ON L4L 2R2
4 Bedrooms
4
Bathrooms
2000-2500
sq ft (Living Area)
1 Months

Sign in to access your wishlist, compare properties, and explore more about properties.
Sign up to save favorite properties, compare options, and explore more details about properties.
No worries — reset it in just a few steps.