


Detached

700-1100 sq ft (Living Area)

5 Bedrooms

3 Bathrooms

No

None
{STEP INSIDE} Two kitchens, five bedrooms & a full second living area below. Step in through the foyer & the bungalow layout makes sense right away: everything you need on one floor, plus a whole lower level that gives the family room to spread out. A home that adapts as life changes, whether that means a growing family, parents moving in, or a layout that works for more than one household. {MAIN LEVEL} Laminate flooring runs throughout. The kitchen has a built-in microwave, stove, fridge & dishwasher, so cooking is sorted from day one. The family room has a fireplace & is the natural place for everyone to land at the end of the day. The primary bdrm has a closet & semi ensuite bath, & bdrm two has its own closet. The level has a 4pc & a 3pc bath, so mornings never turn into a queue. A foyer closet keeps coats & boots at the door instead of in the hall. With no stairs between kitchen, family room & bedrooms, the main floor suits every stage of life. {BASEMENT} The lower level is a full second home base. A second kitchen has a fridge, stove, dishwasher & built-in microwave, with a rec room & fireplace for movie nights or a separate hangout. Three bdrms each have a closet, & two 3pc baths mean everyone down here has a bathroom close by. Laminate flooring continues through the lower level, with ceramic flooring in one bath. The utility room holds the furnace, humidifier & hot water tank, keeping the living areas clear. That mix of bdrms suits kids, guests or a home office, & the level works well on its own. {LOCATION} Set in Gilbert on Hamilton's West Mountain, a neighbourhood with parks, paved pathways, a playground & splash pad nearby. The Lincoln Alexander Parkway is close for an easy commute across the city, & everyday shopping is a short drive away. A practical street for a family putting down roots, with room inside to grow into & a layout that stays flexible over time.

Sales Representative At Right At Home Realty

38 East 17th Street, Hamilton, ON L9A 4M1
 3 Bedrooms
 2
Bathrooms
 1100-1500
sq ft (Living Area)
 1 Months
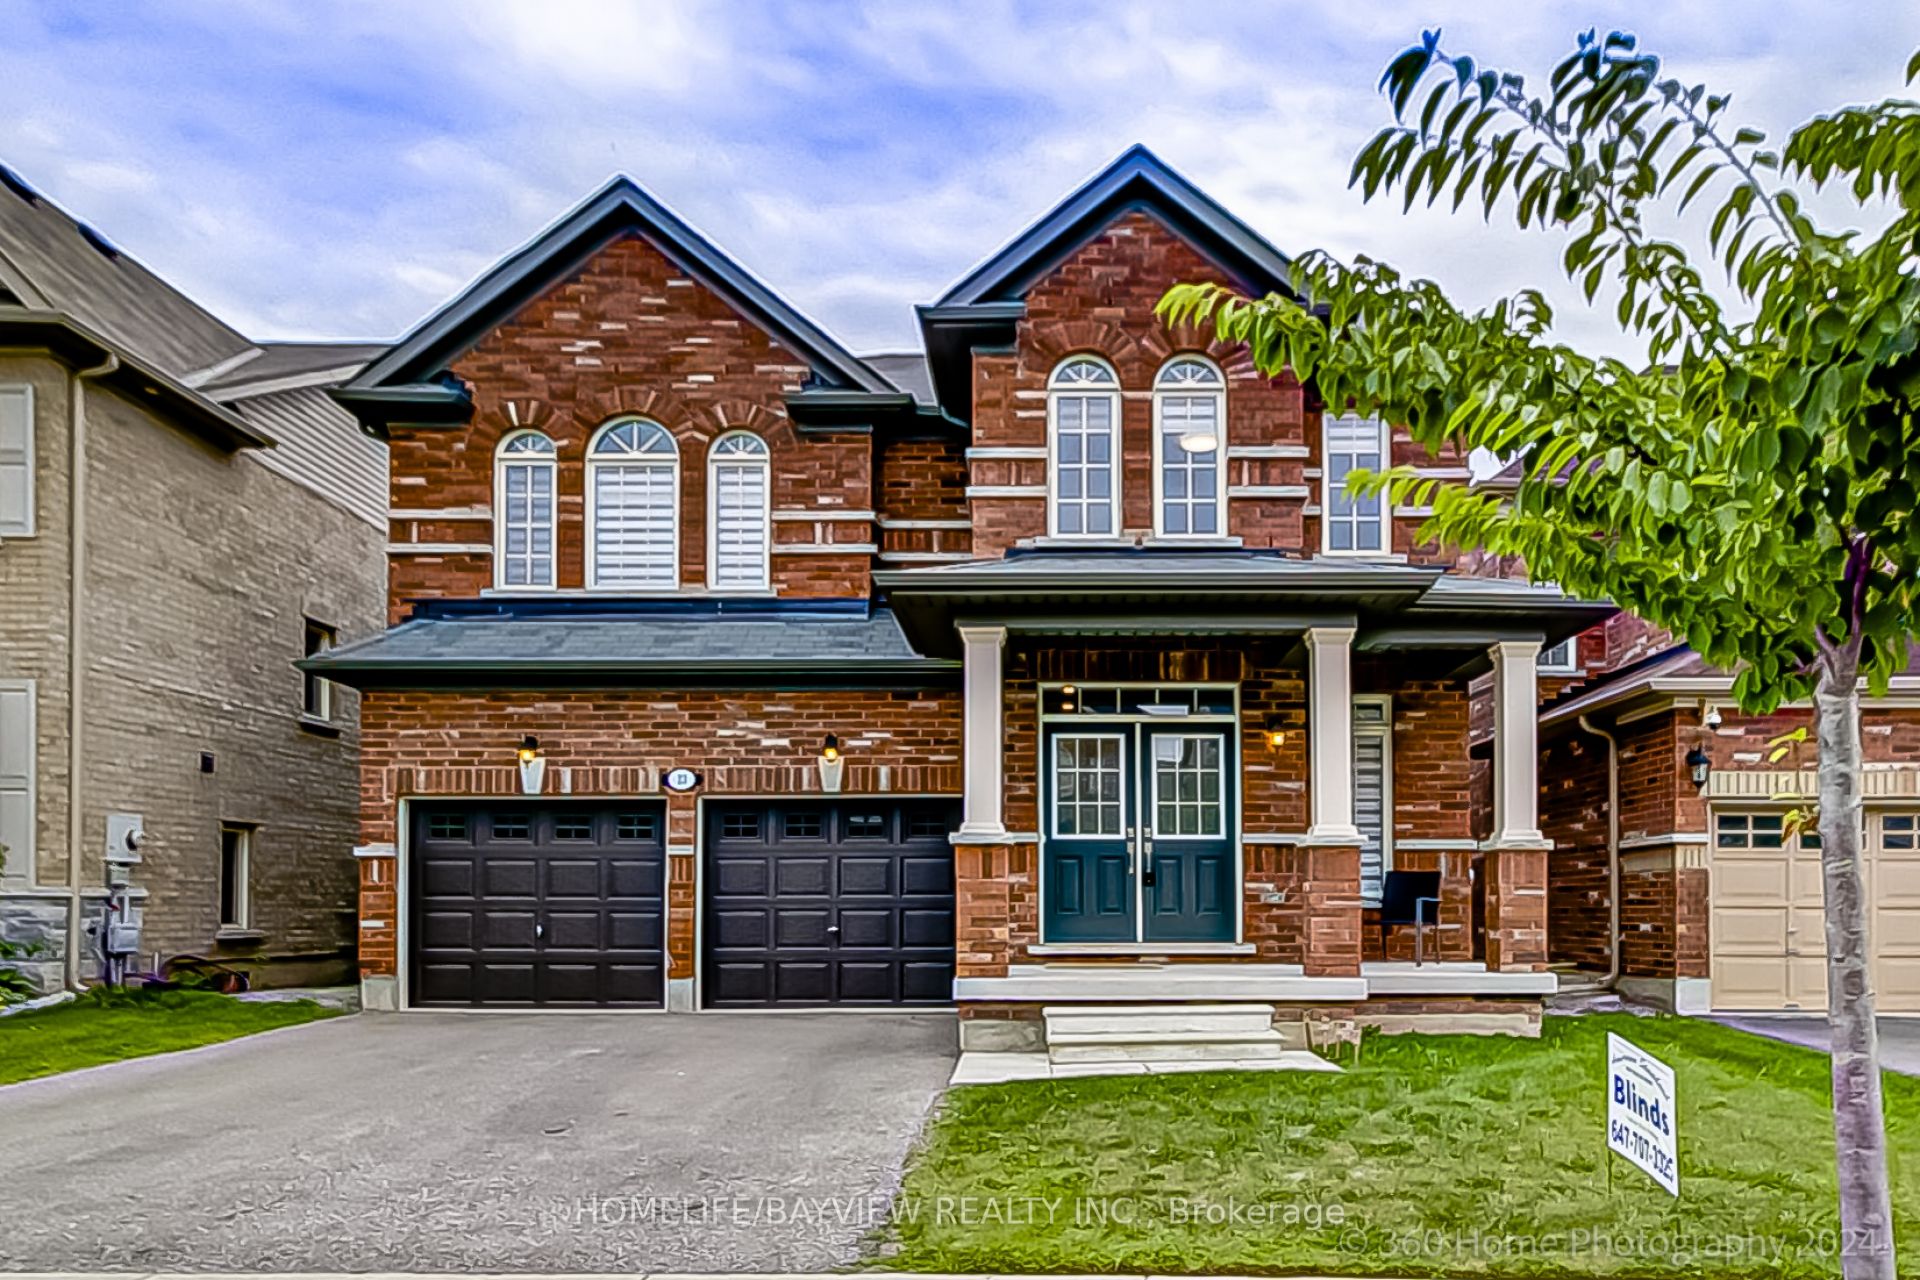
23 Fingland Crescent N, Hamilton, ON L8B 0S8
4 Bedrooms
4
Bathrooms
2500-3000
sq ft (Living Area)
2 Days

571-575 KING Street E, Hamilton, ON L8L 5N3
0 Bedrooms
0
Bathrooms
sq ft (Living Area)
2 Days

95 Tollgate Drive, Hamilton, ON L9G 5C9
6 Bedrooms
4
Bathrooms
3000-3500
sq ft (Living Area)
1 Day

212 Concession 8 Road E, Hamilton, ON L8B 1N7
3 Bedrooms
2
Bathrooms
2000-2500
sq ft (Living Area)
14 Days

63 Golden Iris Crescent, Hamilton, ON L8B 0R6
3 Bedrooms
3
Bathrooms
1500-2000
sq ft (Living Area)
6 Days

198 Tragina Avenue N, Hamilton, ON L8H 5C8
3 Bedrooms
4
Bathrooms
1500-2000
sq ft (Living Area)
9 Days

22 Arkledun Avenue, Hamilton, ON L8N 2H7
3 Bedrooms
3
Bathrooms
1100-1500
sq ft (Living Area)
1 Months

212 Stadacona Avenue, Hamilton, ON L9G 4K1
7 Bedrooms
6
Bathrooms
2500-3000
sq ft (Living Area)
1 Day

7 Heming Trail, Hamilton, ON L9K 0J8
3 Bedrooms
3
Bathrooms
1500-2000
sq ft (Living Area)
13 Days

52 Fairmount Avenue, Hamilton, ON L8P 3Z5
4 Bedrooms
2
Bathrooms
1500-2000
sq ft (Living Area)
1 Day

73 Grant Boulevard, Hamilton, ON L9H 4L9
3 Bedrooms
3
Bathrooms
1500-2000
sq ft (Living Area)
1 Day

57-1890 Rymal Road, Hamilton, ON L0R 1P0
3 Bedrooms
3
Bathrooms
1500-2000
sq ft (Living Area)
1 Day

809-1966 Main Street, Hamilton, ON L8S 1J6
4 Bedrooms
2
Bathrooms
1000-1199
sq ft (Living Area)
1 Day

53-1890 Rymal Road, Hamilton, ON L0R 1P0
3 Bedrooms
3
Bathrooms
1500-2000
sq ft (Living Area)
1 Day

28 Shadyside Avenue, Hamilton, ON L8V 3E3
4 Bedrooms
2
Bathrooms
700-1100
sq ft (Living Area)
1 Day

1026 Beach Boulevard, Hamilton, ON L8H 6Z4
3 Bedrooms
3
Bathrooms
2000-2500
sq ft (Living Area)
6 Months

872 6th Conc Road W, Hamilton, ON L8B 1M9
4 Bedrooms
3
Bathrooms
3500-5000
sq ft (Living Area)
6 Days

410-50 Main Street, Hamilton, ON L9H 6P8
2 Bedrooms
2
Bathrooms
1200-1399
sq ft (Living Area)
23 Days

46 Sunnycroft Court W, Hamilton, ON L0R 2H4
4 Bedrooms
3
Bathrooms
1100-1500
sq ft (Living Area)
12 Days

Sign in to access your wishlist, compare properties, and explore more about properties.
Sign up to save favorite properties, compare options, and explore more details about properties.
No worries — reset it in just a few steps.