


Detached

1100-1500 sq ft (Living Area)

3 Bedrooms

2 Bathrooms

No

None
Welcome to 38 East 17th! This fully detached brick home is the perfect blend of modern finishes and quality 1930's architecture. Stepping into the foyer you're greeted with high ceilings, natural light and original hardwood flooring that continues through the living and dining room. The living space features charming stained-glass windows, pot lights and a gas fireplace with custom shiplap surround. Moving into the dining room you'll find a wonderful coffee bar with additional cabinetry, modern light fixture, large window and expanded opening into the kitchen with a wood island top. The kitchen is light and bright with updated stainless-steel appliances and plenty of cupboard space. Head upstairs to find 3 generous bedrooms with new flooring, fixtures and warm paint tones, including a large primary with custom storage. Rounding out the floor is a renovated 3-piece bathroom with a walk-in shower. The basement has been thoughtfully maximized to include a family room/den, new 5-piece bathroom, laundry and extra storage. 38 East 17th is situated on a 33x117ft lot that provides an inviting front yard with a large covered porch, a perfect back deck and lots of grass and gardening space. Located in the Inch Park neighbourhood this home offers unbeatable proximity to great parks, schools, transit routes and the shopping, dining and entertainment offered by Concession Street. This turnkey home is the perfect opportunity for someone starting their homebuying journey or looking for more space to accommodate a growing family.

Sales Representative At Right At Home Realty

151 Moore Crescent, Hamilton, ON L9G 4Z9
 4 Bedrooms
 4
Bathrooms
 2000-2500
sq ft (Living Area)
 1 Months
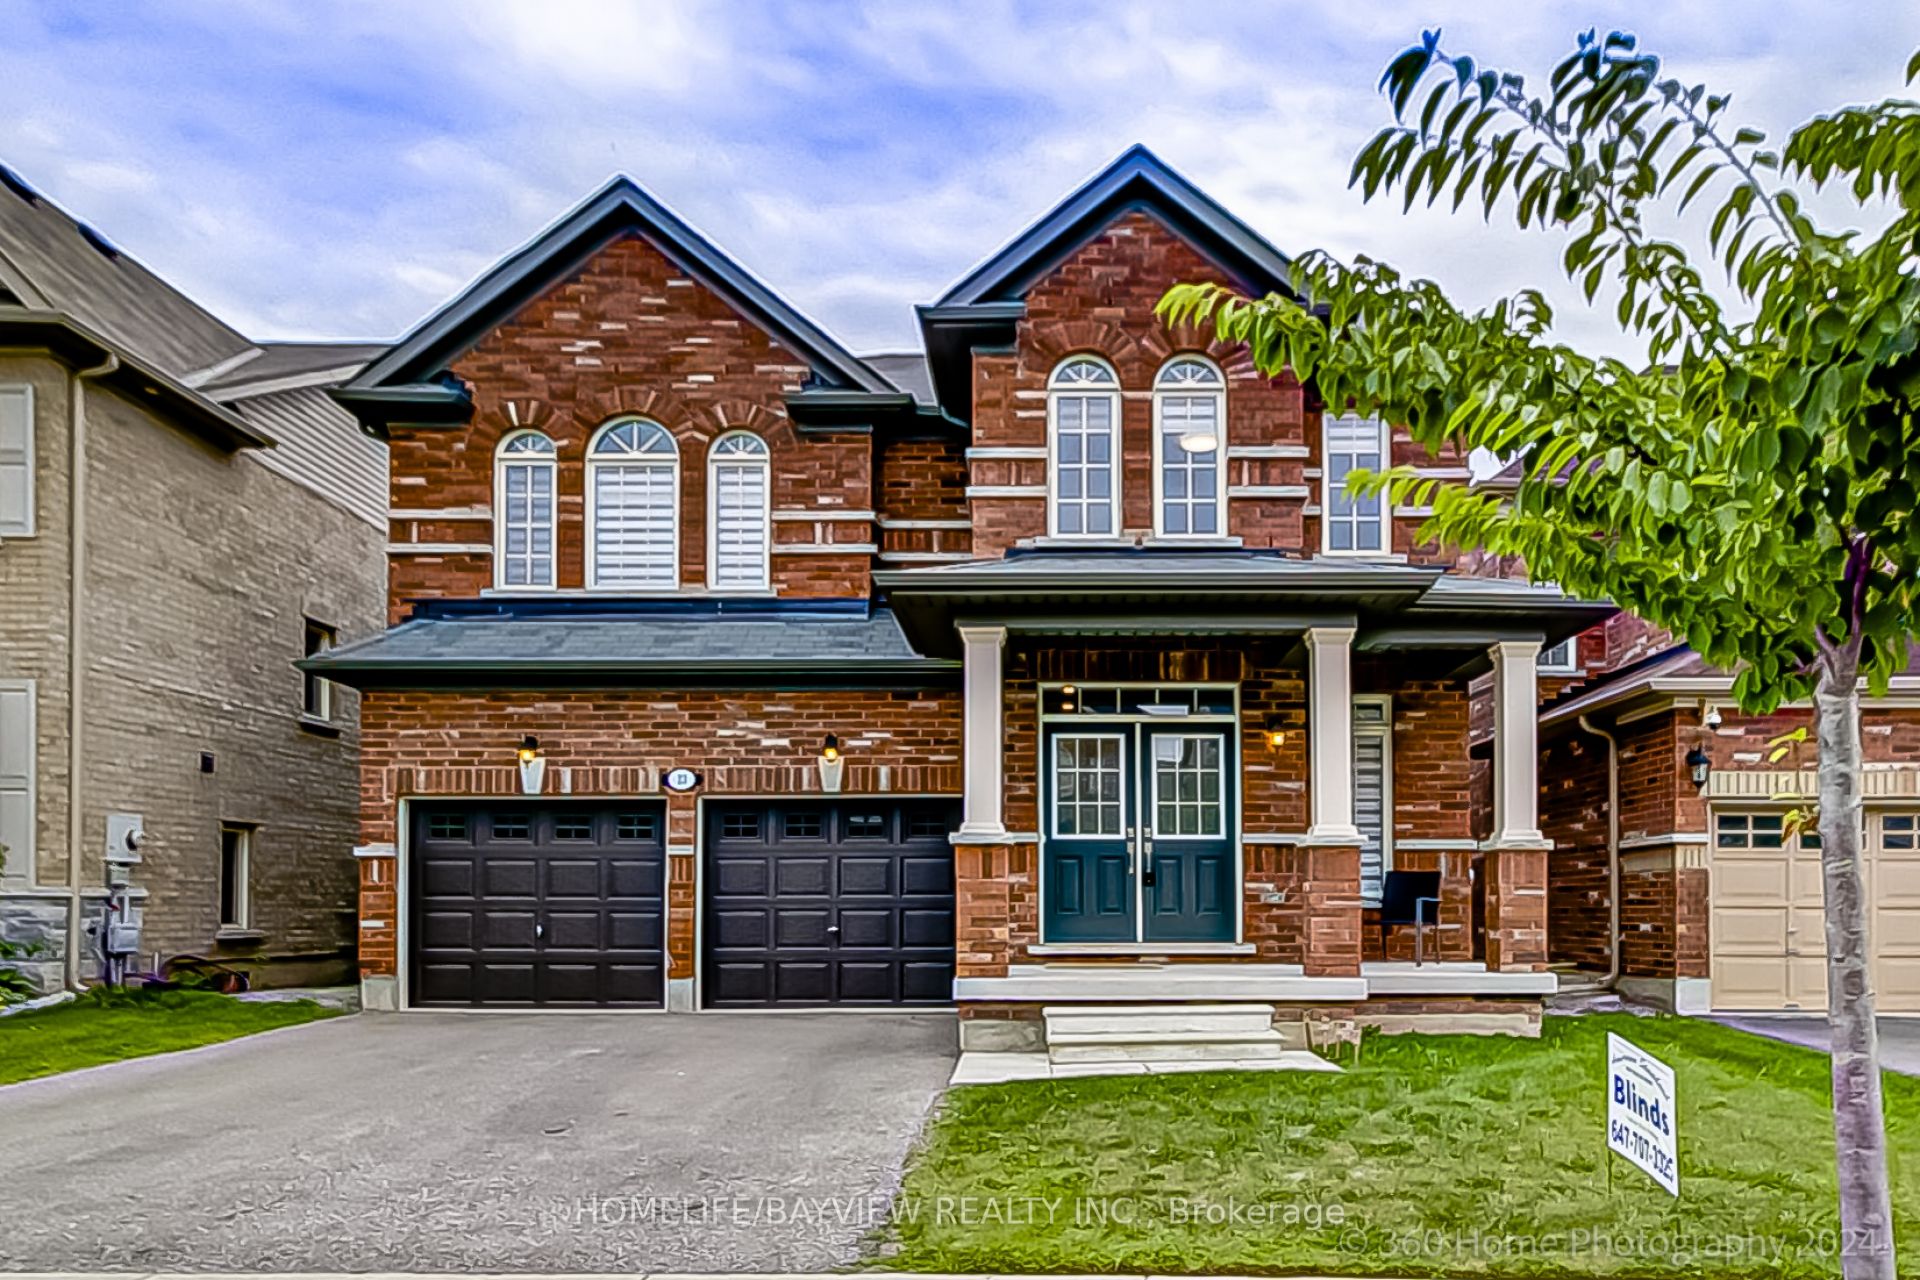
23 Fingland Crescent N, Hamilton, ON L8B 0S8
4 Bedrooms
4
Bathrooms
2500-3000
sq ft (Living Area)
2 Days

571-575 KING Street E, Hamilton, ON L8L 5N3
0 Bedrooms
0
Bathrooms
sq ft (Living Area)
2 Days

95 Tollgate Drive, Hamilton, ON L9G 5C9
6 Bedrooms
4
Bathrooms
3000-3500
sq ft (Living Area)
1 Day

212 Concession 8 Road E, Hamilton, ON L8B 1N7
3 Bedrooms
2
Bathrooms
2000-2500
sq ft (Living Area)
14 Days

205 Bonaventure Drive, Hamilton, ON L9C 4R1
5 Bedrooms
3
Bathrooms
700-1100
sq ft (Living Area)
14 Days

63 Golden Iris Crescent, Hamilton, ON L8B 0R6
3 Bedrooms
3
Bathrooms
1500-2000
sq ft (Living Area)
6 Days

198 Tragina Avenue N, Hamilton, ON L8H 5C8
3 Bedrooms
4
Bathrooms
1500-2000
sq ft (Living Area)
9 Days

22 Arkledun Avenue, Hamilton, ON L8N 2H7
3 Bedrooms
3
Bathrooms
1100-1500
sq ft (Living Area)
1 Months

212 Stadacona Avenue, Hamilton, ON L9G 4K1
7 Bedrooms
6
Bathrooms
2500-3000
sq ft (Living Area)
1 Day

7 Heming Trail, Hamilton, ON L9K 0J8
3 Bedrooms
3
Bathrooms
1500-2000
sq ft (Living Area)
13 Days

52 Fairmount Avenue, Hamilton, ON L8P 3Z5
4 Bedrooms
2
Bathrooms
1500-2000
sq ft (Living Area)
1 Day

73 Grant Boulevard, Hamilton, ON L9H 4L9
3 Bedrooms
3
Bathrooms
1500-2000
sq ft (Living Area)
1 Day

57-1890 Rymal Road, Hamilton, ON L0R 1P0
3 Bedrooms
3
Bathrooms
1500-2000
sq ft (Living Area)
1 Day

809-1966 Main Street, Hamilton, ON L8S 1J6
4 Bedrooms
2
Bathrooms
1000-1199
sq ft (Living Area)
1 Day

53-1890 Rymal Road, Hamilton, ON L0R 1P0
3 Bedrooms
3
Bathrooms
1500-2000
sq ft (Living Area)
1 Day

28 Shadyside Avenue, Hamilton, ON L8V 3E3
4 Bedrooms
2
Bathrooms
700-1100
sq ft (Living Area)
1 Day

1026 Beach Boulevard, Hamilton, ON L8H 6Z4
3 Bedrooms
3
Bathrooms
2000-2500
sq ft (Living Area)
6 Months

872 6th Conc Road W, Hamilton, ON L8B 1M9
4 Bedrooms
3
Bathrooms
3500-5000
sq ft (Living Area)
6 Days

410-50 Main Street, Hamilton, ON L9H 6P8
2 Bedrooms
2
Bathrooms
1200-1399
sq ft (Living Area)
23 Days

Sign in to access your wishlist, compare properties, and explore more about properties.
Sign up to save favorite properties, compare options, and explore more details about properties.
No worries — reset it in just a few steps.