


Detached

2000-2500 sq ft (Living Area)

4 Bedrooms

4 Bathrooms

No

Attached
Welcome to one of Credit Valley's most desirable streets. This move-in ready 4-bedroom detached offers 9-foot ceilings on the main floor and raised and coffered ceilings upstairs that draw in natural light throughout. Thoughtful builder details include rounded corners and archways, while gleaming hardwood floors extend through the main level and bedrooms. The kitchen features granite counters and built-in appliances, with granite also found in the bathrooms. A double-door entrance leads into the home, and the driveway comfortably parks 4 cars. The fully finished basement is designed for everyday living, with an open concept layout, full bath, kitchen with stainless steel appliances and quartz counters, and custom built-in media cabinetry. A separate entrance is possible through the laundry room as per the original floor plan. A 6-foot sliding patio door opens to a large deck, and the home includes an in-ground sprinkler system. Offered by the original owners, the home has been well maintained with true pride of ownership. Set on a wider street lined with well-maintained homes, this full brick property sits in one of Credit Valley's most sought-after pockets.

Sales Representative At Right At Home Realty

43 Rainbrook Close, Brampton, ON L6R 0Y9
 5 Bedrooms
 5
Bathrooms
 3500-5000
sq ft (Living Area)
 6 Days

32 Glenforest Road, Brampton, ON L6S 1K6
3 Bedrooms
2
Bathrooms
1100-1500
sq ft (Living Area)
13 Days

106 Worthington Avenue, Brampton, ON L7A 2E8
4 Bedrooms
3
Bathrooms
2000-2500
sq ft (Living Area)
14 Days
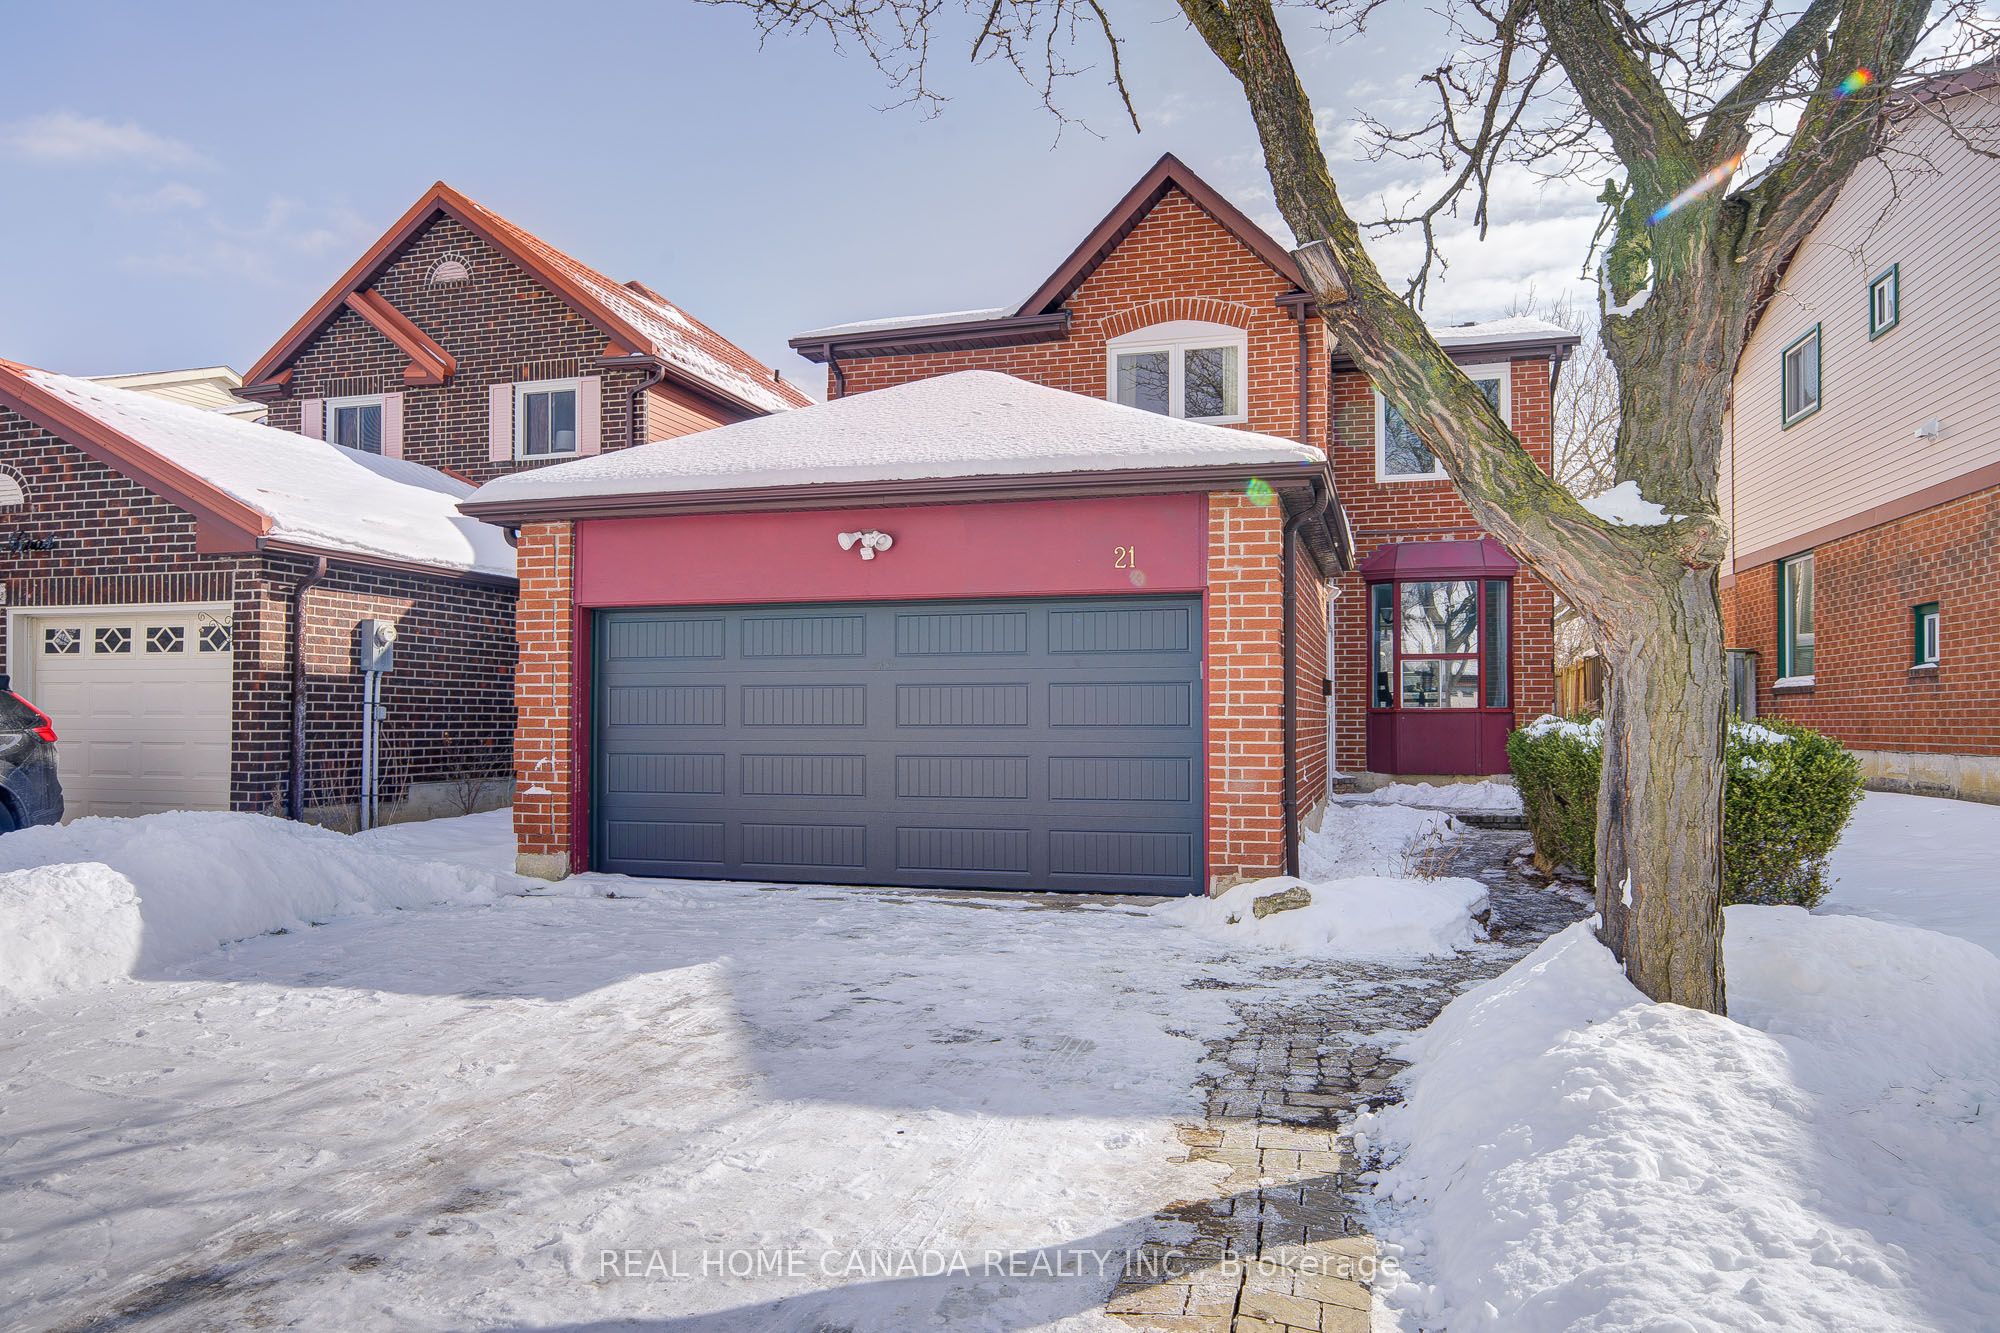
21 Hallen Road, Brampton, ON L6Y 2V5
5 Bedrooms
4
Bathrooms
1500-2000
sq ft (Living Area)
1 Months

7 Vetch Street, Brampton, ON L6Y 0E3
7 Bedrooms
6
Bathrooms
2000-2500
sq ft (Living Area)
8 Days

401-3 Dayspring Circle, Brampton, ON L6P 1B7
3 Bedrooms
2
Bathrooms
1200-1399
sq ft (Living Area)
2 Days

66 Zelda Road, Brampton, ON L6R 0B6
6 Bedrooms
4
Bathrooms
1500-2000
sq ft (Living Area)
3 Months

20 Amaranth Crescent, Brampton, ON L7A 0L7
4 Bedrooms
4
Bathrooms
1100-1500
sq ft (Living Area)
1 Day

102 Decker Hollow Circle, Brampton, ON L6X 0L5
4 Bedrooms
3
Bathrooms
1500-2000
sq ft (Living Area)
1 Day

59 Pellegrino Road, Brampton, ON L7A 4V7
6 Bedrooms
6
Bathrooms
3500-5000
sq ft (Living Area)
1 Day

27 Coachwhip Road, Brampton, ON L6R 1X9
3 Bedrooms
3
Bathrooms
1100-1500
sq ft (Living Area)
1 Day

910-5 Lisa Street, Brampton, ON L6T 4T4
3 Bedrooms
2
Bathrooms
1400-1599
sq ft (Living Area)
1 Months

58 Sir Jacobs Crescent, Brampton, ON L7A 3V2
3 Bedrooms
3
Bathrooms
2000-2500
sq ft (Living Area)
8 Days

85 Finegan Circle, Brampton, ON L7A 4Z8
4 Bedrooms
3
Bathrooms
1500-2000
sq ft (Living Area)
3 Days

11 Grand Rapids Square, Brampton, ON L6S 2H9
4 Bedrooms
2
Bathrooms
1100-1500
sq ft (Living Area)
1 Day

24 Perfection Court, Brampton, ON L6X 0Z2
4 Bedrooms
4
Bathrooms
3000-3500
sq ft (Living Area)
1 Day

14 Hoover Road, Brampton, ON L7A 4L2
4 Bedrooms
4
Bathrooms
1500-2000
sq ft (Living Area)
1 Months

42 Fleetwood Crescent, Brampton, ON L6T 2E5
3 Bedrooms
2
Bathrooms
1000-1199
sq ft (Living Area)
3 Months

39 Parkside Drive, Brampton, ON L6Y 2H2
4 Bedrooms
4
Bathrooms
2000-2500
sq ft (Living Area)
1 Months

11 Mclaughlin Road N, Brampton, ON L6X 1Y4
5 Bedrooms
2
Bathrooms
700-1100
sq ft (Living Area)
1 Day

Sign in to access your wishlist, compare properties, and explore more about properties.
Sign up to save favorite properties, compare options, and explore more details about properties.
No worries — reset it in just a few steps.