


Detached

3000-3500 sq ft (Living Area)

6 Bedrooms

4 Bathrooms

No

Detached
Welcome to 56 Pleasant Valley Place! This meticulously cared for and appreciated home will bring your search to a screeching halt! With 5+1 bedrooms and 4 washrooms, this is the one you've been looking for! Double car garage detached home on a lake backing lot featuring the view of a lifetime! Follow the interlocking pathway to your front door entry which opens into a fantastic main floor layout featuring a separate living, dining, family, & bonus room, which can be used as a home office or much more - all on one floor! The updated gourmet kitchen is a chef's delight! Featuring premium stainless steel appliances, upgraded flooring, a sizeable island, & Walk out to the huge rear deck with a surreal view! Upgraded premium hardwood flooring throughout the main floor. Conveniently located garage access through the home. Updated flooring on the main and second floor! Ascend to the second floor via spiral solid oak stairs to be greeted by a spacious foyer and rarely offered 5 bedroom layout! Master bedroom with fully upgraded 5 piece ensuite and walk in closet. Massive den in the master bedroom which can be used as an office space or converted into a very large secondary walk in closet. All 5 bedrooms equipped with large windows and closets, for plenty of natural light and storage space! RARELY SEEN WALK-OUT basement is fully finished & equipped with a bedroom, kitchenette, full washroom, and plenty of storage space. Endless potential from the basement, which can be used for personal use or converted into an in-law suite. Walk out basement means sliding door to the backyard & tons of light completely eliminating the typical basement feel. Step into the backyard to be greeted by true paradise. Oversized wooden deck with breathtaking views of Professor's Lake! This the perfect place for family gatherings, BBQs, & entertaining. EVcharging circuit installed by a licensed electrician.The combination of living space, location, & lake views make this the one to call home.

Sales Representative At Right At Home Realty

13 Mansfield Street, Brampton, ON L6S 2X8
 6 Bedrooms
 4
Bathrooms
 2000-2500
sq ft (Living Area)
 20 Days

42 Mosley Crescent, Brampton, ON L6Y 5C8
5 Bedrooms
4
Bathrooms
2000-2500
sq ft (Living Area)
2 Months

1005-15 Kensington Road, Brampton, ON L6T 3W2
2 Bedrooms
1
Bathrooms
900-999
sq ft (Living Area)
19 Days

33 Fletchers Creek Boulevard, Brampton, ON L6X 4S3
4 Bedrooms
4
Bathrooms
2000-2500
sq ft (Living Area)
4 Days

160 Marycroft Court, Brampton, ON L7A 2G2
3 Bedrooms
3
Bathrooms
1500-2000
sq ft (Living Area)
0 Days

6 Volner Road, Brampton, ON L7A 4P6
3 Bedrooms
3
Bathrooms
1500-2000
sq ft (Living Area)
8 Days

82 Twin Pines Crescent, Brampton, ON L7A 1M8
4 Bedrooms
3
Bathrooms
1100-1500
sq ft (Living Area)
0 Days

47 Burnstown Circle, Brampton, ON L6P 3M2
3 Bedrooms
3
Bathrooms
1500-2000
sq ft (Living Area)
0 Days

7 Egerton Street, Brampton, ON L6R 3S2
6 Bedrooms
5
Bathrooms
2000-2500
sq ft (Living Area)
1 Months

14 Trueman Street, Brampton, ON L6W 3B1
2 Bedrooms
2
Bathrooms
700-1100
sq ft (Living Area)
1 Day

55 Agricola Road, Brampton, ON L7A 0V6
5 Bedrooms
4
Bathrooms
1500-2000
sq ft (Living Area)
0 Days

115 Bruce Beer Drive, Brampton, ON L6V 2Z7
4 Bedrooms
4
Bathrooms
1100-1500
sq ft (Living Area)
2 Months

4 Abelia Street, Brampton, ON L6R 4C7
3 Bedrooms
3
Bathrooms
1200-1399
sq ft (Living Area)
2 Months

72 Rainforest Drive, Brampton, ON L6R 1B1
5 Bedrooms
4
Bathrooms
2000-2500
sq ft (Living Area)
4 Days

128 Martindale Crescent, Brampton, ON L6X 2T8
4 Bedrooms
2
Bathrooms
700-1100
sq ft (Living Area)
0 Days
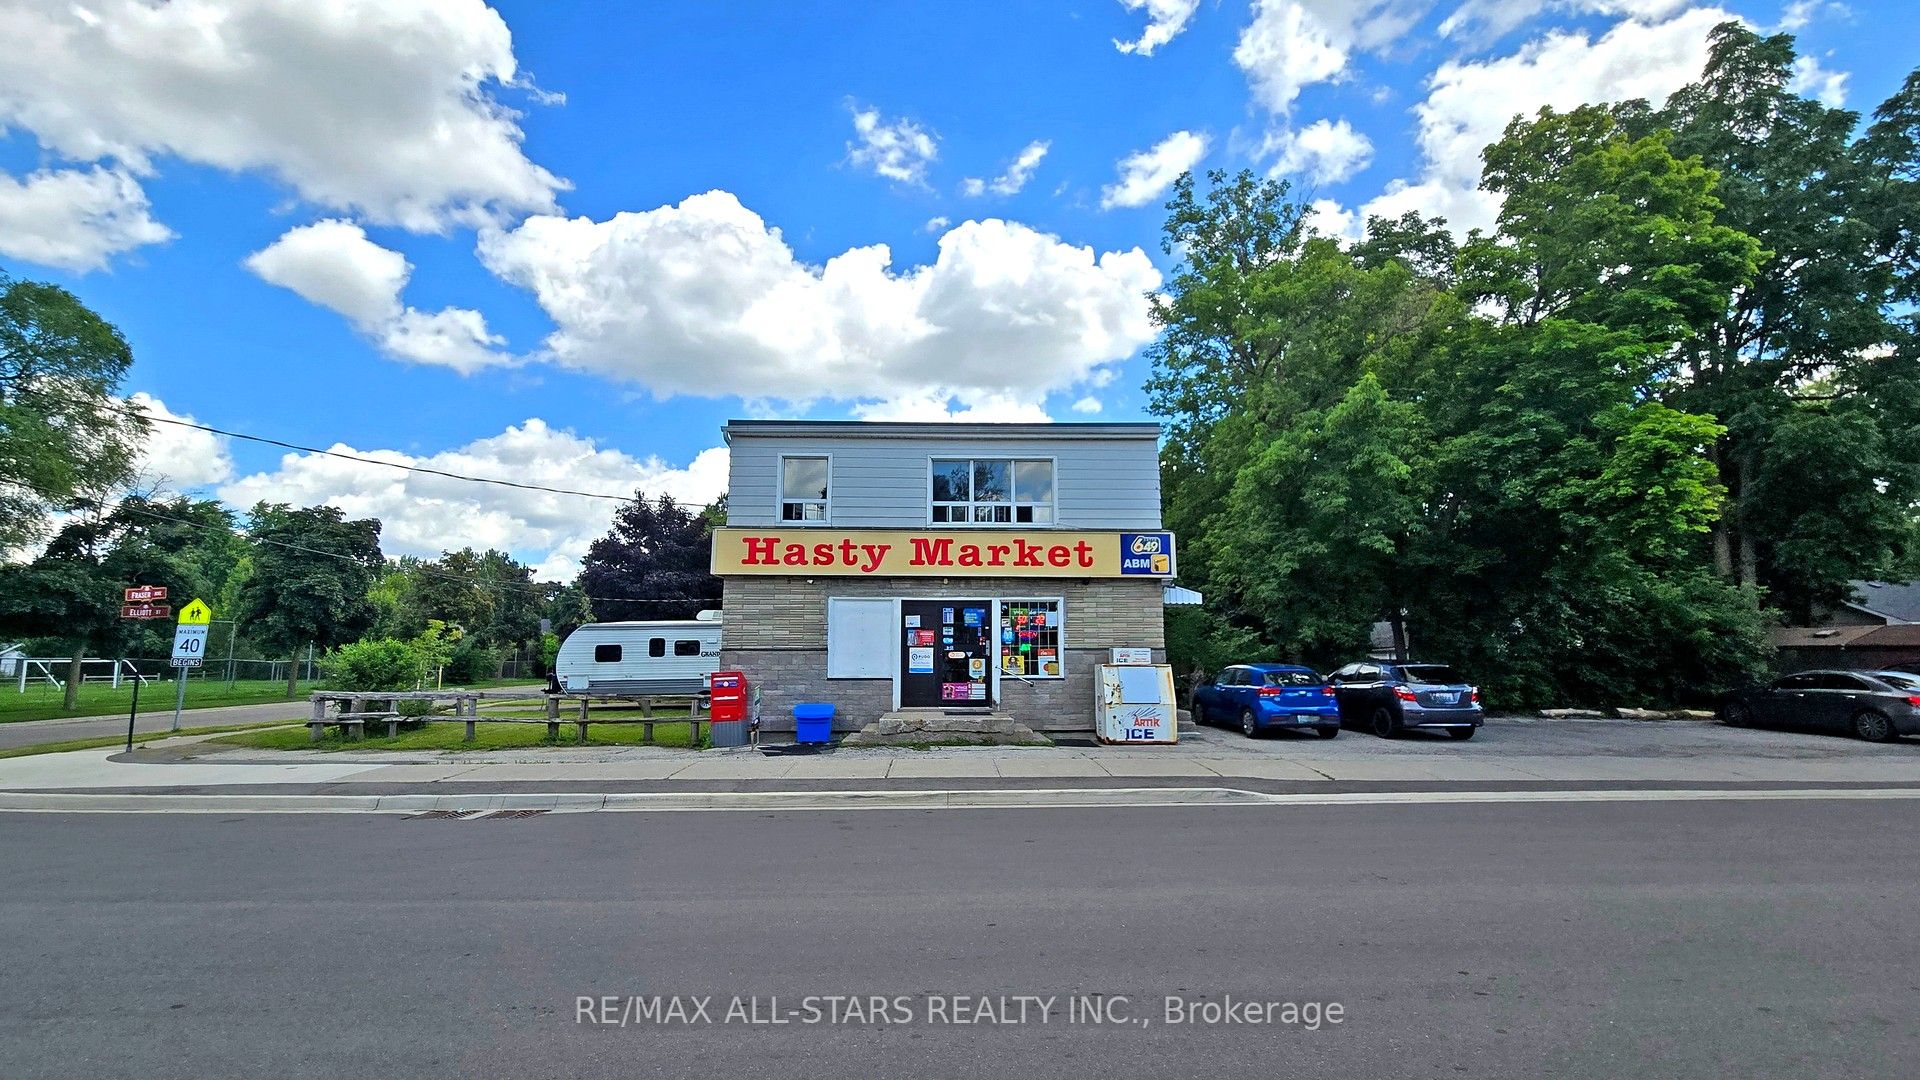
88 Elliott Street, Brampton, ON L6Y 1W3
0 Bedrooms
2
Bathrooms
sq ft (Living Area)
1 Months

88 Elliott Street, Brampton, ON L6Y 1W3
0 Bedrooms
2
Bathrooms
sq ft (Living Area)
1 Months
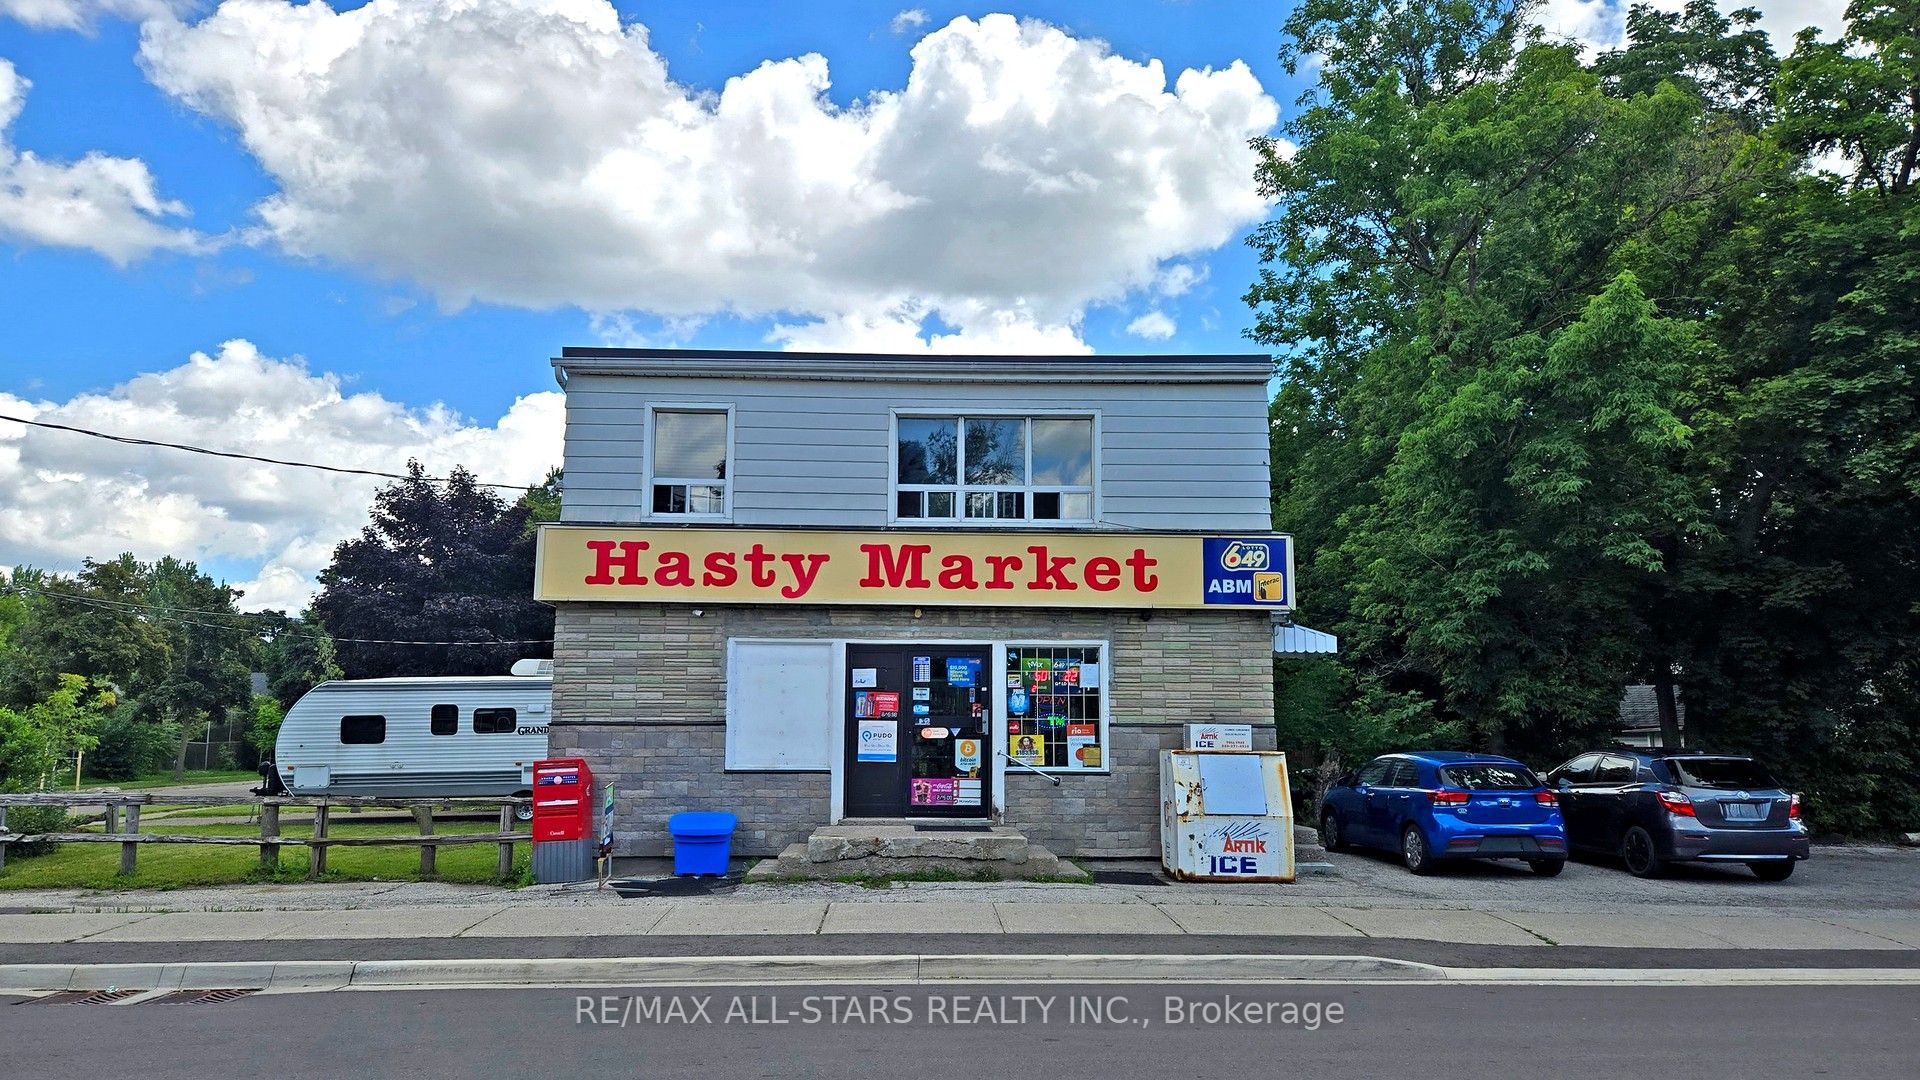
88 Elliott Street, Brampton, ON L6Y 1W3
0 Bedrooms
2
Bathrooms
sq ft (Living Area)
1 Months

546 Conservation Drive, Brampton, ON L6Z 0B8
6 Bedrooms
4
Bathrooms
3000-3500
sq ft (Living Area)
29 Days

47 Enclave Trail, Brampton, ON L6R 0B3
6 Bedrooms
5
Bathrooms
2000-2500
sq ft (Living Area)
7 Days

Sign in to access your wishlist, compare properties, and explore more about properties.
Sign up to save favorite properties, compare options, and explore more details about properties.
No worries — reset it in just a few steps.