


Detached Condo

1200-1399 sq ft (Living Area)

3 Bedrooms

3 Bathrooms

No

Built-In
Welcome to Rosedale Village, a highly sought-after adult lifestyle gated community offering resort-style living. RARELY OFFERED! This Sabrina Model Bungalow is Fronting Onto Alfredo Park! This exceptional home features $150K+ in premium finishes & upgrades and an impressive open-concept layout designed for both everyday living and entertaining. The spacious ceramic floor foyer opens to a beautifully finished main level with hardwood flooring and 9' ceilings. The bright front bedroom features a large picture window & is conveniently located beside a stylish 4-piece bath with soaker tub, quartz vanity & designer sconces. The spectacular great room boasts a stunning coffered ceiling, statement circular iron chandelier & gas fireplace, with a walkout to a large wooden deck featuring metal railings & retractable awning. The entertainer's kitchen showcases an oversized centre island with seating for 6, quartz counters, extended wood cabinetry, large pantry & built-in drawer microwave, stainless-steel 5 Burner Gas Range with center cast iron grill. The generous primary suite offers a walk-in closet & beautifully appointed 3-piece ensuite with glass shower doors. The FULLY FINISHED basement with access from garage via laundry, features a gas fireplace, impressive wet bar with wine fridge & drawer dishwasher, additional bedroom, modern 3-piece bath & laminate flooring. Main level laundry room includes LG premium front-load washer/dryer, built-in sink, wall-to-wall quartz counter, extended cabinetry, hanging rack and full closet, with convenient garage access. Enjoy the carefree lifestyle of Rosedale Village, including lawn care and snow removal. Residents enjoy a state-of-the-art clubhouse with indoor pool, fitness room, sauna, auditorium and lounge, plus a 9-hole golf course, tennis, pickleball, bocce, shuffleboard, lawn bowling and more. A truly exceptional home offering luxury, lifestyle and location - just move in and enjoy! CHECK OUT THE FEATURE SHEET OF THIS HOME.

Sales Representative At Right At Home Realty

13 Mansfield Street, Brampton, ON L6S 2X8
 6 Bedrooms
 4
Bathrooms
 2000-2500
sq ft (Living Area)
 20 Days

42 Mosley Crescent, Brampton, ON L6Y 5C8
5 Bedrooms
4
Bathrooms
2000-2500
sq ft (Living Area)
2 Months

1005-15 Kensington Road, Brampton, ON L6T 3W2
2 Bedrooms
1
Bathrooms
900-999
sq ft (Living Area)
19 Days

33 Fletchers Creek Boulevard, Brampton, ON L6X 4S3
4 Bedrooms
4
Bathrooms
2000-2500
sq ft (Living Area)
4 Days

160 Marycroft Court, Brampton, ON L7A 2G2
3 Bedrooms
3
Bathrooms
1500-2000
sq ft (Living Area)
0 Days

6 Volner Road, Brampton, ON L7A 4P6
3 Bedrooms
3
Bathrooms
1500-2000
sq ft (Living Area)
8 Days

82 Twin Pines Crescent, Brampton, ON L7A 1M8
4 Bedrooms
3
Bathrooms
1100-1500
sq ft (Living Area)
0 Days

47 Burnstown Circle, Brampton, ON L6P 3M2
3 Bedrooms
3
Bathrooms
1500-2000
sq ft (Living Area)
0 Days

7 Egerton Street, Brampton, ON L6R 3S2
6 Bedrooms
5
Bathrooms
2000-2500
sq ft (Living Area)
1 Months

14 Trueman Street, Brampton, ON L6W 3B1
2 Bedrooms
2
Bathrooms
700-1100
sq ft (Living Area)
1 Day

56 Pleasant Valley Place, Brampton, ON L6S 5S1
6 Bedrooms
4
Bathrooms
3000-3500
sq ft (Living Area)
26 Days

55 Agricola Road, Brampton, ON L7A 0V6
5 Bedrooms
4
Bathrooms
1500-2000
sq ft (Living Area)
0 Days

115 Bruce Beer Drive, Brampton, ON L6V 2Z7
4 Bedrooms
4
Bathrooms
1100-1500
sq ft (Living Area)
2 Months

72 Rainforest Drive, Brampton, ON L6R 1B1
5 Bedrooms
4
Bathrooms
2000-2500
sq ft (Living Area)
4 Days

128 Martindale Crescent, Brampton, ON L6X 2T8
4 Bedrooms
2
Bathrooms
700-1100
sq ft (Living Area)
0 Days
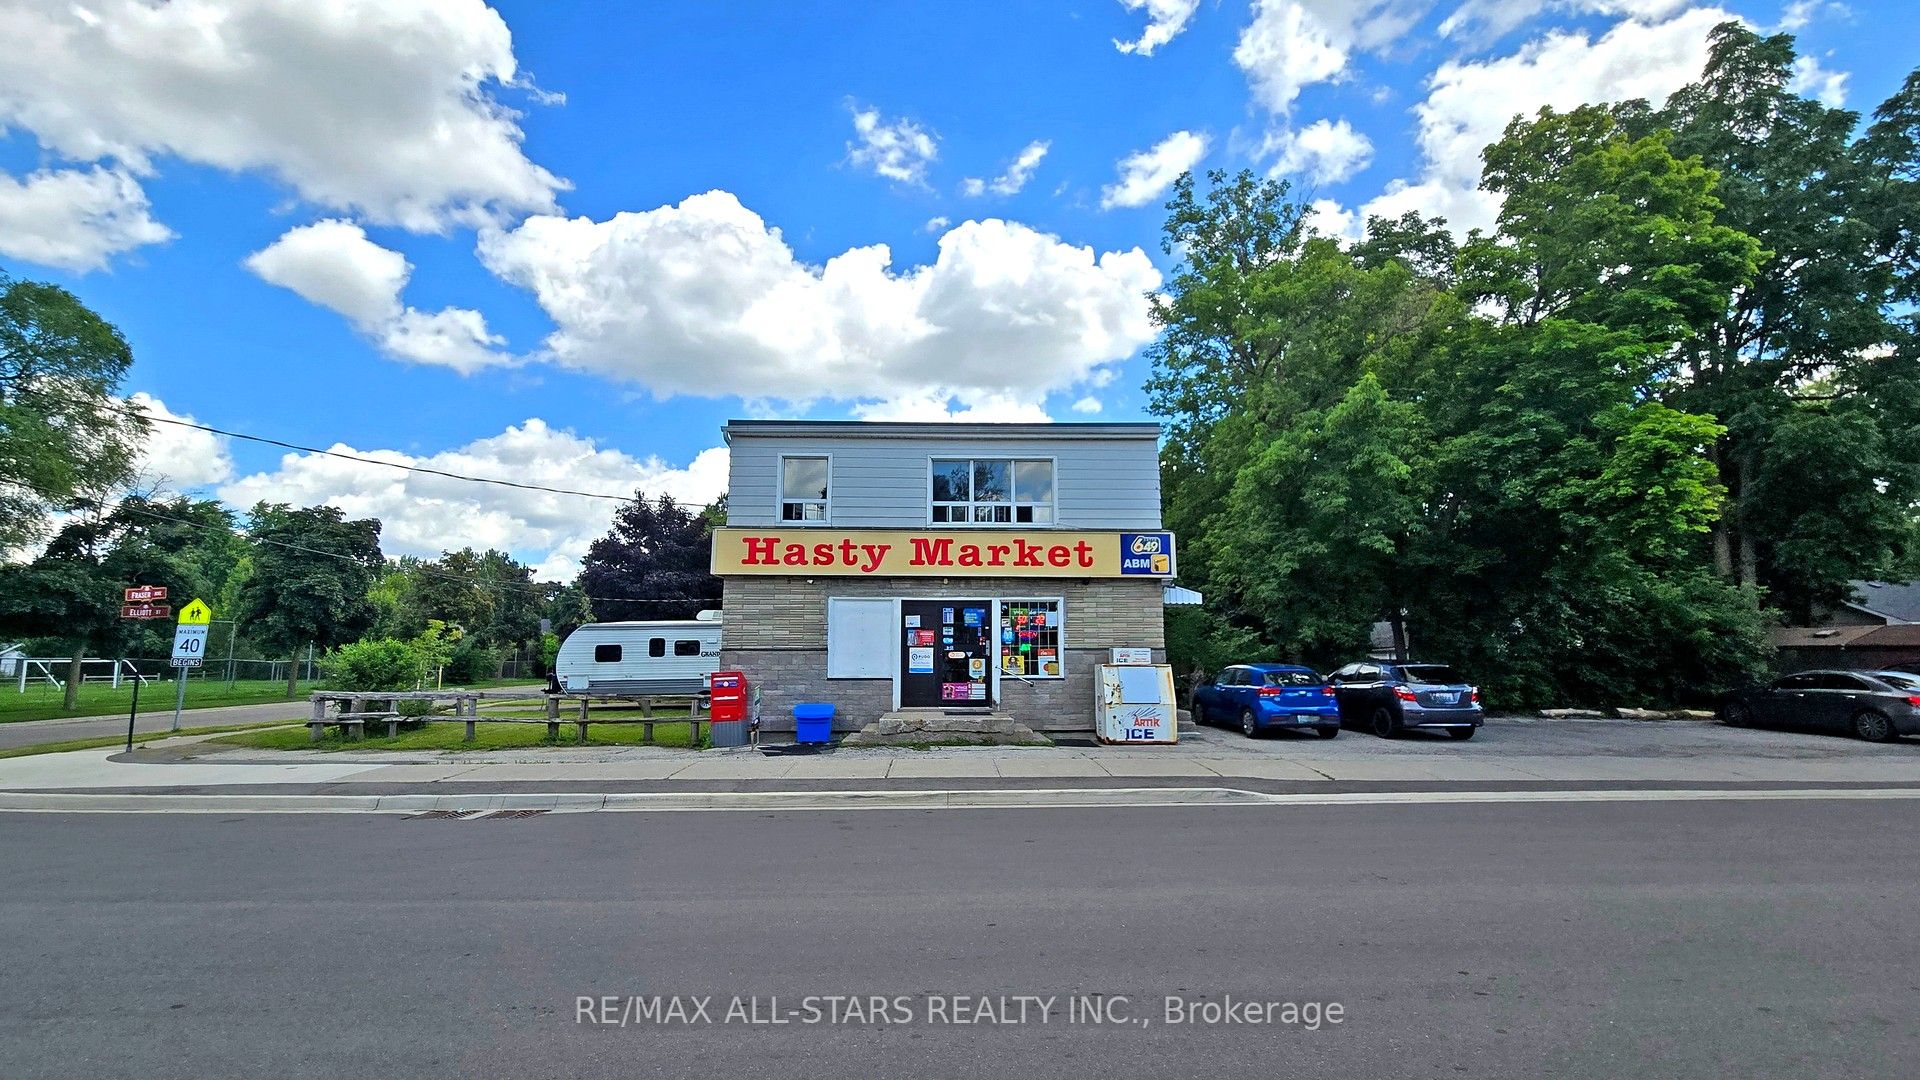
88 Elliott Street, Brampton, ON L6Y 1W3
0 Bedrooms
2
Bathrooms
sq ft (Living Area)
1 Months

88 Elliott Street, Brampton, ON L6Y 1W3
0 Bedrooms
2
Bathrooms
sq ft (Living Area)
1 Months
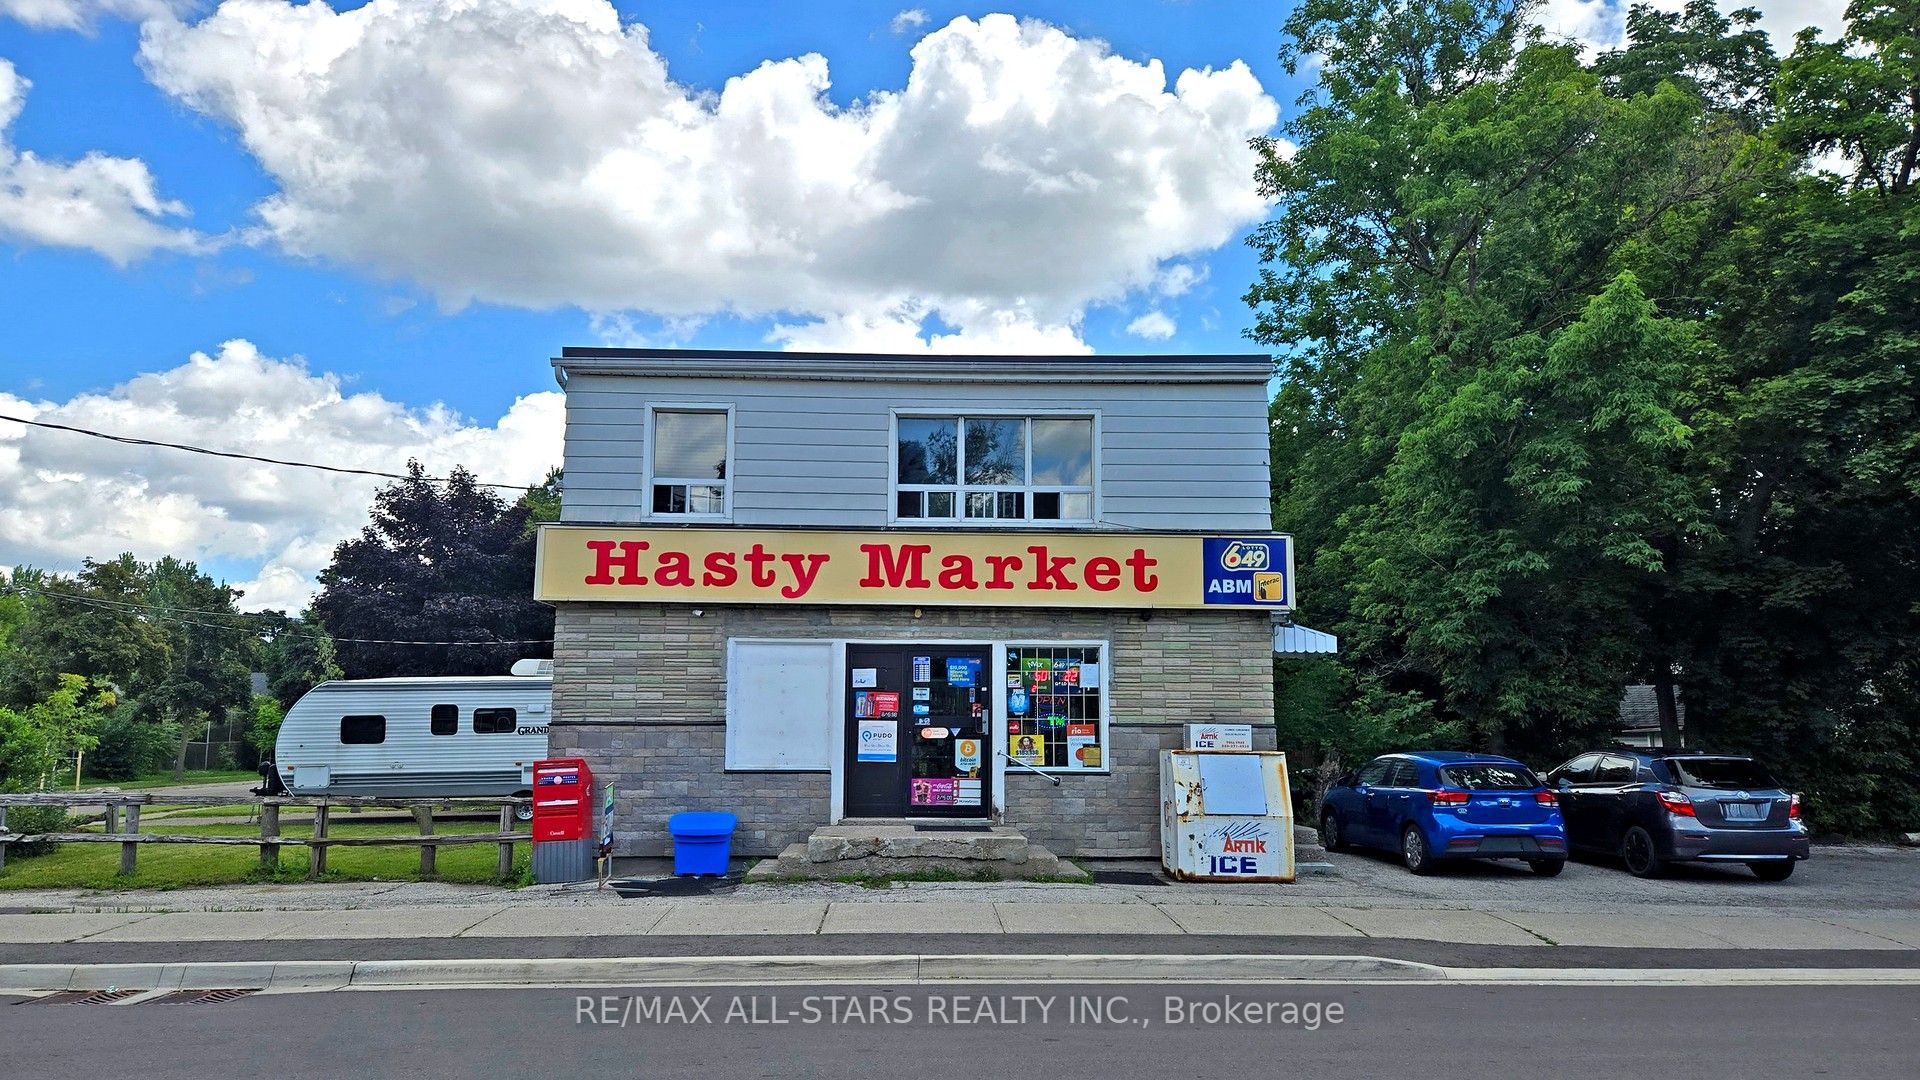
88 Elliott Street, Brampton, ON L6Y 1W3
0 Bedrooms
2
Bathrooms
sq ft (Living Area)
1 Months

546 Conservation Drive, Brampton, ON L6Z 0B8
6 Bedrooms
4
Bathrooms
3000-3500
sq ft (Living Area)
29 Days

47 Enclave Trail, Brampton, ON L6R 0B3
6 Bedrooms
5
Bathrooms
2000-2500
sq ft (Living Area)
7 Days

Sign in to access your wishlist, compare properties, and explore more about properties.
Sign up to save favorite properties, compare options, and explore more details about properties.
No worries — reset it in just a few steps.