


Detached

1100-1500 sq ft (Living Area)

3 Bedrooms

2 Bathrooms

No

Attached
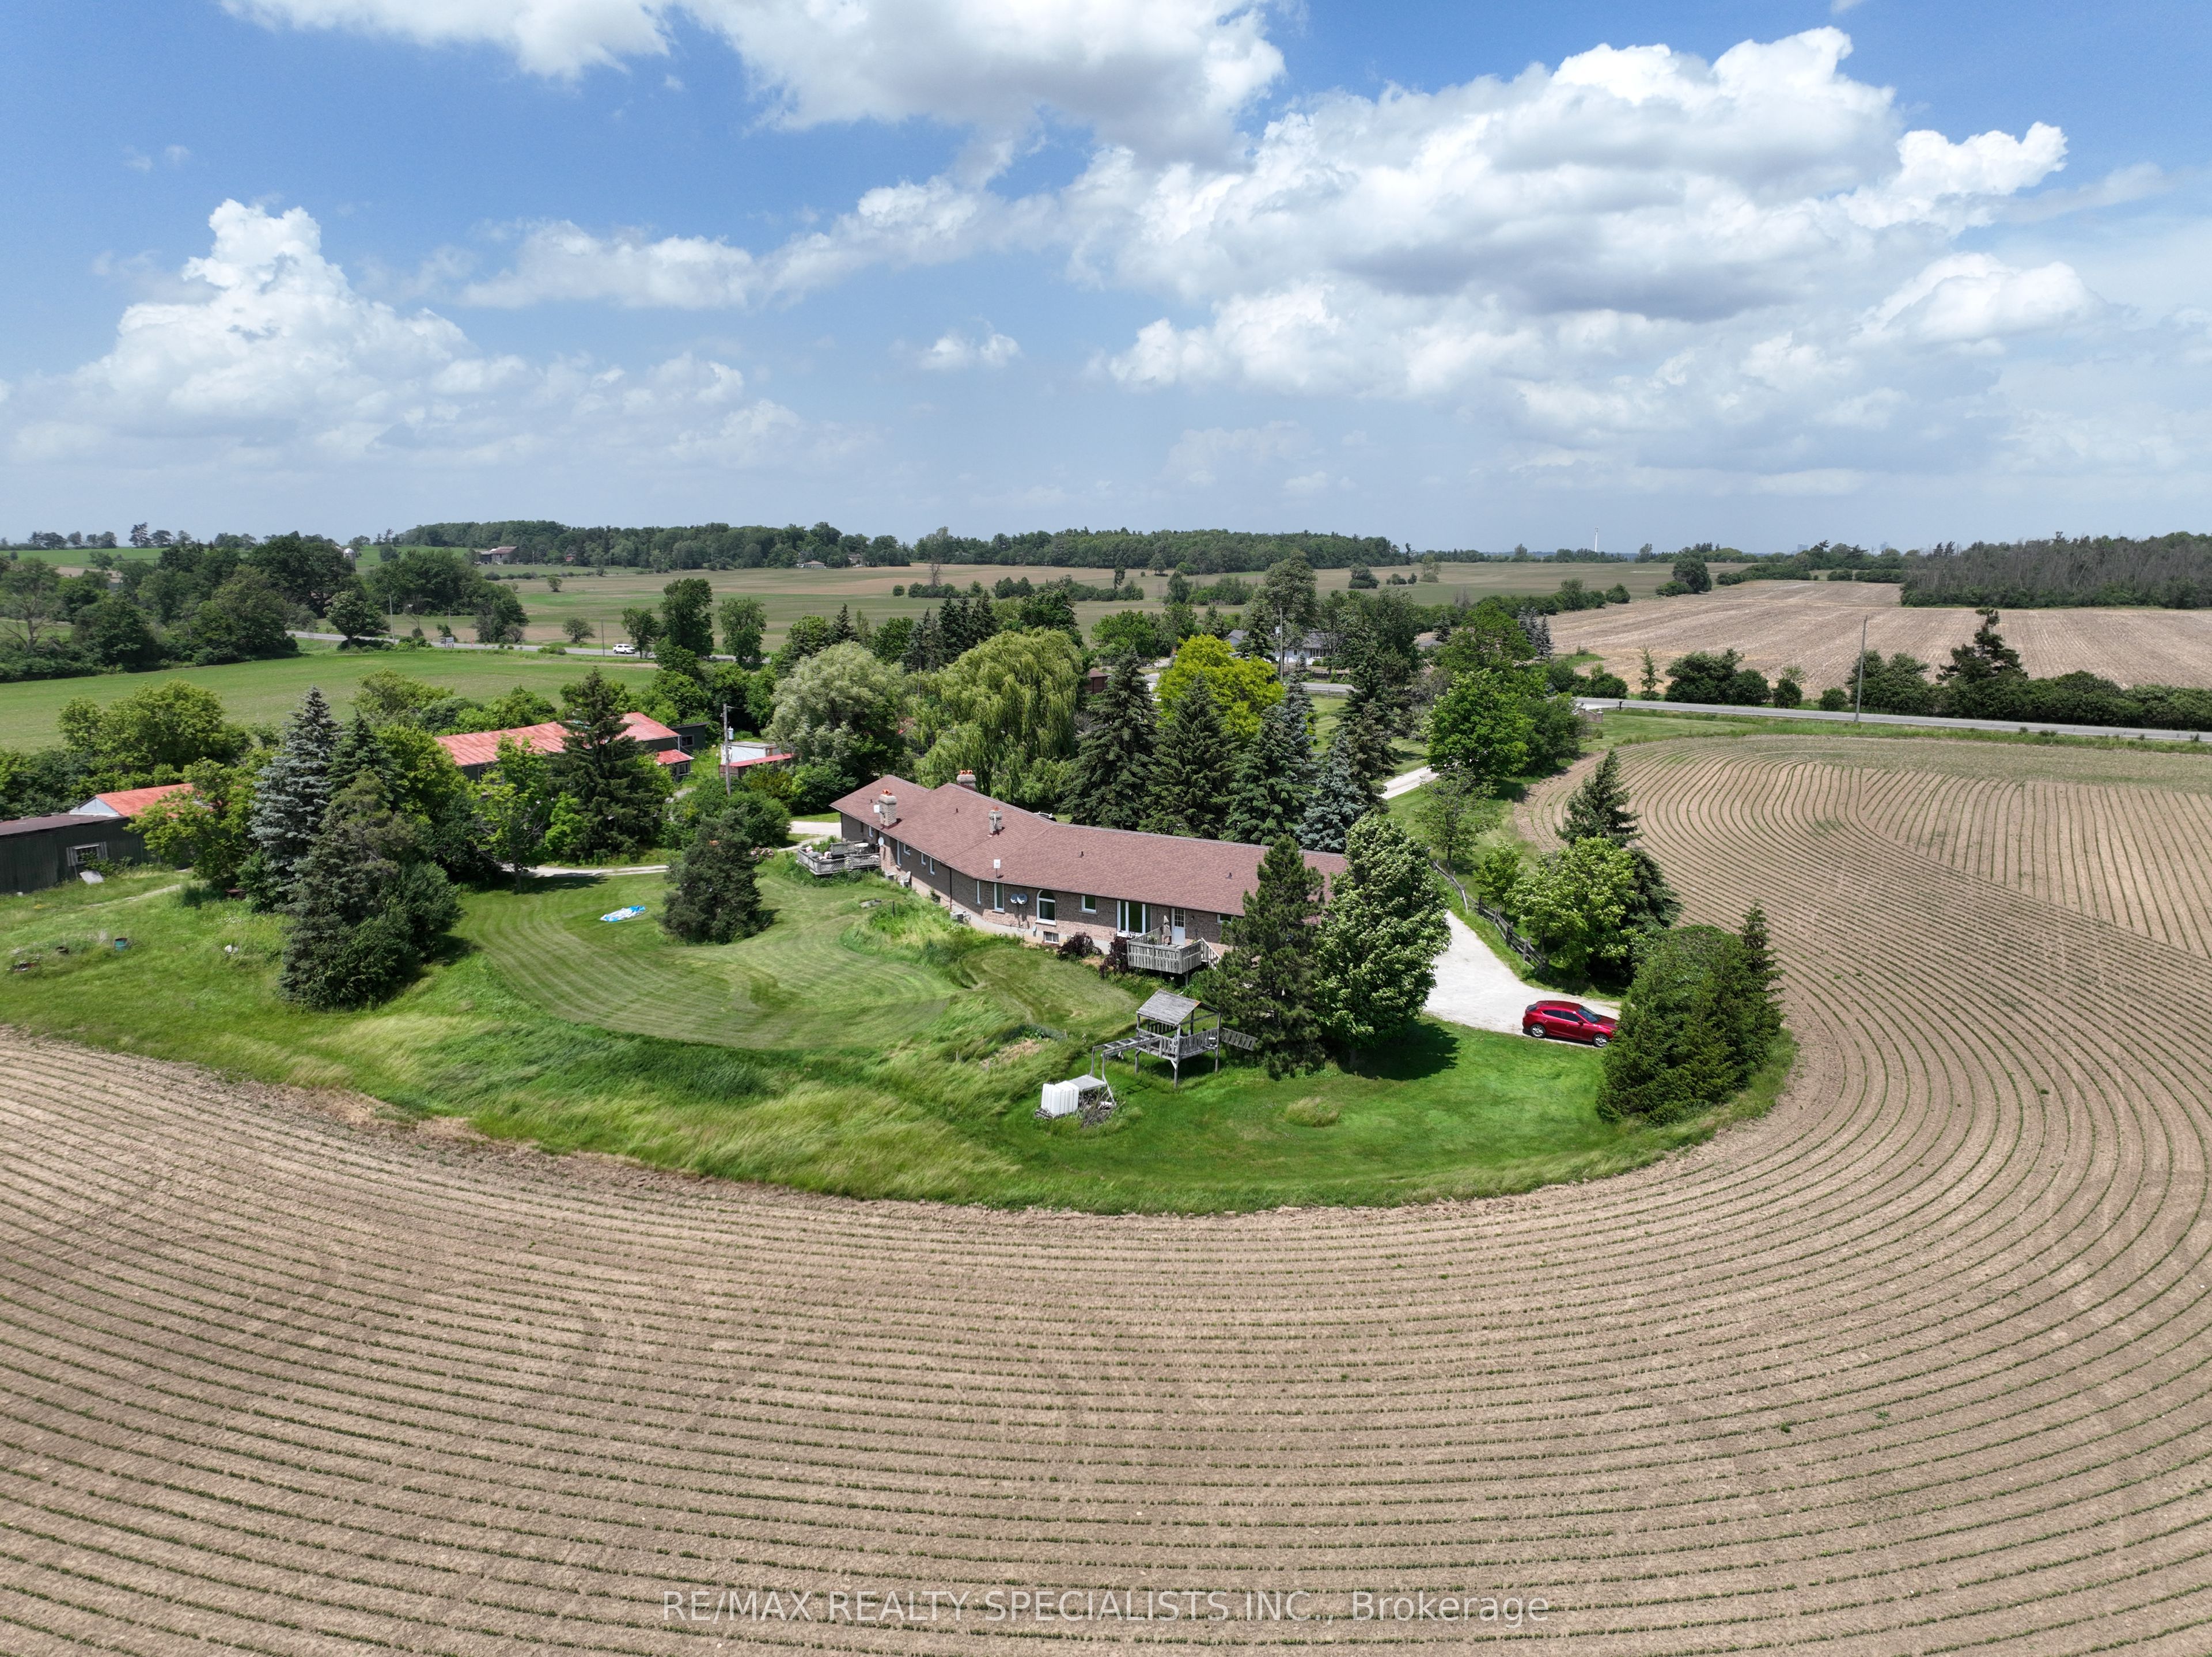
Welcome to this beautiful rural property located across from the Georgetown Golf Club and just minutes from Georgetown, and Glen Williams. Enjoy the convenience of nearby shopping, restaurants and artisan shops while surrounded by mature trees, perennial gardens and peaceful country privacy. With Protected Countryside behind, this private setting is sure to remain a piece of paradise for years to come. A natural flagstone walkway leads to this raised bungalow offering over 2,000 sq. ft. of finished living space, 3 bedrooms, 2 bathrooms, high-speed internet and natural gas. Warm, inviting details include natural wood sills, a live-edge breakfast bar and brick backsplash. The open-concept living, dining and kitchen area features a wood stove as its focal point and new flooring from the entry through the kitchen. Down the hall are the main bathroom with new flooring, primary bedroom with 2-piece ensuite, and two additional bedrooms, including one with a built-in Murphy bed. Three doors provide access to the private backyard, including walkouts from the dining room and primary bedroom, plus a separate basement entrance. The spacious basement features an open-concept recreation room with pool table, electric fireplace, roughed in surround sound, and built-in shelving, off the rec room is an office/den with French doors, generous laundry/storage space and a cold cellar. Step outside to your backyard paradise, where weddings and parties have been hosted under landscape, deck and overhead Edison lighting. Enjoy evenings around the firepit beneath the gorgeous night sky. Two decks offer plenty of entertaining space-one roughed-in for a hot tub with hydro, and another with a shade pergola and natural gas BBQ hookup. A children's play structure is tucked neatly into the yard. Plenty of parking for up to 8 vehicles, plus a double-car garage, completes this exceptional country retreat.

Sales Representative At Right At Home Realty

11 Oak Street, Halton Hills, ON L7G 5T7
 4 Bedrooms
 5
Bathrooms
 3000-3500
sq ft (Living Area)
 1 Day

11 Churchill Crescent, Halton Hills, ON L7G 2M8
3 Bedrooms
3
Bathrooms
1500-2000
sq ft (Living Area)
1 Months

5 Woodcote Crescent, Halton Hills, ON L7G 6M2
4 Bedrooms
3
Bathrooms
2000-2500
sq ft (Living Area)
4 Days

36 Whitehorn Lane, Halton Hills, ON L7G 0K1
3 Bedrooms
3
Bathrooms
2000-2500
sq ft (Living Area)
13 Days

13330 5 Side Road, Halton Hills, ON L7G 4S5
4 Bedrooms
3
Bathrooms
1100-1500
sq ft (Living Area)
10 Days

127 Miller Drive, Halton Hills, ON L7G 5Y1
4 Bedrooms
3
Bathrooms
3500-5000
sq ft (Living Area)
3 Days

33 Preston Street, Halton Hills, ON L7G 5V5
4 Bedrooms
4
Bathrooms
1500-2000
sq ft (Living Area)
6 Days

1102-20 McFarlane Drive, Halton Hills, ON L7G 5J8
2 Bedrooms
2
Bathrooms
1200-1399
sq ft (Living Area)
4 Months

73 Elizabeth Drive, Halton Hills, ON L7J 1B4
3 Bedrooms
2
Bathrooms
1100-1500
sq ft (Living Area)
20 Days
8790 9 Line, Halton Hills, ON L0P 1K0
0 Bedrooms
0
Bathrooms
sq ft (Living Area)
2 Days

8790 Ninth Line, Halton Hills, ON L0P 1K0
6 Bedrooms
2
Bathrooms
2000-2500
sq ft (Living Area)
2 Days

33 Durham Street, Halton Hills, ON L7G 1Z8
3 Bedrooms
2
Bathrooms
700-1100
sq ft (Living Area)
13 Days

123 Upper Canada Court, Halton Hills, ON L7G 0L3
5 Bedrooms
5
Bathrooms
3000-3500
sq ft (Living Area)
1 Months

11 Dawson Crescent, Halton Hills, ON L7G 1H3
4 Bedrooms
2
Bathrooms
1100-1500
sq ft (Living Area)
12 Days

22 Harding Street, Halton Hills, ON L7G 6B2
3 Bedrooms
3
Bathrooms
1100-1500
sq ft (Living Area)
1 Months

46 Hewson Crescent, Halton Hills, ON L7G 2N9
4 Bedrooms
2
Bathrooms
700-1100
sq ft (Living Area)
1 Months

302 Delrex Boulevard, Halton Hills, ON L7G 4G8
4 Bedrooms
2
Bathrooms
1100-1500
sq ft (Living Area)
4 Days

31 Monarch Drive, Halton Hills, ON L7G 0H9
7 Bedrooms
6
Bathrooms
3000-3500
sq ft (Living Area)
4 Days

8449 Eigth Line, Halton Hills, ON L7G 4S5
3 Bedrooms
2
Bathrooms
1500-2000
sq ft (Living Area)
6 Days

125 Eaton Street, Halton Hills, ON L7G 5T4
5 Bedrooms
4
Bathrooms
2500-3000
sq ft (Living Area)
3 Days

Sign in to access your wishlist, compare properties, and explore more about properties.
Sign up to save favorite properties, compare options, and explore more details about properties.
No worries — reset it in just a few steps.