


Condo Apartment

1200-1399 sq ft (Living Area)

2 Bedrooms

2 Bathrooms

No

Underground
Welcome to this luxury two bedroom plus den fully renovated condo. Turn-key living in this ultra-quiet condo offers modern elegance and exceptional value. Step inside to find gorgeous, premium sound-absorbing luxury vinyl plank flooring running throughout an expansive layout. The chef's kitchen is a carefully designed masterpiece, fully equipped with high-end appliances including a side-by-side refrigerator, a premium induction cooktop, and a sleek, cabinet-hidden dishwasher. Custom multi-functional cabinetry provides plenty of storage and organization. The layout offers incredible space and flexibility. The massive master bedroom features a gorgeous ensuite and attached den ideal for a home office, secondary living space, or an easy conversion into a 3rd bedroom. Adjacent is a second bedroom and beautifully updated, modern bathroom. Storage is a plentiful here, featuring large closets, a convenient linen closet, and a rare, walk-in laundry room. Step outside onto your private balcony to enjoy spectacular, unobstructed sunset views. This unit utilizes a rental water heater and modern heat pump system in addition to a number of Incredible building perks including two underground parking spots, a private storage locker, and high-speed internet and TV.

Sales Representative At Right At Home Realty

11 Oak Street, Halton Hills, ON L7G 5T7
 4 Bedrooms
 5
Bathrooms
 3000-3500
sq ft (Living Area)
 1 Day

11 Churchill Crescent, Halton Hills, ON L7G 2M8
3 Bedrooms
3
Bathrooms
1500-2000
sq ft (Living Area)
1 Months

11749 Tenth Line, Halton Hills, ON L7G 4S7
3 Bedrooms
2
Bathrooms
1100-1500
sq ft (Living Area)
1 Months

5 Woodcote Crescent, Halton Hills, ON L7G 6M2
4 Bedrooms
3
Bathrooms
2000-2500
sq ft (Living Area)
4 Days

36 Whitehorn Lane, Halton Hills, ON L7G 0K1
3 Bedrooms
3
Bathrooms
2000-2500
sq ft (Living Area)
13 Days

13330 5 Side Road, Halton Hills, ON L7G 4S5
4 Bedrooms
3
Bathrooms
1100-1500
sq ft (Living Area)
10 Days

127 Miller Drive, Halton Hills, ON L7G 5Y1
4 Bedrooms
3
Bathrooms
3500-5000
sq ft (Living Area)
3 Days

33 Preston Street, Halton Hills, ON L7G 5V5
4 Bedrooms
4
Bathrooms
1500-2000
sq ft (Living Area)
6 Days

73 Elizabeth Drive, Halton Hills, ON L7J 1B4
3 Bedrooms
2
Bathrooms
1100-1500
sq ft (Living Area)
20 Days
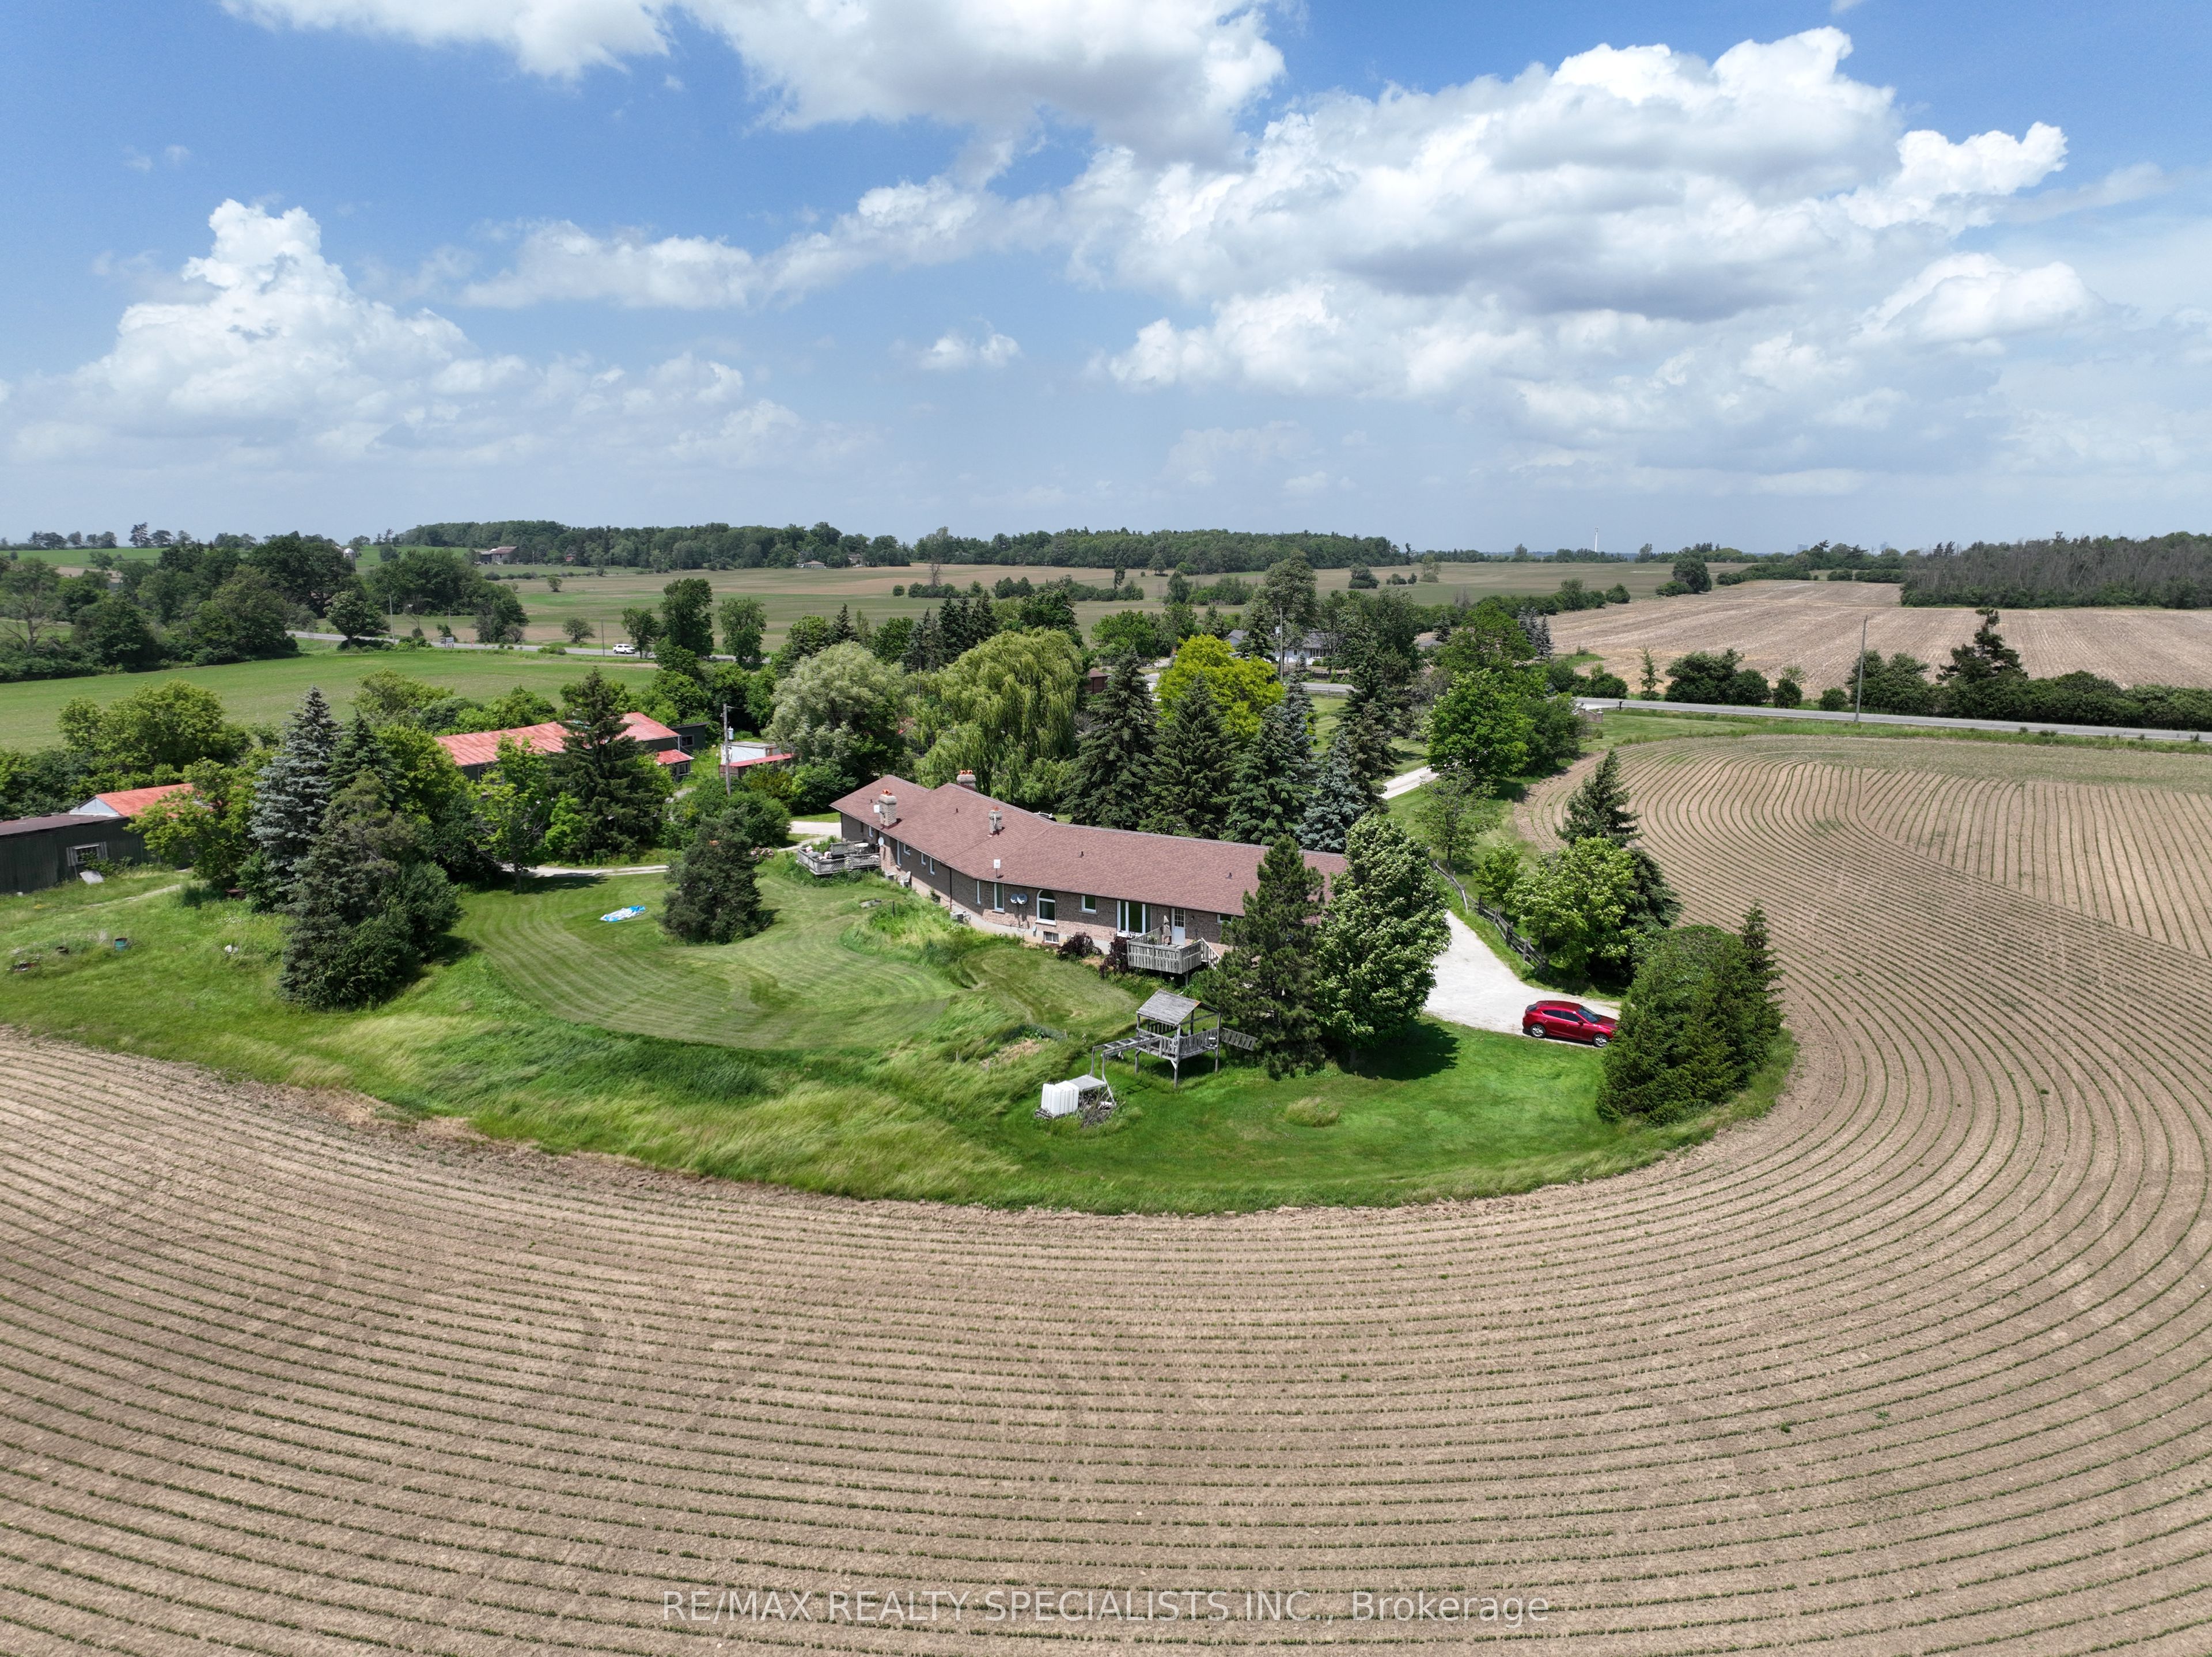
8790 9 Line, Halton Hills, ON L0P 1K0
0 Bedrooms
0
Bathrooms
sq ft (Living Area)
2 Days

8790 Ninth Line, Halton Hills, ON L0P 1K0
6 Bedrooms
2
Bathrooms
2000-2500
sq ft (Living Area)
2 Days

33 Durham Street, Halton Hills, ON L7G 1Z8
3 Bedrooms
2
Bathrooms
700-1100
sq ft (Living Area)
13 Days

123 Upper Canada Court, Halton Hills, ON L7G 0L3
5 Bedrooms
5
Bathrooms
3000-3500
sq ft (Living Area)
1 Months

11 Dawson Crescent, Halton Hills, ON L7G 1H3
4 Bedrooms
2
Bathrooms
1100-1500
sq ft (Living Area)
12 Days

22 Harding Street, Halton Hills, ON L7G 6B2
3 Bedrooms
3
Bathrooms
1100-1500
sq ft (Living Area)
1 Months

46 Hewson Crescent, Halton Hills, ON L7G 2N9
4 Bedrooms
2
Bathrooms
700-1100
sq ft (Living Area)
1 Months

302 Delrex Boulevard, Halton Hills, ON L7G 4G8
4 Bedrooms
2
Bathrooms
1100-1500
sq ft (Living Area)
4 Days

31 Monarch Drive, Halton Hills, ON L7G 0H9
7 Bedrooms
6
Bathrooms
3000-3500
sq ft (Living Area)
4 Days

8449 Eigth Line, Halton Hills, ON L7G 4S5
3 Bedrooms
2
Bathrooms
1500-2000
sq ft (Living Area)
6 Days

125 Eaton Street, Halton Hills, ON L7G 5T4
5 Bedrooms
4
Bathrooms
2500-3000
sq ft (Living Area)
3 Days

Sign in to access your wishlist, compare properties, and explore more about properties.
Sign up to save favorite properties, compare options, and explore more details about properties.
No worries — reset it in just a few steps.