


Condo Townhouse

2000-2249 sq ft (Living Area)

4 Bedrooms

6 Bathrooms

No

Built-In
Experience an exceptional blend of luxury, comfort and convenience in the heart of prestigious Unionville. Offering approximately 2,700 sq. ft. of elegantly appointed living space, this stunning residence is thoughtfully designed to accommodate today's modern lifestyle. A rare and highly desirable private elevator provides effortless access between levels, making this home ideal for growing families, multi-generational living and those looking to enjoy luxury without compromise. Featuring parking for four vehicles, this home offers both practicality and sophistication. The spacious, south-facing living areas are filled with natural light, creating a bright and inviting atmosphere perfect for entertaining or relaxing with family. A beautifully designed gourmet kitchen showcases a full collection of premium Miele appliances, including a cooktop, hood fan, microwave and refrigerator, delivering an elevated culinary experience. The flexible ground-floor layout offers endless possibilities, whether used as a private guest retreat, executive home office or comfortable accommodation for extended family. Beyond the home, enjoy an exceptional walkable lifestyle with Whole Foods, cafés, restaurants, shopping, banking and entertainment all conveniently nearby. Spend less time commuting and maintaining your property, and more time enjoying everything Downtown Markham has to offer. Perfectly situated near Unionville GO Station, VIVA Transit, Highways 404 and 407, parks and recreational amenities, and located within the highly sought-after Unionville High School district. Combining timeless elegance, modern convenience and the exceptional advantage of a private elevator, this remarkable residence delivers a truly elevated living experience in one of Markham's most desirable communities.

Sales Representative At Right At Home Realty

45 JOHN BUTTON Boulevard, Markham, ON L3R 9A7
 5 Bedrooms
 4
Bathrooms
 3000-3500
sq ft (Living Area)
 9 Days

1808N-9 Clegg Road, Markham, ON L6G 0H3
2 Bedrooms
2
Bathrooms
800-899
sq ft (Living Area)
0 Days
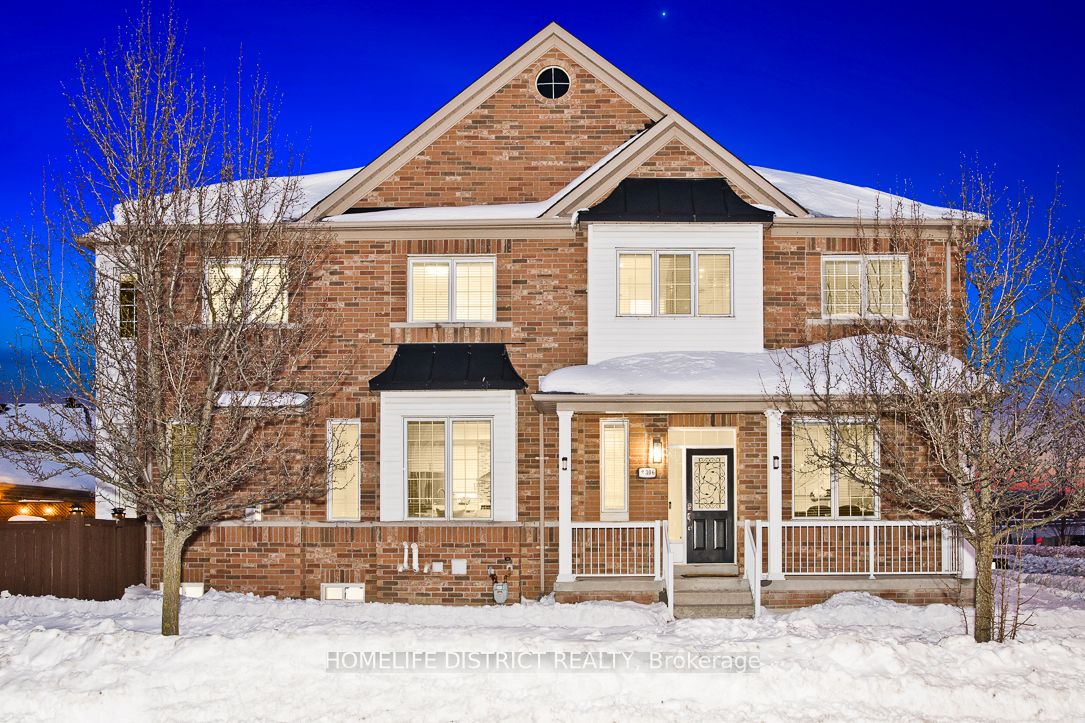
2306 Bur Oak Avenue, Markham, ON L6E 1L8
4 Bedrooms
4
Bathrooms
1500-2000
sq ft (Living Area)
0 Days

503-9700 Ninth Line, Markham, ON L6B 1A8
1 Bedrooms
1
Bathrooms
600-699
sq ft (Living Area)
0 Days

83 Mikayla Lane, Markham, ON L6B 1R1
4 Bedrooms
3
Bathrooms
1500-2000
sq ft (Living Area)
15 Days

28 Appleby Crescent, Markham, ON L3R 4L2
3 Bedrooms
2
Bathrooms
1100-1500
sq ft (Living Area)
12 Days

50 Hollingham Road, Markham, ON L3R 7X4
12 Bedrooms
4
Bathrooms
2500-3000
sq ft (Living Area)
0 Days

1014-55 Lindcrest Manor, Markham, ON L6B 0A1
3 Bedrooms
3
Bathrooms
1600-1799
sq ft (Living Area)
0 Days

4400 Highway 7 E, Markham, ON L3R 1M2
0 Bedrooms
0
Bathrooms
sq ft (Living Area)
2 Months

3000 Highway 7 A2, Markham, ON L3R 6E1
0 Bedrooms
3
Bathrooms
sq ft (Living Area)
0 Days

69-39 Camelot Way, Markham, ON L3P 3W2
3 Bedrooms
2
Bathrooms
1200-1399
sq ft (Living Area)
1 Months

12 Strathmore Drive, Markham, ON L3P 6J6
4 Bedrooms
4
Bathrooms
1500-2000
sq ft (Living Area)
14 Days

153-306 John Street, Markham, ON L3T 0A7
2 Bedrooms
2
Bathrooms
700-799
sq ft (Living Area)
28 Days

6 Jonquil Crescent, Markham, ON L3P 1T4
7 Bedrooms
8
Bathrooms
3500-5000
sq ft (Living Area)
0 Days

58 Lee Avenue, Markham, ON L3R 8G4
6 Bedrooms
8
Bathrooms
3500-5000
sq ft (Living Area)
1 Day

2170 Donald Cousens Parkway, Markham, ON L6B 1N9
3 Bedrooms
4
Bathrooms
1500-2000
sq ft (Living Area)
0 Days

124-44 Nicholson Way, Markham, ON L3T 5B6
3 Bedrooms
2
Bathrooms
1000-1199
sq ft (Living Area)
3 Days

70 South Park Road, Markham, ON L3T 0G6
3 Bedrooms
5
Bathrooms
2000-2249
sq ft (Living Area)
16 Days

29 Barlow Road, Markham, ON L3R 8A4
5 Bedrooms
4
Bathrooms
2000-2500
sq ft (Living Area)
8 Days

173 Adrian Crescent, Markham, ON L3P 6Z8
7 Bedrooms
4
Bathrooms
2000-2500
sq ft (Living Area)
6 Days

Sign in to access your wishlist, compare properties, and explore more about properties.
Sign up to save favorite properties, compare options, and explore more details about properties.
No worries — reset it in just a few steps.