


Condo Townhouse

900-999 sq ft (Living Area)

2 Bedrooms

3 Bathrooms

No

Underground
**Experience Elevated Modern Living at Elgin East in Richmond Hill!** Discover this beautifully maintained, nearly new 2-bedroom, 2.5-bathroom stacked townhome, first occupied in July 2024, offering approximately 900-999 sq. ft. of thoughtfully designed living space. Step into a bright, airy and inviting main level featuring impressive 10-foot ceilings, luxury vinyl plank flooring, and stylish electronic curtains that add a touch of modern elegance and everyday convenience. The contemporary open-concept kitchen boasts quartz countertops, integrated appliances, designer cabinetry and under-cabinet LED lighting. Step outside to your private upper-level terrace, complete with a convenient natural gas BBQ hookup. Perfect for outdoor dining, entertaining guests or simply unwinding after a long day! The thoughtfully designed two-level layout offers an ideal separation between living and sleeping areas, with two comfortable bedrooms privately situated on the lower level, featuring approximately 9-footceilings and access to a second private terrace, an inviting retreat for enjoying your morning coffee or a quiet moment outdoors. Additional highlights include elegant bathroom finishes, one parking space and one storage locker. Ideally located near Bayview Ave. and Elgin Mills Rd., minutes from Richmond Green Park, shopping, restaurants, schools and Hwy 404.**A beautiful blend of modern elegance, comfort and convenience. Your next chapter starts here!**

Sales Representative At Right At Home Realty

50 Springer Drive, Richmond Hill, ON L4C 0G1
 5 Bedrooms
 4
Bathrooms
 2000-2500
sq ft (Living Area)
 2 Months

1201-56 Elizabeth Street, Richmond Hill, ON L4C 5W2
2 Bedrooms
2
Bathrooms
1000-1199
sq ft (Living Area)
21 Days

66 North Lake Road, Richmond Hill, ON L4E 3A2
4 Bedrooms
2
Bathrooms
1100-1500
sq ft (Living Area)
1 Months

230 Blue Grass Boulevard, Richmond Hill, ON L4C 3H2
6 Bedrooms
2
Bathrooms
700-1100
sq ft (Living Area)
1 Day

PH08-185 Oneida Crescent, Richmond Hill, ON L4B 0B1
2 Bedrooms
2
Bathrooms
800-899
sq ft (Living Area)
1 Months

97 Richmond Street, Richmond Hill, ON L4C 3Y6
5 Bedrooms
3
Bathrooms
1500-2000
sq ft (Living Area)
1 Day

172 Colborne Avenue, Richmond Hill, ON L4C 2K1
4 Bedrooms
2
Bathrooms
700-1100
sq ft (Living Area)
1 Months

45 Colonial Crescent, Richmond Hill, ON L4E 3X3
5 Bedrooms
4
Bathrooms
1500-2000
sq ft (Living Area)
12 Days

36 Springhead Gardens, Richmond Hill, ON L4C 5B9
5 Bedrooms
3
Bathrooms
1500-2000
sq ft (Living Area)
1 Day

612-29 Northern Heights Drive, Richmond Hill, ON L4B 4M4
2 Bedrooms
2
Bathrooms
900-999
sq ft (Living Area)
14 Days

5-56 North Lake Road, Richmond Hill, ON L4E 0G5
3 Bedrooms
4
Bathrooms
1500-2000
sq ft (Living Area)
1 Day

19 Eastgate Crescent, Richmond Hill, ON L4B 3G5
6 Bedrooms
8
Bathrooms
5000 +
sq ft (Living Area)
3 Days

174 Weldrich Road W, Richmond Hill, ON L4C 3V1
3 Bedrooms
2
Bathrooms
1100-1500
sq ft (Living Area)
1 Day

110-11121 Yonge Street, Richmond Hill, ON L4C 0S7
1 Bedrooms
1
Bathrooms
800-899
sq ft (Living Area)
1 Months

38 Tipp Drive, Richmond Hill, ON L4E 1J3
4 Bedrooms
4
Bathrooms
2500-3000
sq ft (Living Area)
1 Day

55 Willett Crescent, Richmond Hill, ON L4C 7W2
8 Bedrooms
6
Bathrooms
3500-5000
sq ft (Living Area)
13 Days

50 Garden Avenue, Richmond Hill, ON L4C 6L9
5 Bedrooms
5
Bathrooms
5000 +
sq ft (Living Area)
1 Months
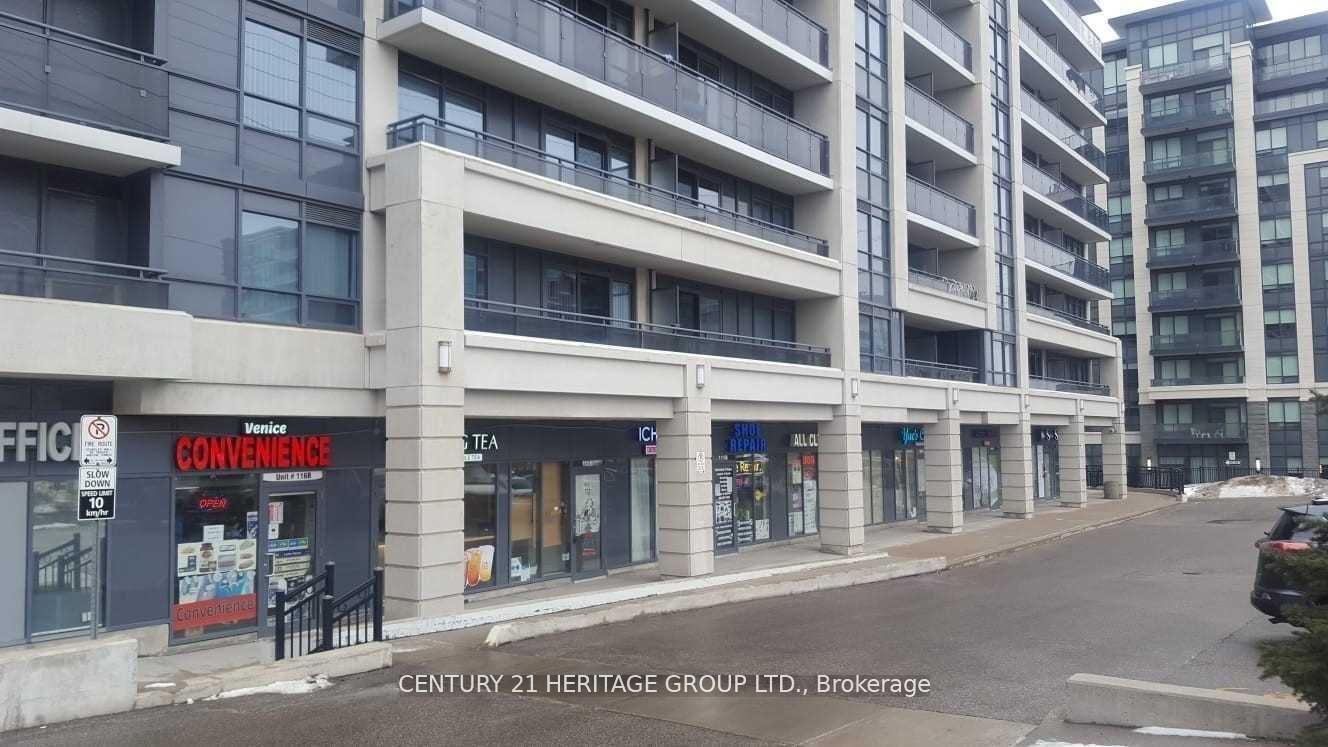
372 Hwy 7 E 116B, Richmond Hill, ON L4B 0C6
0 Bedrooms
0
Bathrooms
sq ft (Living Area)
1 Day

310-75 Norman Bethune Avenue, Richmond Hill, ON L4B 0B6
1 Bedrooms
1
Bathrooms
500-599
sq ft (Living Area)
1 Months

145 Old Surrey Lane, Richmond Hill, ON L4C 6R9
4 Bedrooms
4
Bathrooms
2000-2500
sq ft (Living Area)
1 Day

Sign in to access your wishlist, compare properties, and explore more about properties.
Sign up to save favorite properties, compare options, and explore more details about properties.
No worries — reset it in just a few steps.