


Detached

1100-1500 sq ft (Living Area)

3 Bedrooms

2 Bathrooms

No

Attached
Attention Investors, Builders & Developers! Welcome to 174 Weldrick Road West, Richmond Hill-an exceptional opportunity to acquire a property with potential for land assembly with neighbouring parcels to the west. Explore opportunities for a custom home, rental investment or larger residential redevelopment, subject to municipal approvals.The proposed assembly includes 174, 176 and 180 Weldrick Road West, following completion of approvals. A rezoning application has been submitted proposing either 12 detached building lots or 12 triplex buildings. Supporting studies and reports have been completed, offering a foundation for the next stage of development.Ideally situated near Bathurst Street, schools, community centres, shopping and public transit. A rare opportunity to explore redevelopment potential in a sought-after Richmond Hill neighbourhood. Assembly availability, application status and development permissions to be verified by the buyer.

Sales Representative At Right At Home Realty

5-56 North Lake Road, Richmond Hill, ON L4E 0G5
 3 Bedrooms
 4
Bathrooms
 1500-2000
sq ft (Living Area)
 0 Days

19 Eastgate Crescent, Richmond Hill, ON L4B 3G5
6 Bedrooms
8
Bathrooms
5000 +
sq ft (Living Area)
2 Days

110-11121 Yonge Street, Richmond Hill, ON L4C 0S7
1 Bedrooms
1
Bathrooms
800-899
sq ft (Living Area)
1 Months

38 Tipp Drive, Richmond Hill, ON L4E 1J3
4 Bedrooms
4
Bathrooms
2500-3000
sq ft (Living Area)
0 Days

55 Willett Crescent, Richmond Hill, ON L4C 7W2
8 Bedrooms
6
Bathrooms
3500-5000
sq ft (Living Area)
12 Days

50 Garden Avenue, Richmond Hill, ON L4C 6L9
5 Bedrooms
5
Bathrooms
5000 +
sq ft (Living Area)
1 Months
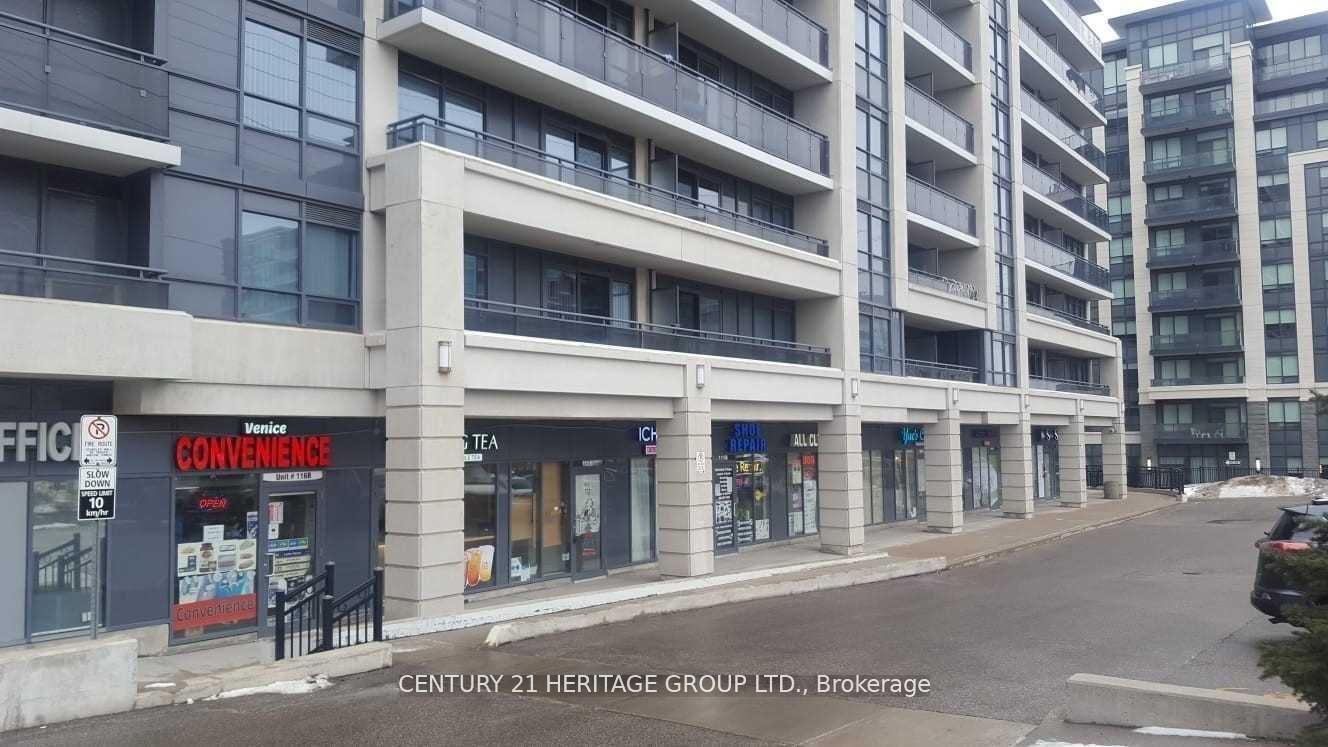
372 Hwy 7 E 116B, Richmond Hill, ON L4B 0C6
0 Bedrooms
0
Bathrooms
sq ft (Living Area)
0 Days

310-75 Norman Bethune Avenue, Richmond Hill, ON L4B 0B6
1 Bedrooms
1
Bathrooms
500-599
sq ft (Living Area)
1 Months

145 Old Surrey Lane, Richmond Hill, ON L4C 6R9
4 Bedrooms
4
Bathrooms
2000-2500
sq ft (Living Area)
0 Days

1010-65 Oneida Crescent, Richmond Hill, ON L4B 0G9
2 Bedrooms
2
Bathrooms
900-999
sq ft (Living Area)
5 Months

97 Richmond Street, Richmond Hill, ON L4C 3Y6
5 Bedrooms
6
Bathrooms
1500-2000
sq ft (Living Area)
0 Days

9 Long Point Drive, Richmond Hill, ON L4E 3W9
4 Bedrooms
4
Bathrooms
1100-1500
sq ft (Living Area)
0 Days

274 Demaine Crescent, Richmond Hill, ON L4C 2W5
6 Bedrooms
4
Bathrooms
1500-2000
sq ft (Living Area)
19 Days

350 Sunset Beach Road, Richmond Hill, ON L4E 3H9
5 Bedrooms
4
Bathrooms
2000-2500
sq ft (Living Area)
0 Days

61 Barnwood Drive, Richmond Hill, ON L4E 5A3
5 Bedrooms
4
Bathrooms
2000-2500
sq ft (Living Area)
20 Days

223 Lennox Avenue, Richmond Hill, ON L4C 2A4
6 Bedrooms
6
Bathrooms
3500-5000
sq ft (Living Area)
11 Days

25 Colston Court, Richmond Hill, ON L4C 9Z3
0 Bedrooms
0
Bathrooms
sq ft (Living Area)
5 Days

17 Cynthia Crescent, Richmond Hill, ON L4E 2P8
6 Bedrooms
4
Bathrooms
2500-3000
sq ft (Living Area)
1 Months

102 Duncan Road, Richmond Hill, ON L4C 6J7
6 Bedrooms
6
Bathrooms
3500-5000
sq ft (Living Area)
0 Days

909-50 Baif Boulevard, Richmond Hill, ON L4C 5L1
3 Bedrooms
2
Bathrooms
1200-1399
sq ft (Living Area)
0 Days

Sign in to access your wishlist, compare properties, and explore more about properties.
Sign up to save favorite properties, compare options, and explore more details about properties.
No worries — reset it in just a few steps.